



Villa Thailand
Project information
Location: Northern Thailand
Function: Residential
Construction objective: Concrete & Timber
Project description
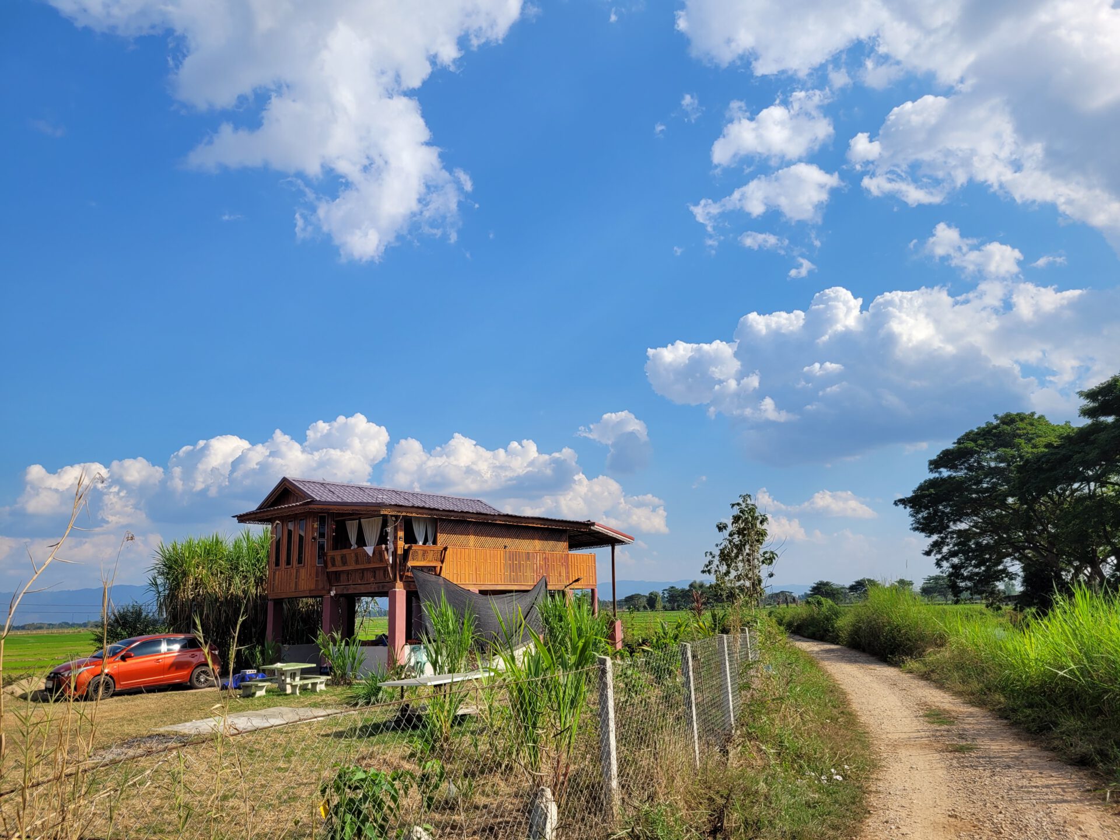
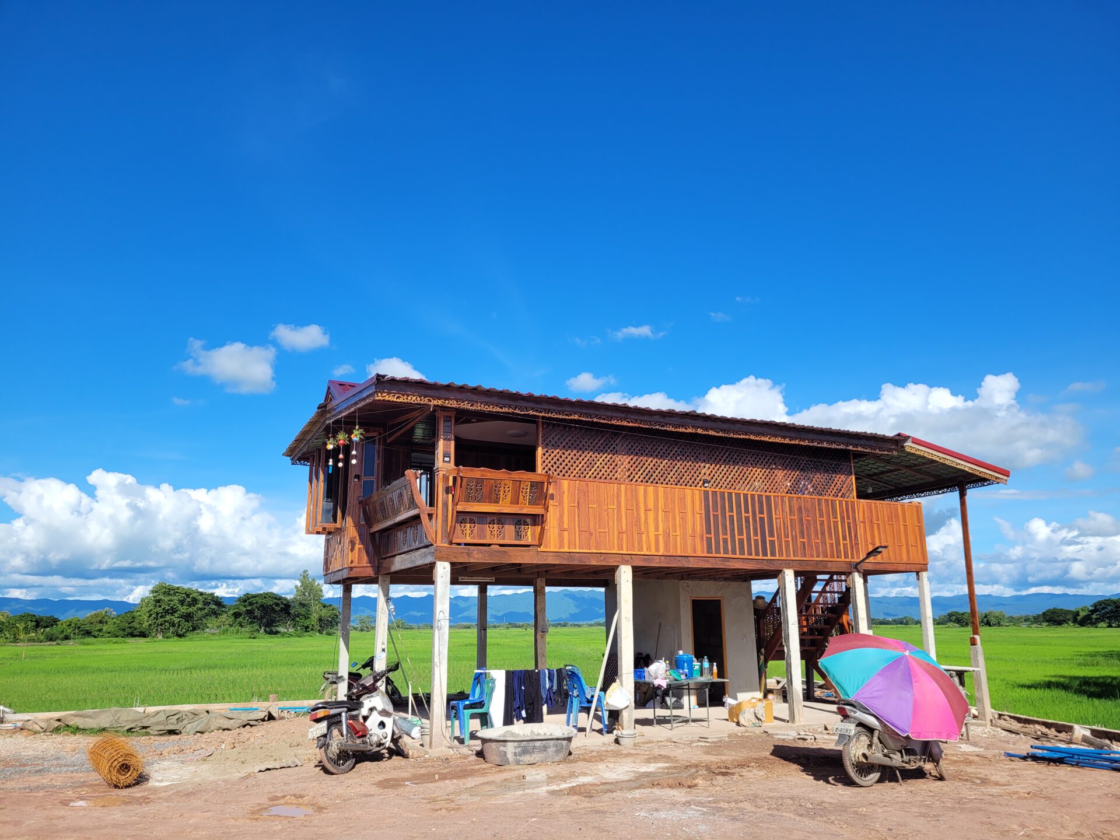
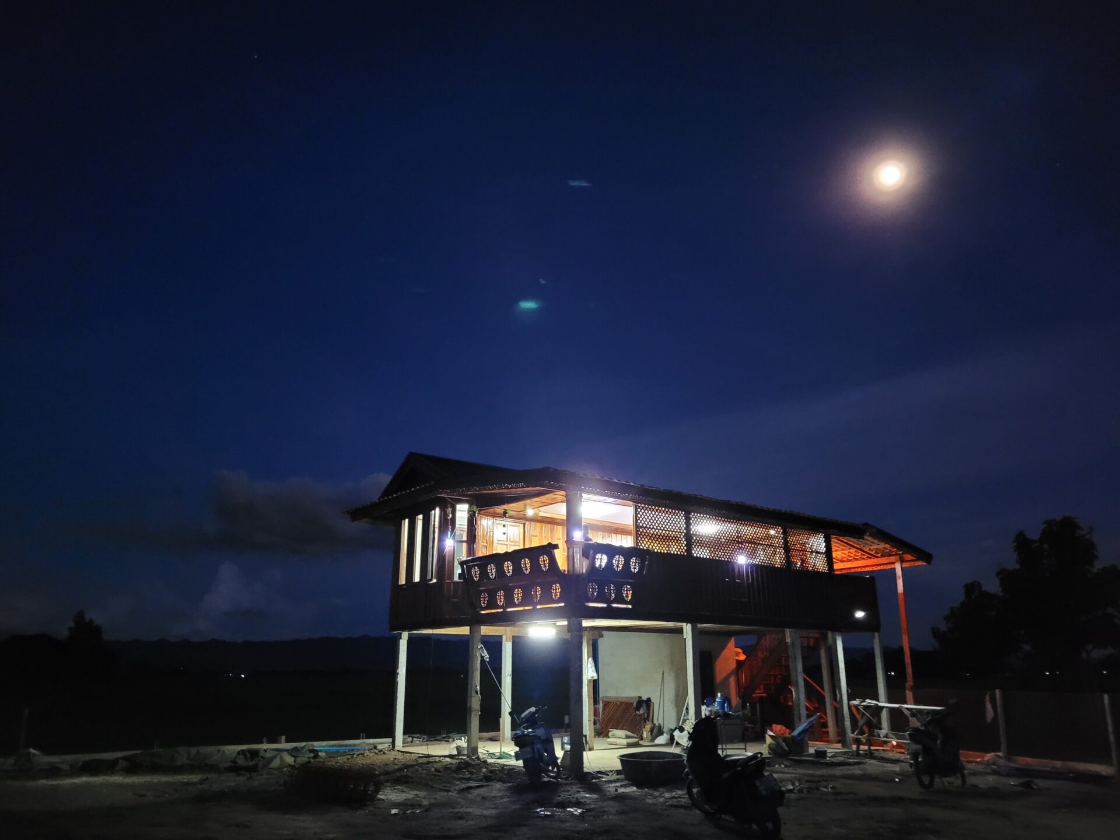
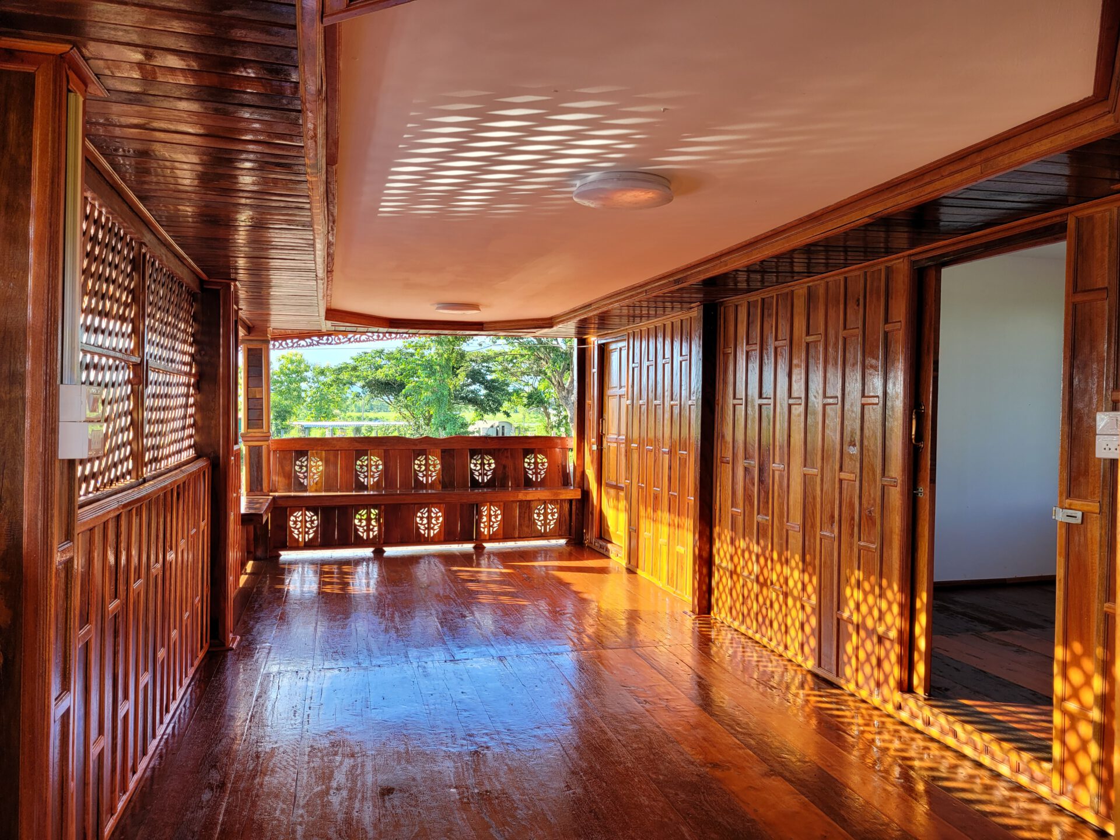
The project involves a private villa in Northern Thailand featuring a striking structural combination of reinforced concrete and hardwood prefabrication. The upper floor consists of a prefabricated hardwood structure manufactured in two separate sections. At the construction site, both sections were placed on prefabricated concrete columns and subsequently joined together to form a single complete superstructure. The forces from the wooden superstructure are transferred via the prefabricated concrete columns to a cast-in-place reinforced concrete strip foundation, ensuring clear structural load transfer from the timber structure to the foundation.
Elaborated parts
• Reinforced concrete strip foundation
• Concrete columns
• Superstructure of prefabricated hardwood
• Precast concrete beams
Delivery products
• Structural calculations
• Working drawings