
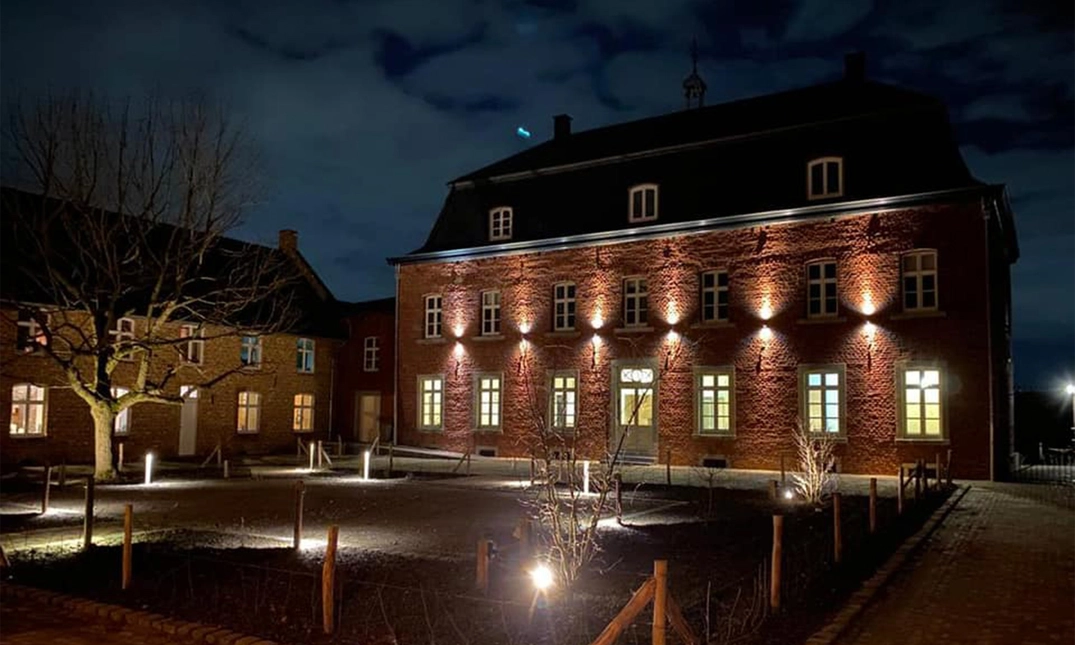
Brasserie Nieuw Ehrenstein
Project information
Location: South Limburg, Netherlands
Function: Hospitality & Renovation
Construction objective: Drawings of electrical installations
Project description
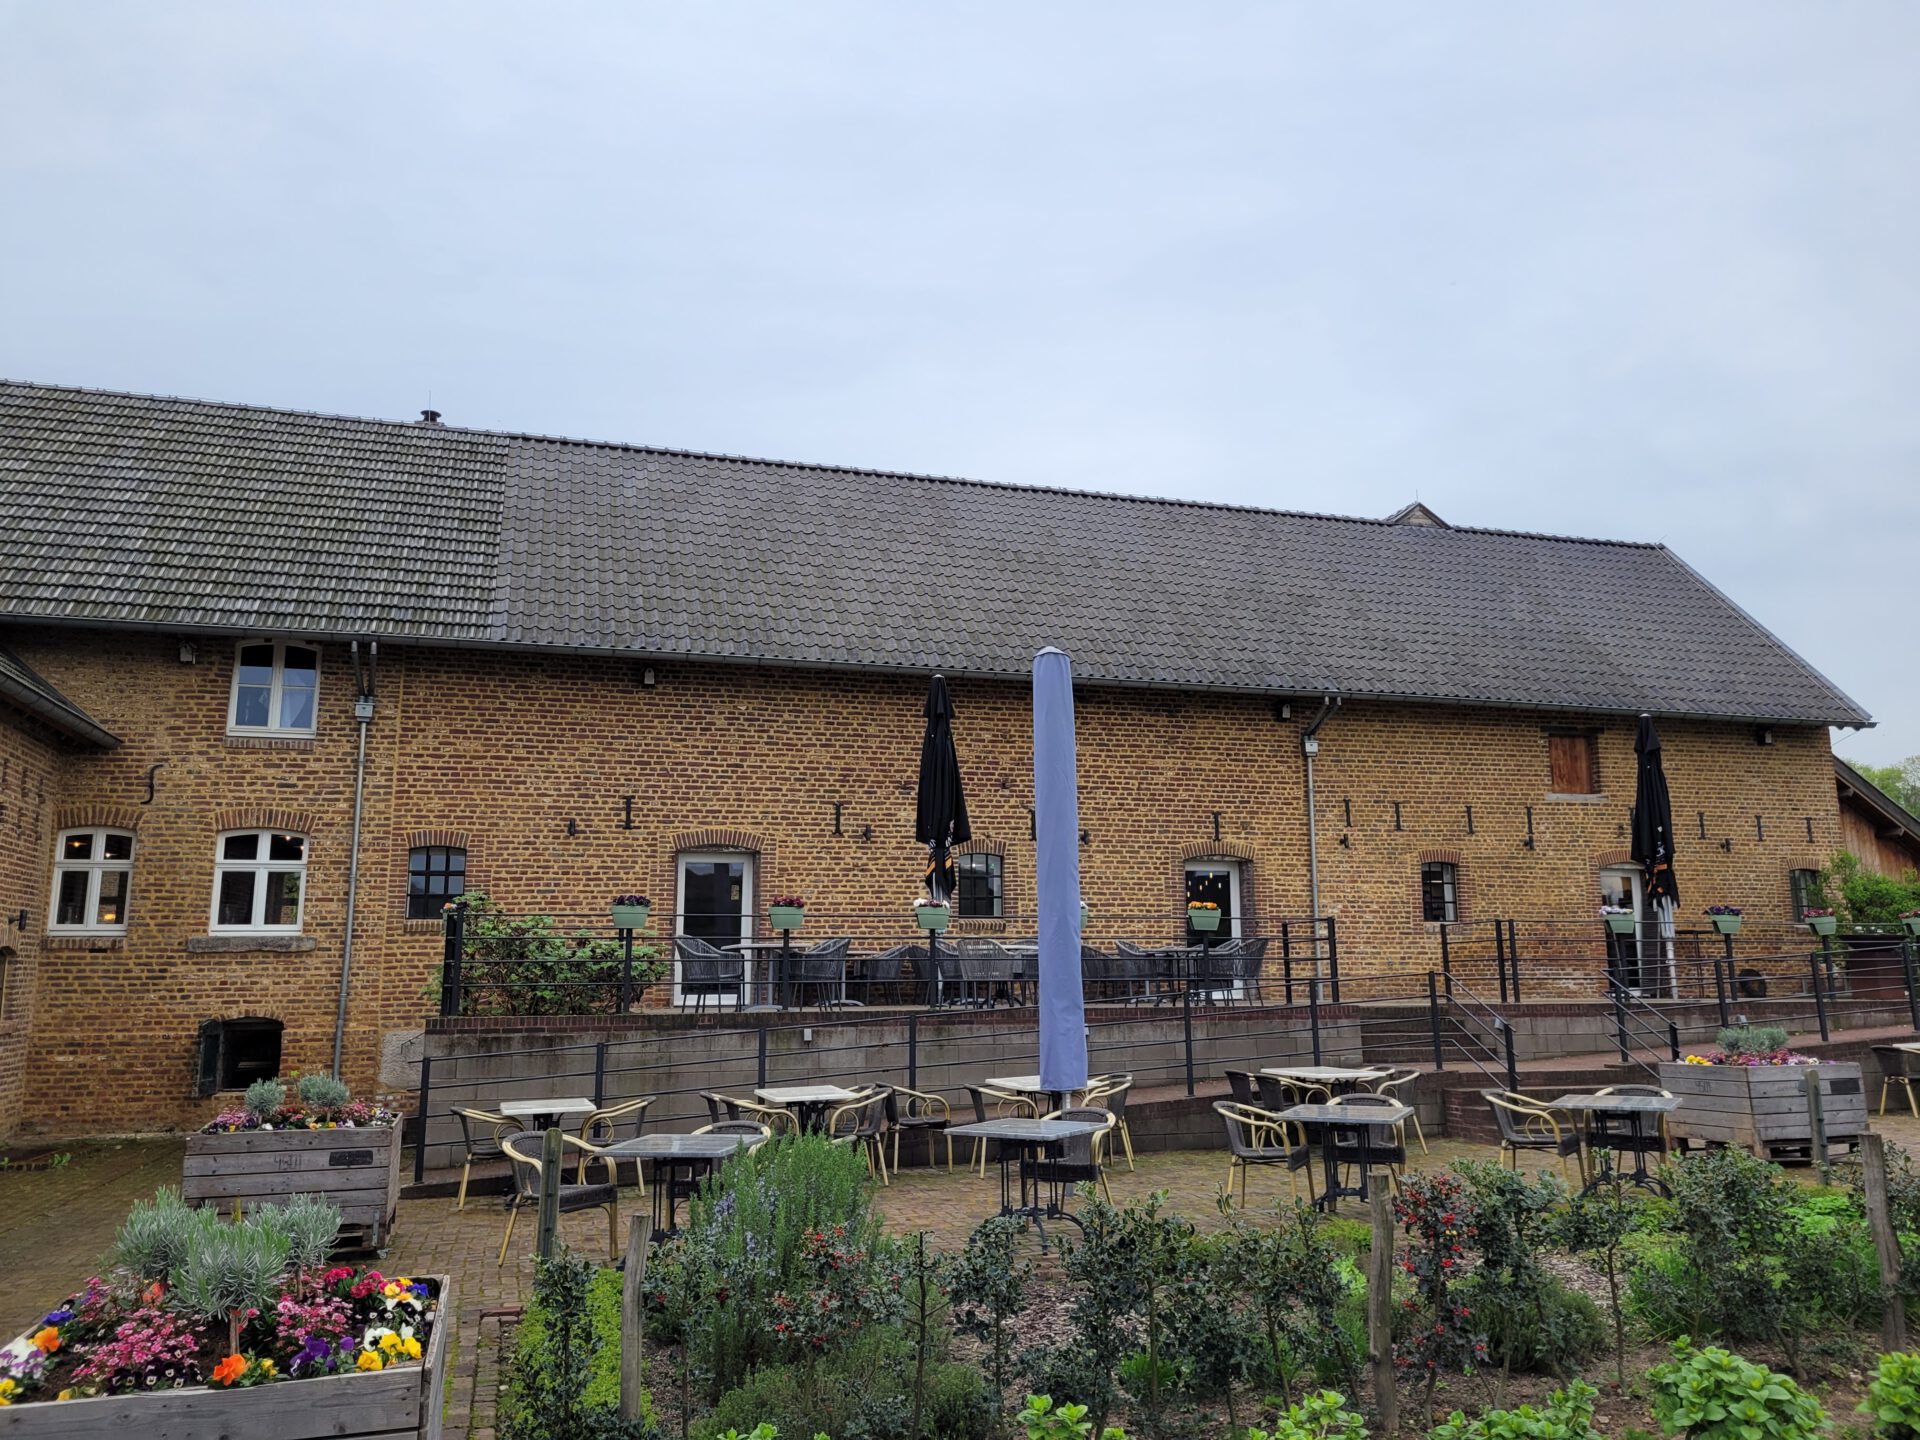
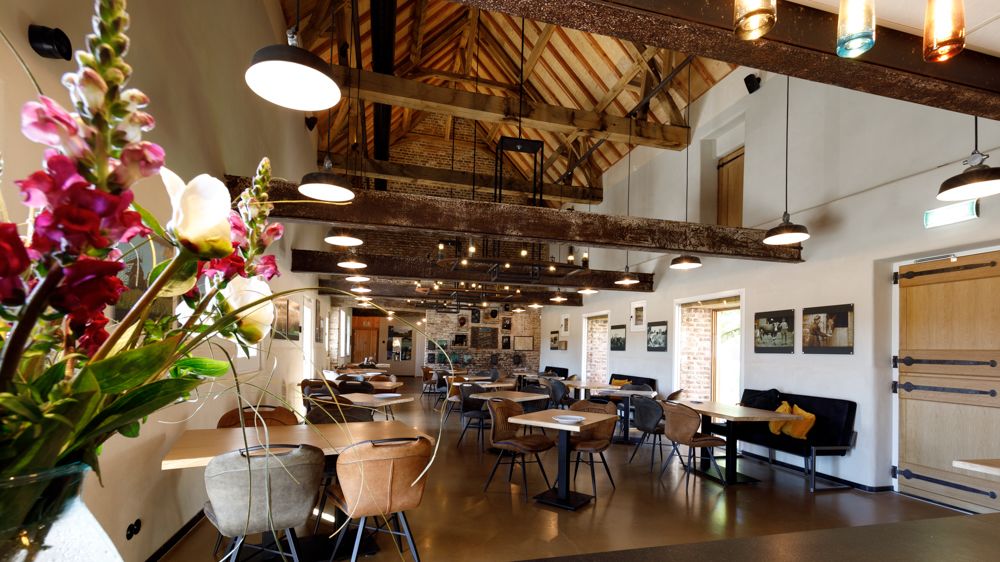
The electrical drawings produced cover, among others, the electrical systems for the outdoor area, the installation room, the kitchen, and the restaurant.
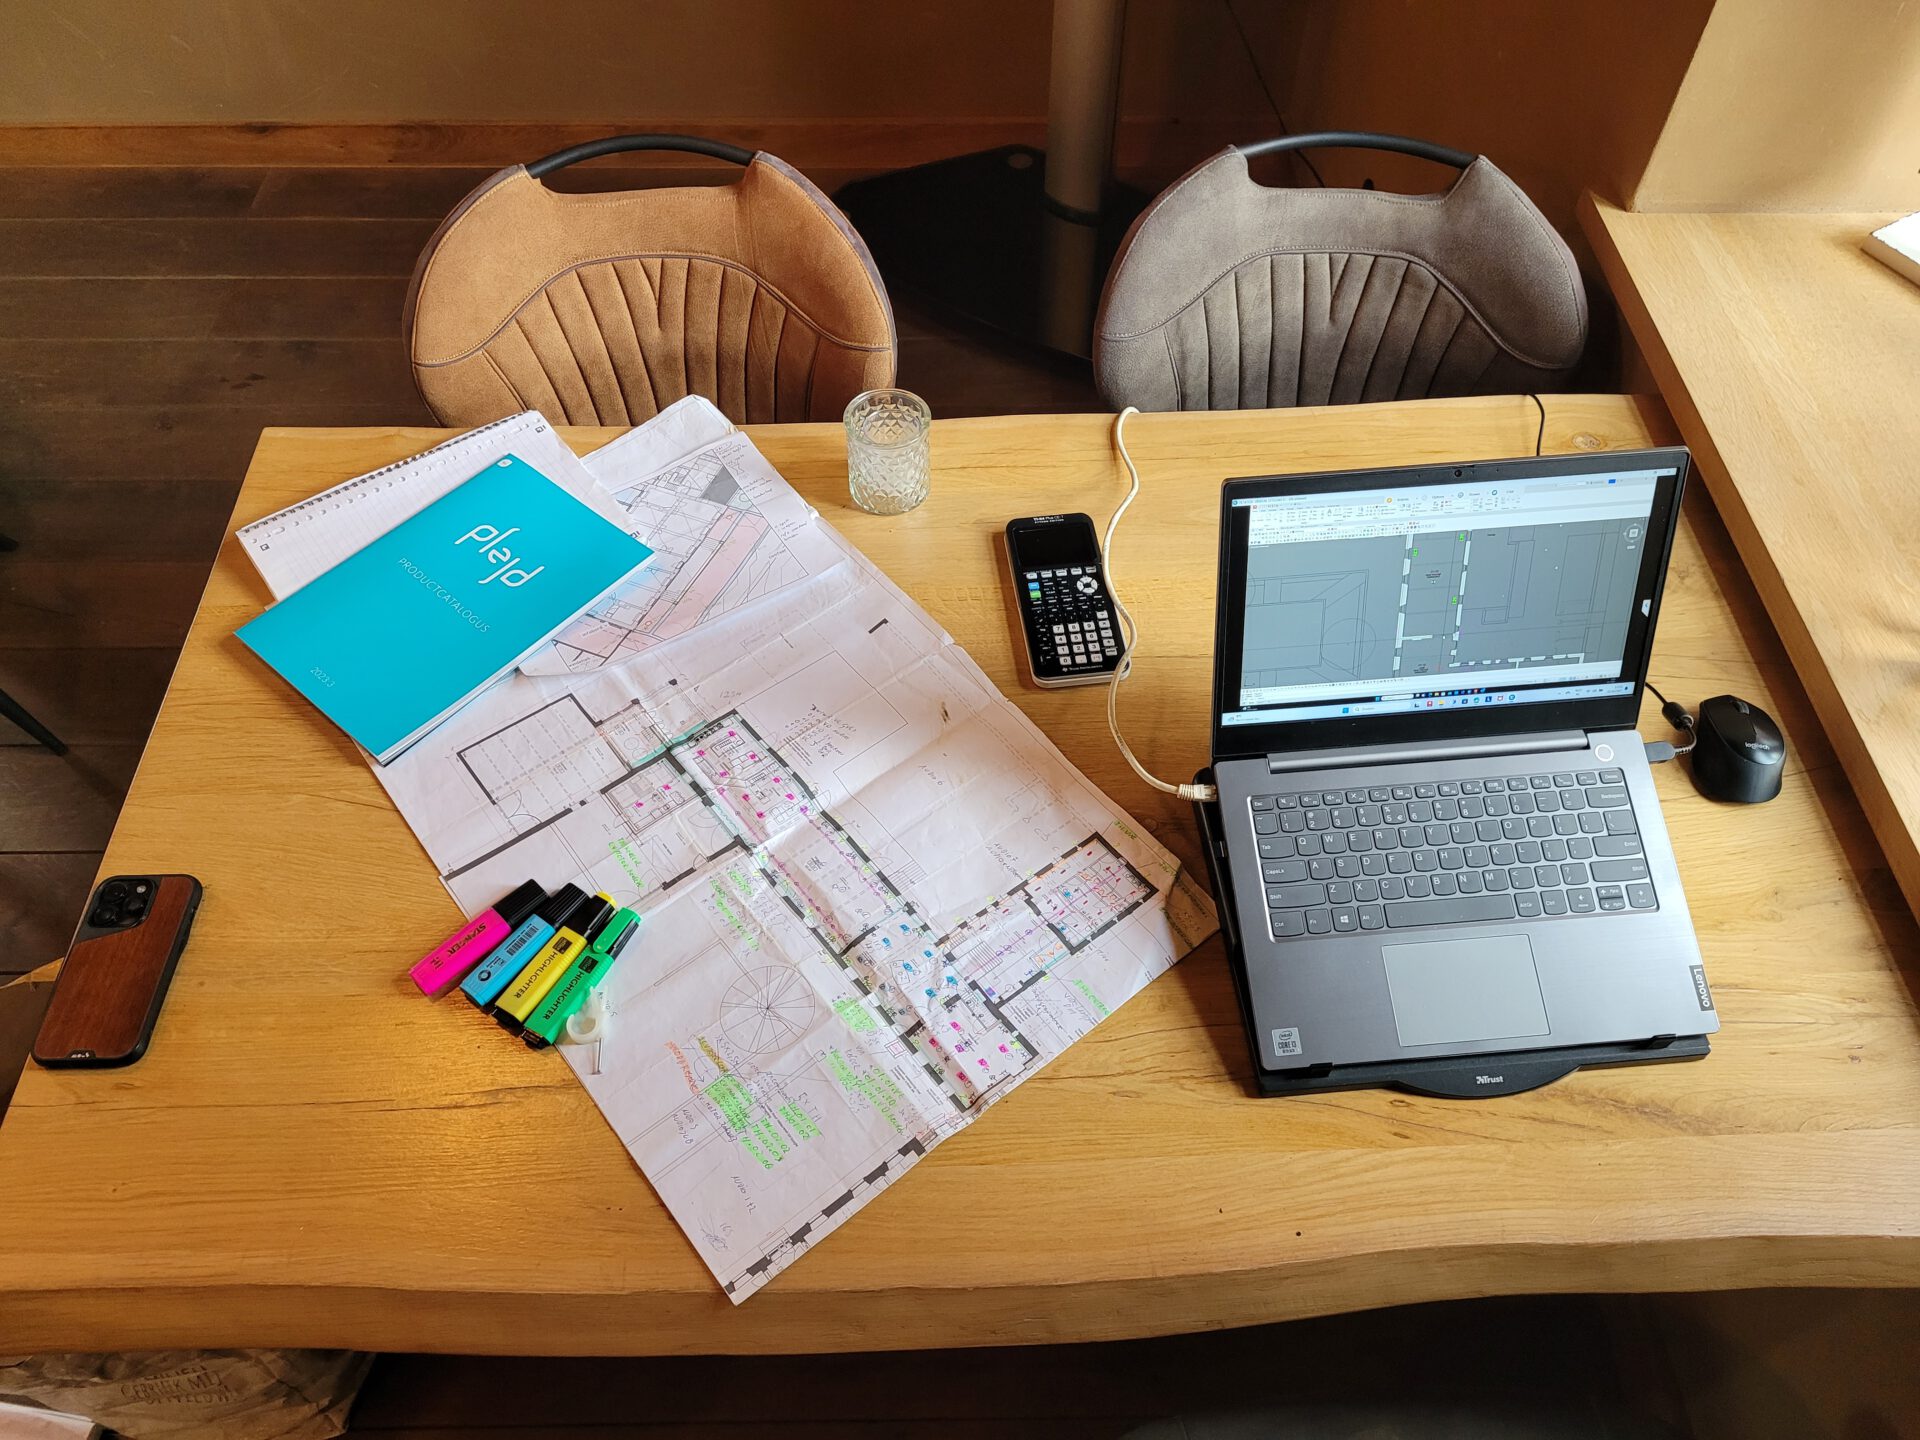
In collaboration with an electrician who is also a contractor, the electrical installation drawings for Brasserie Nieuw Ehrenstein have been prepared.
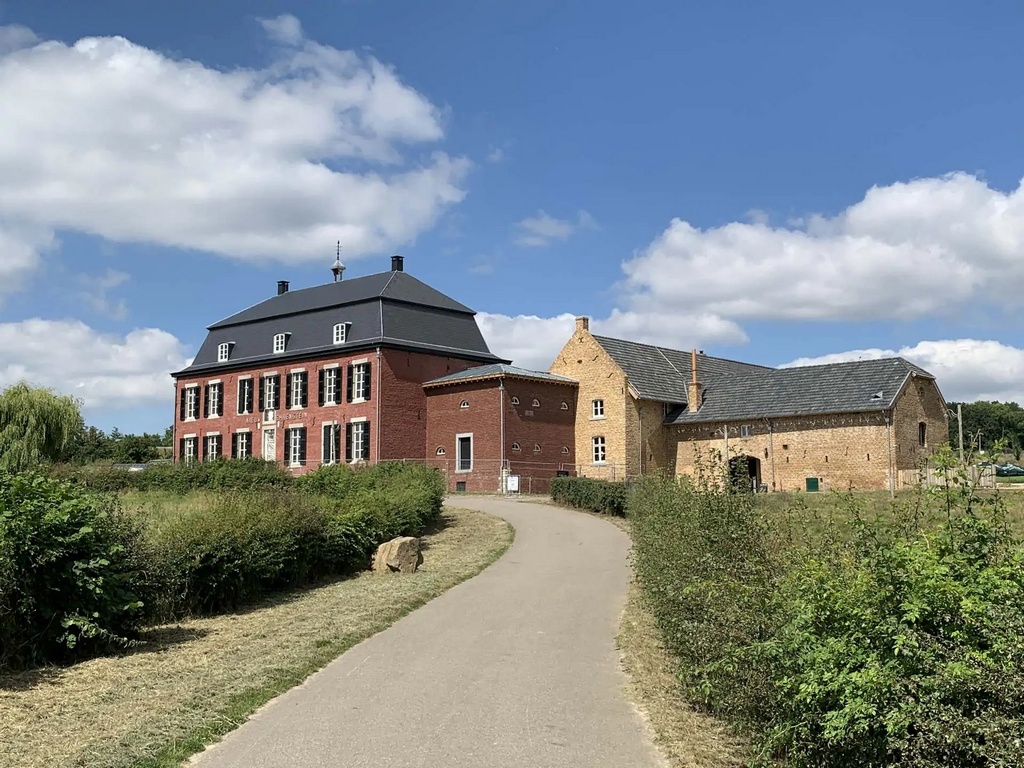
The brasserie is housed within the historic Nieuw Ehrenstein estate, a castle-like farmhouse whose restoration began in 2015.
The project required a careful balance between preserving the monumental character and the technical requirements of a modern hospitality facility.
Elaborated parts
• Restaurant and kitchen areas
• Technical installation room
• Rural area
Supplied files
• Electrical position diagrams & installation drawings