

Detached house in Tiel
Project information
Location: Tiel, Netherlands
Function: Residential
Construction objective: Engineering of Precast filigree slab floors (four-sided load-bearing precast wide-slab floors)
Project description
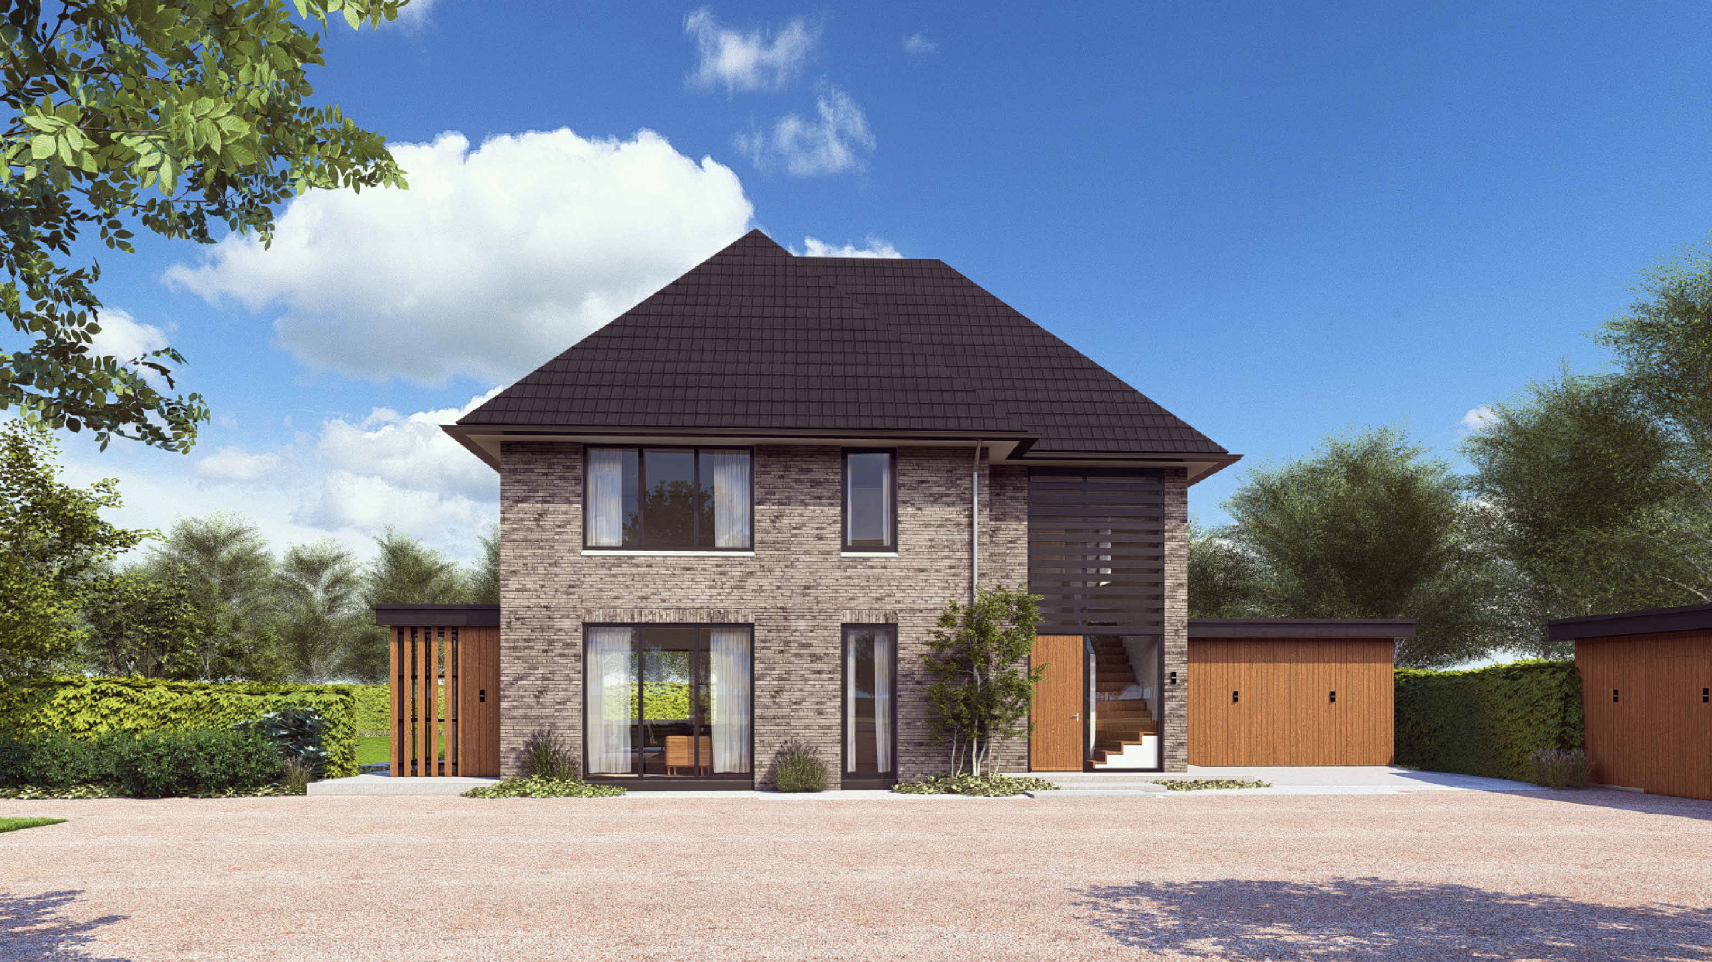
The project comprises a detached house in Tiel, featuring wide slab floors on the first and second floors.
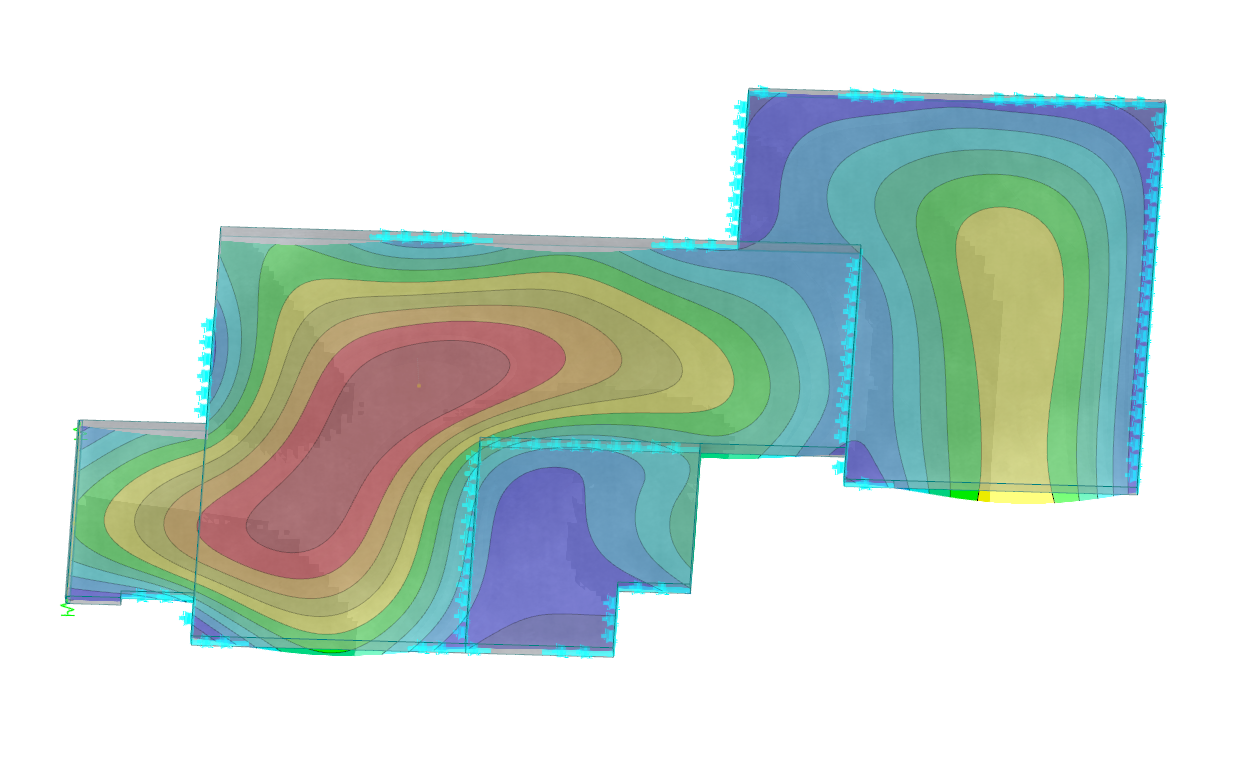
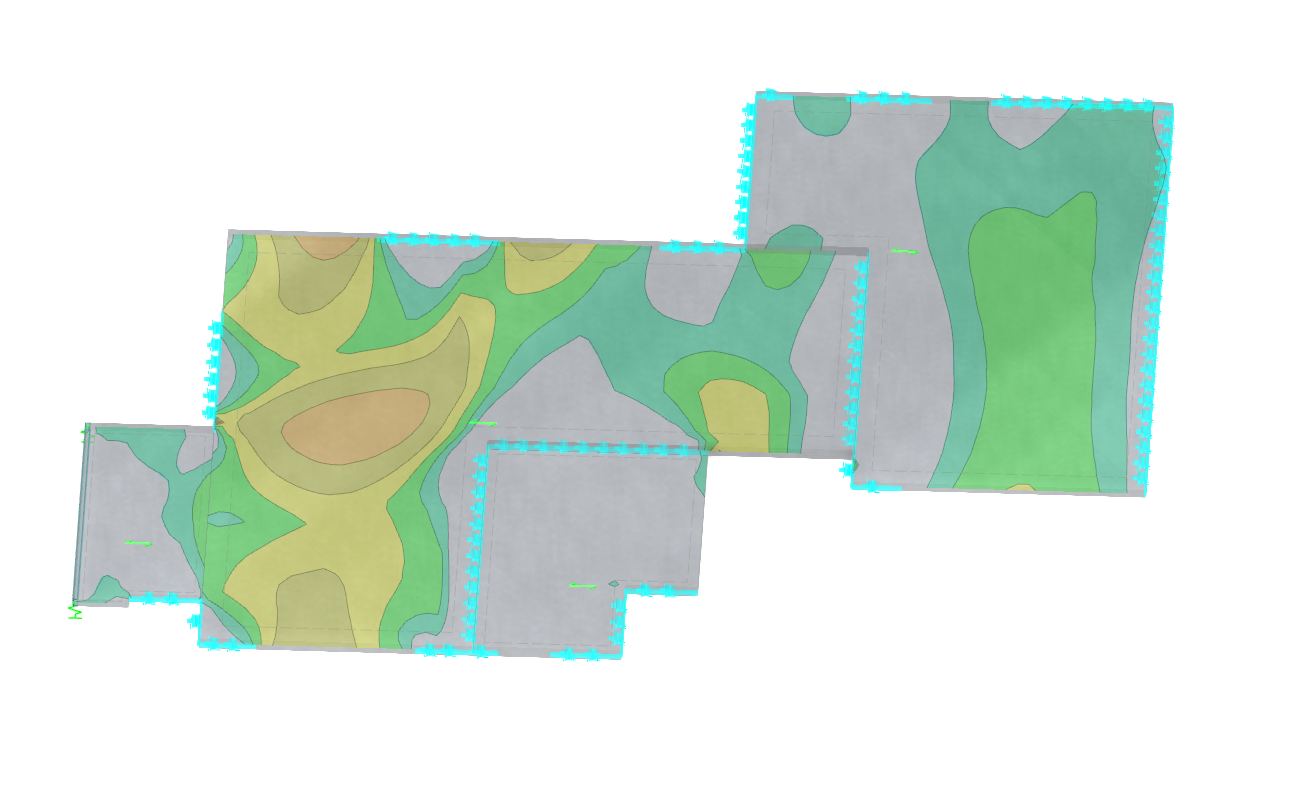
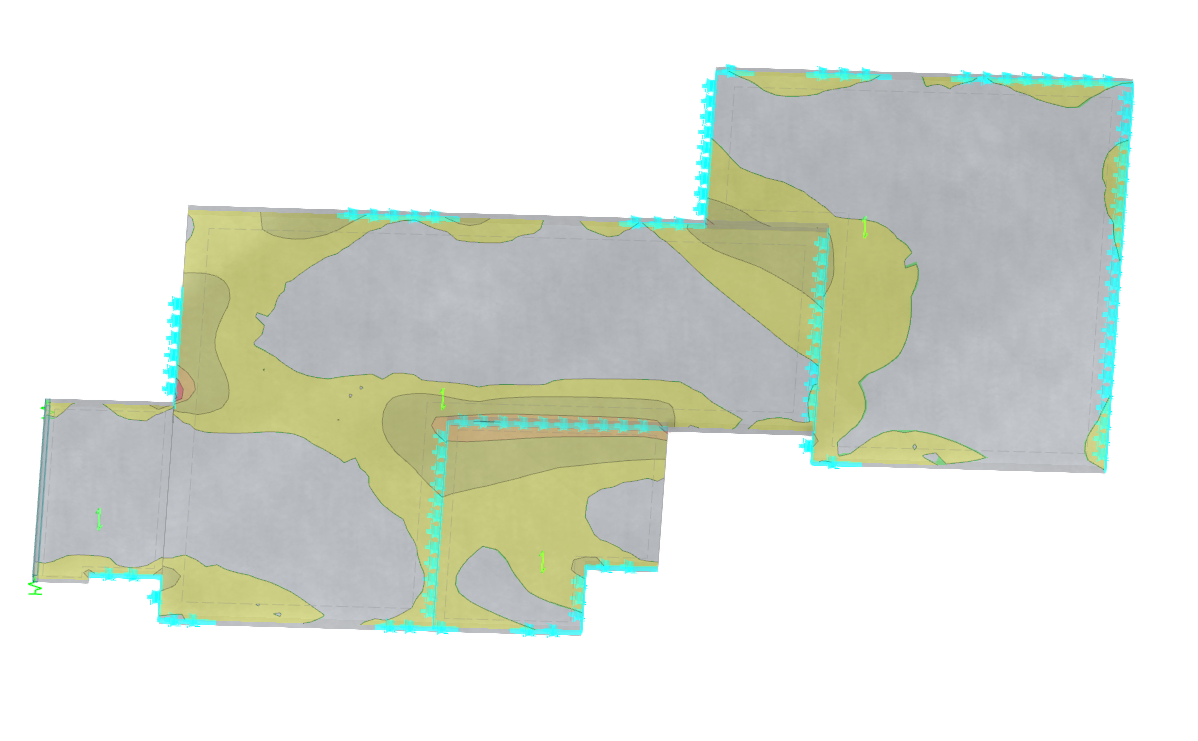
In contrast to conventional unilaterally load-bearing floor systems, the floors are designed to transfer forces in two directions to the surrounding supports, resulting in four-sided floor action. The structural behavior of the floor systems was analyzed using the finite element method (FEM) in RFEM 6.
The structural objective encompassed the full elaboration of the wide slab floors, from structural analysis and reinforcement detailing to the provision of production data.
Elaborated parts
• Precast filigree slab floors on the first floor
• Precast filigree slab floors on the second floor
• Finite element analysis in RFEM 6
Delivery products
• Structural calculations
• Construction drawings
• Digital production files