
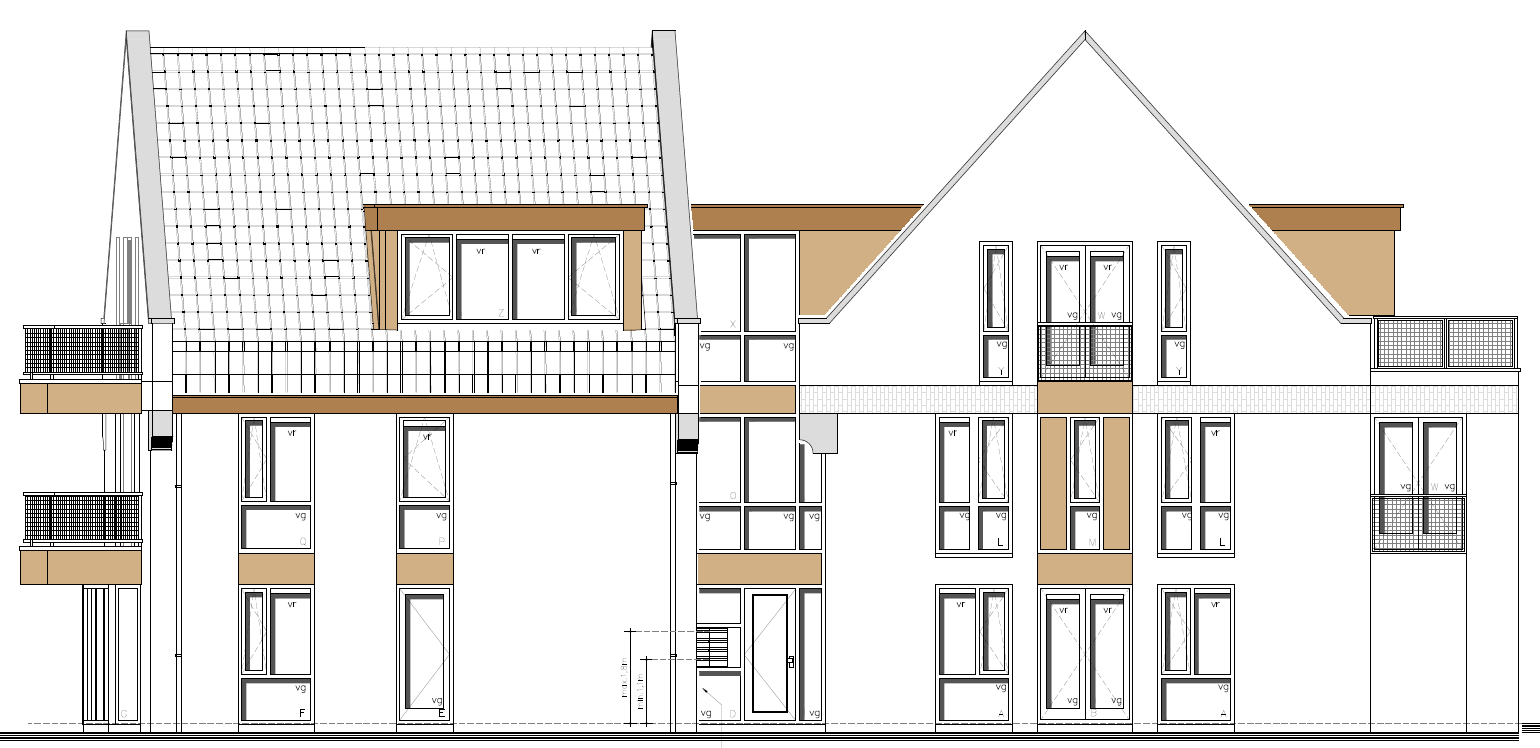
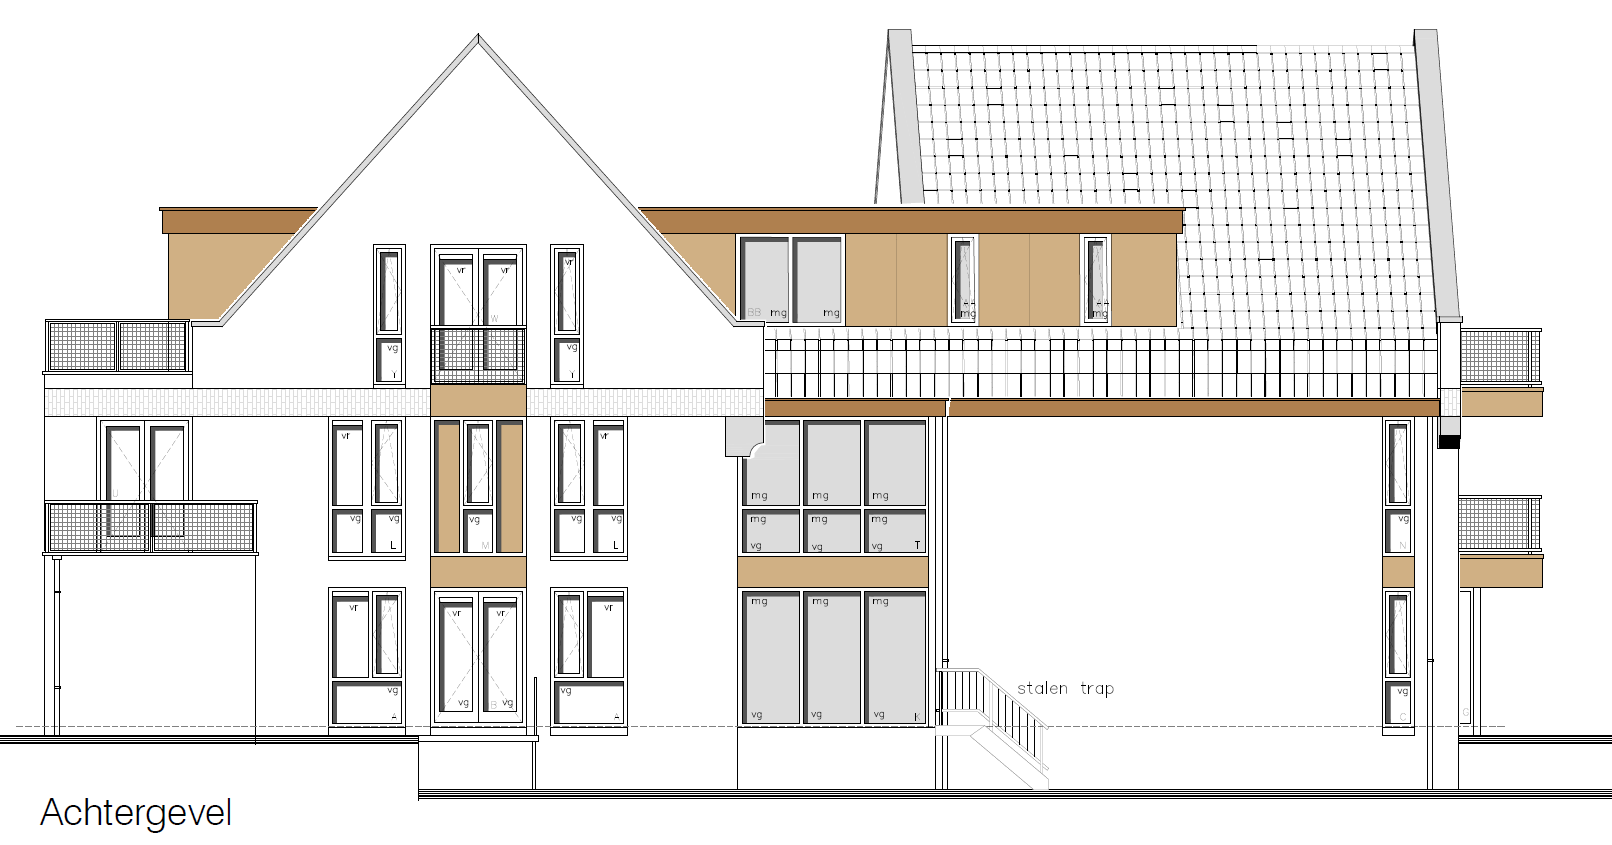
Wevershoof apartments
Project information
Location: Wevershoof, Netherlands
Function: Residential
Project scope: 8 apartments
Construction objective: Engineering Precast filigree slab floors
Project description
The project comprises a modern residential development of eight apartments in Wervershoof, the Netherlands.
The structural objective involved calculating and drawing the wide slab floors for the first and second floors of the apartment building.
The floor systems have been developed from structural calculations to detailed reinforcement and production data for the precast concrete elements.
Elaborated parts
• Precast filigree slab floors on the first floor
• Precast filigree slab floors on the second floor
Delivery products
• Structural calculations
• Construction drawings
• Digital production files