
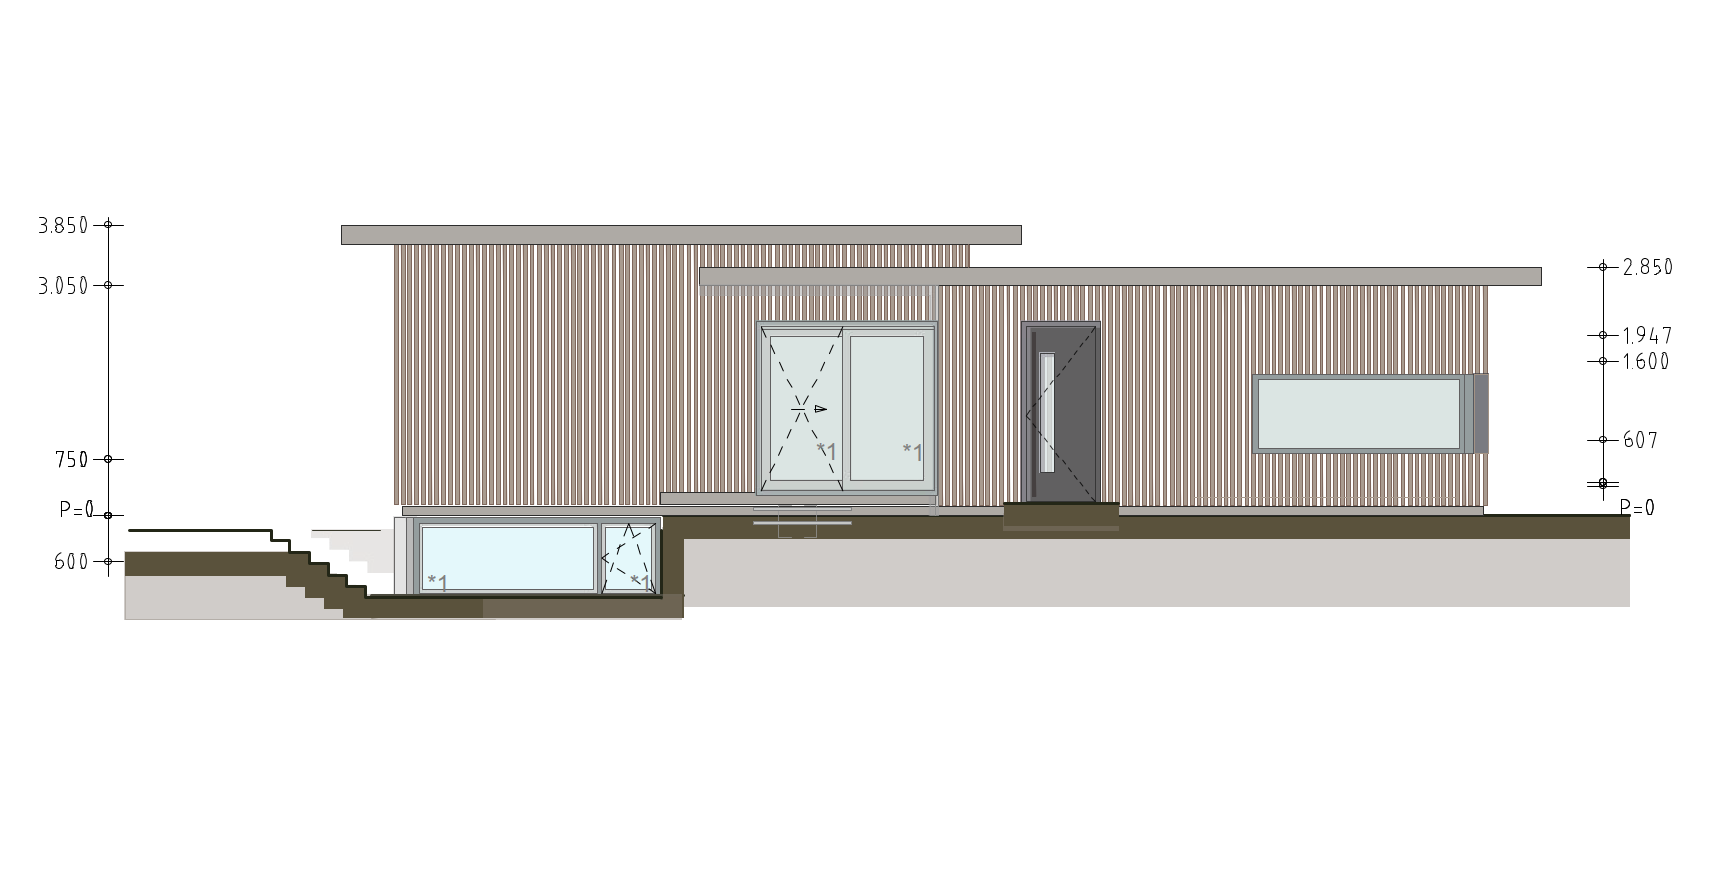
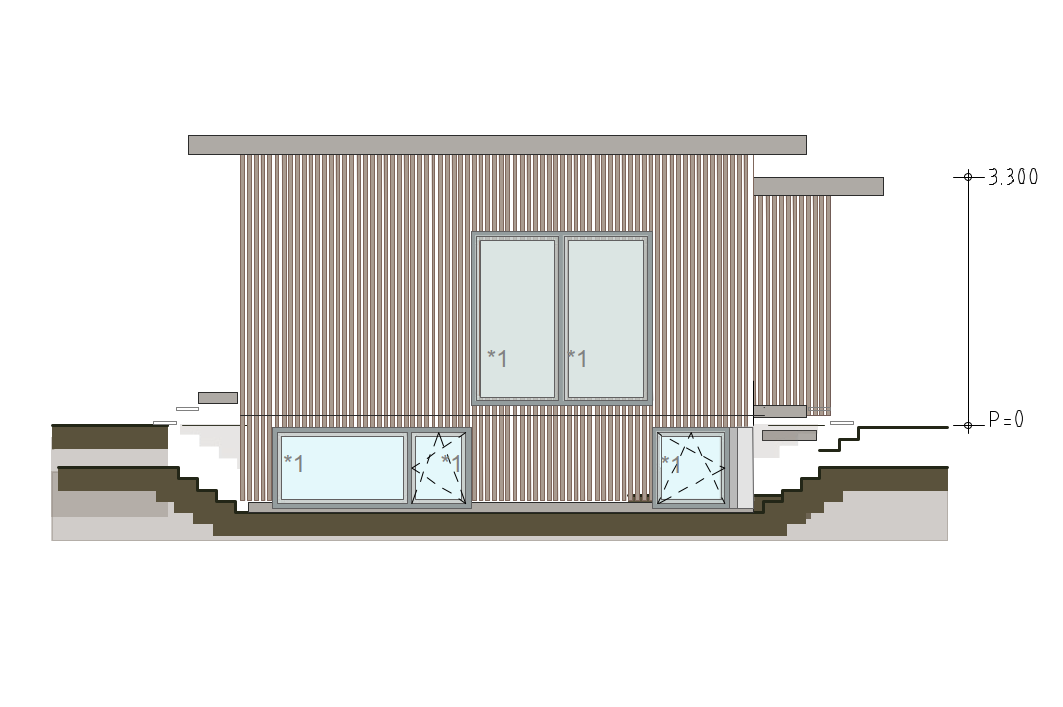
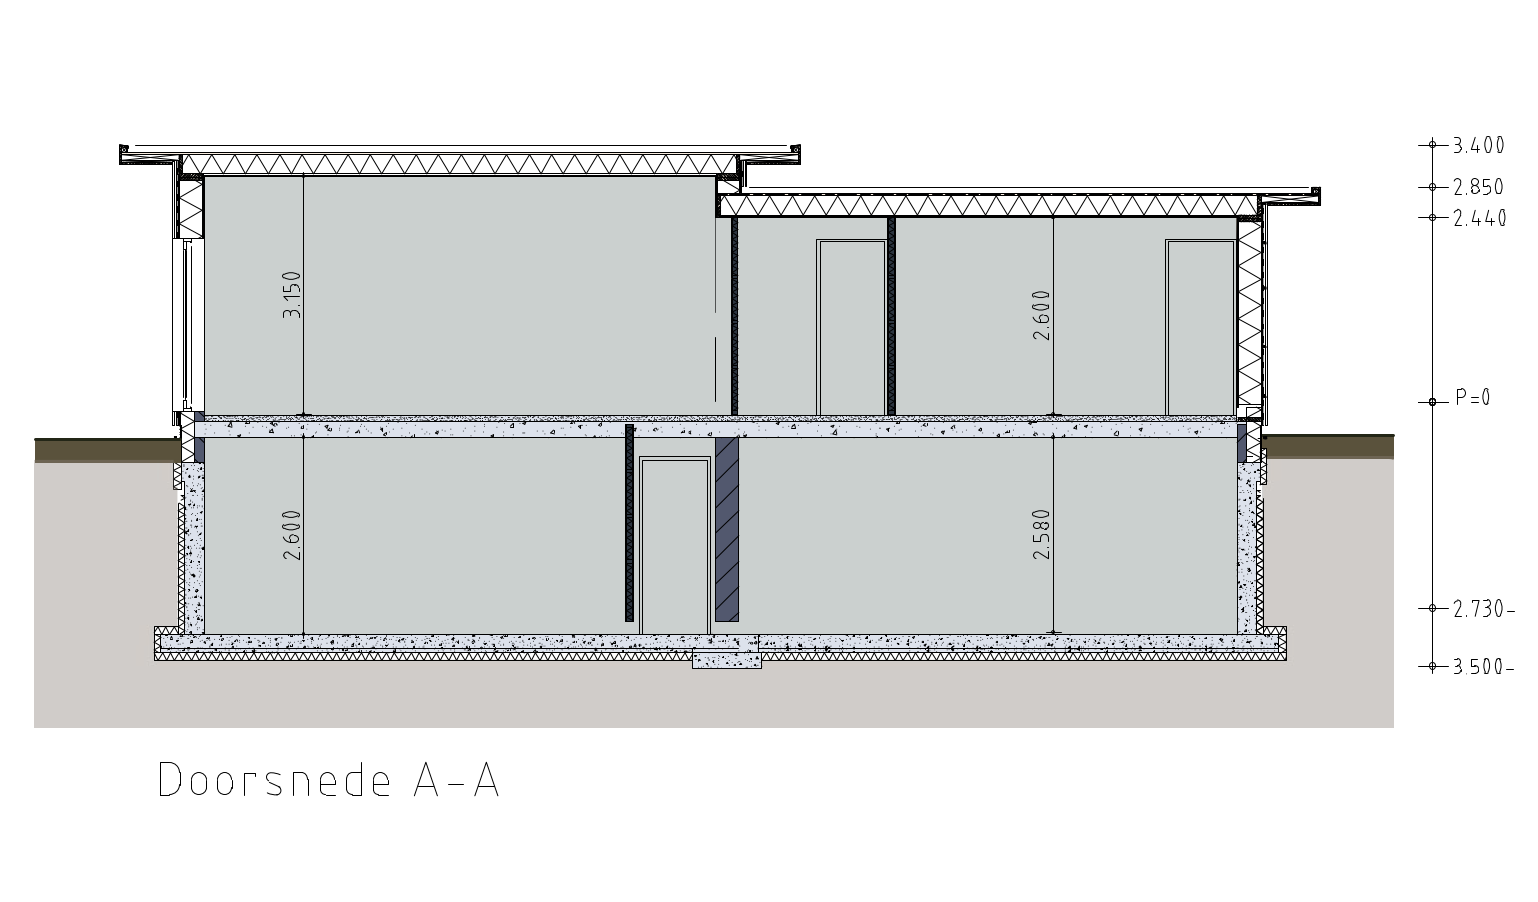
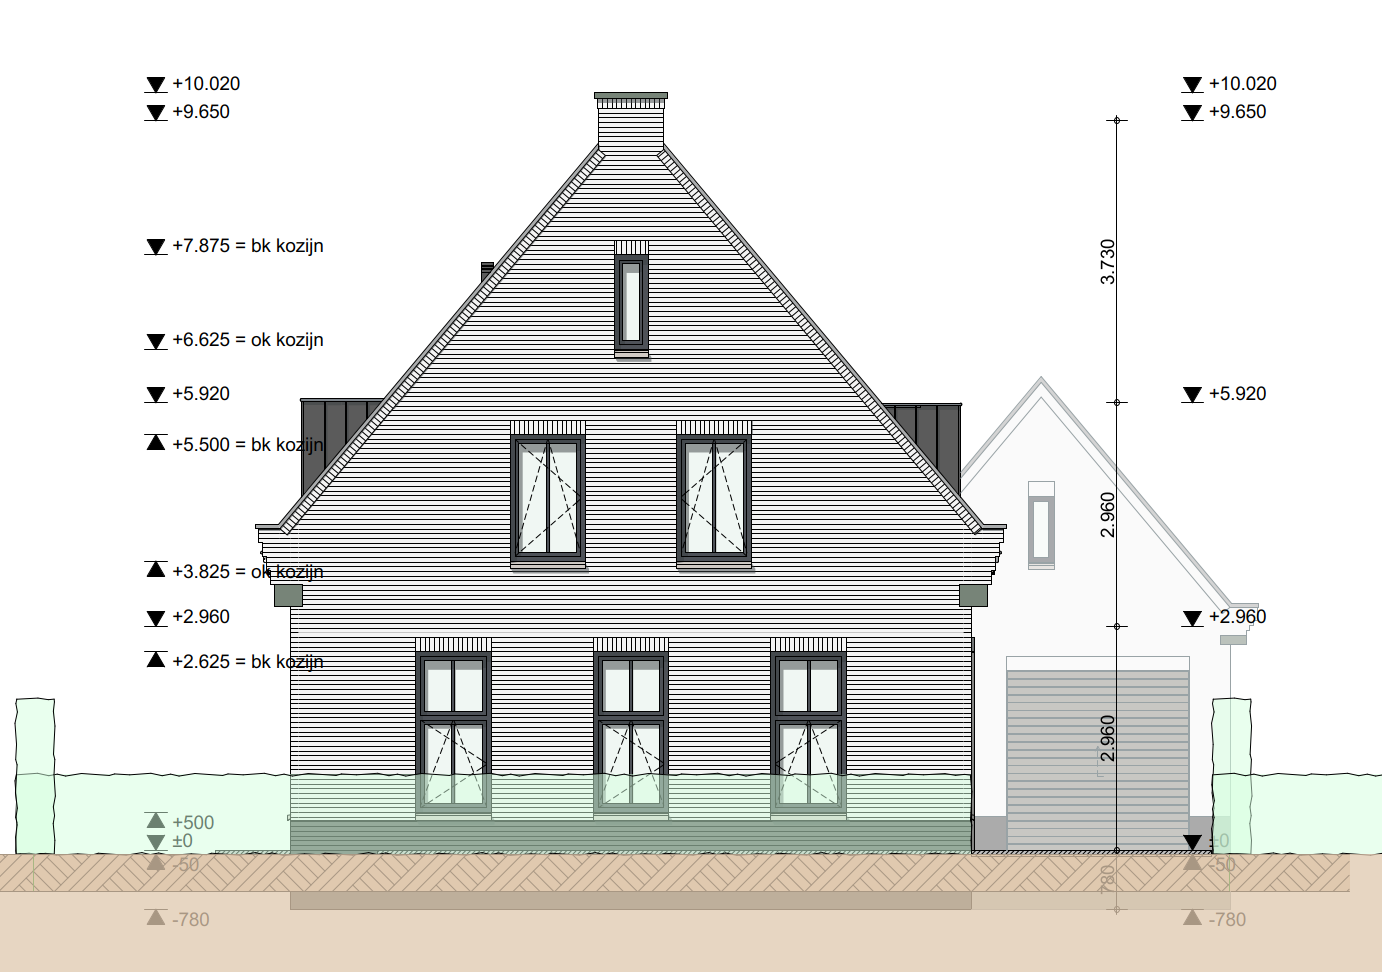
7 Houses
Project information
Location: Various locations, the Netherlands
Function: Residential
Project scope: 7 homes
Construction objective: Engineering Precast filigree slab floors
Project description
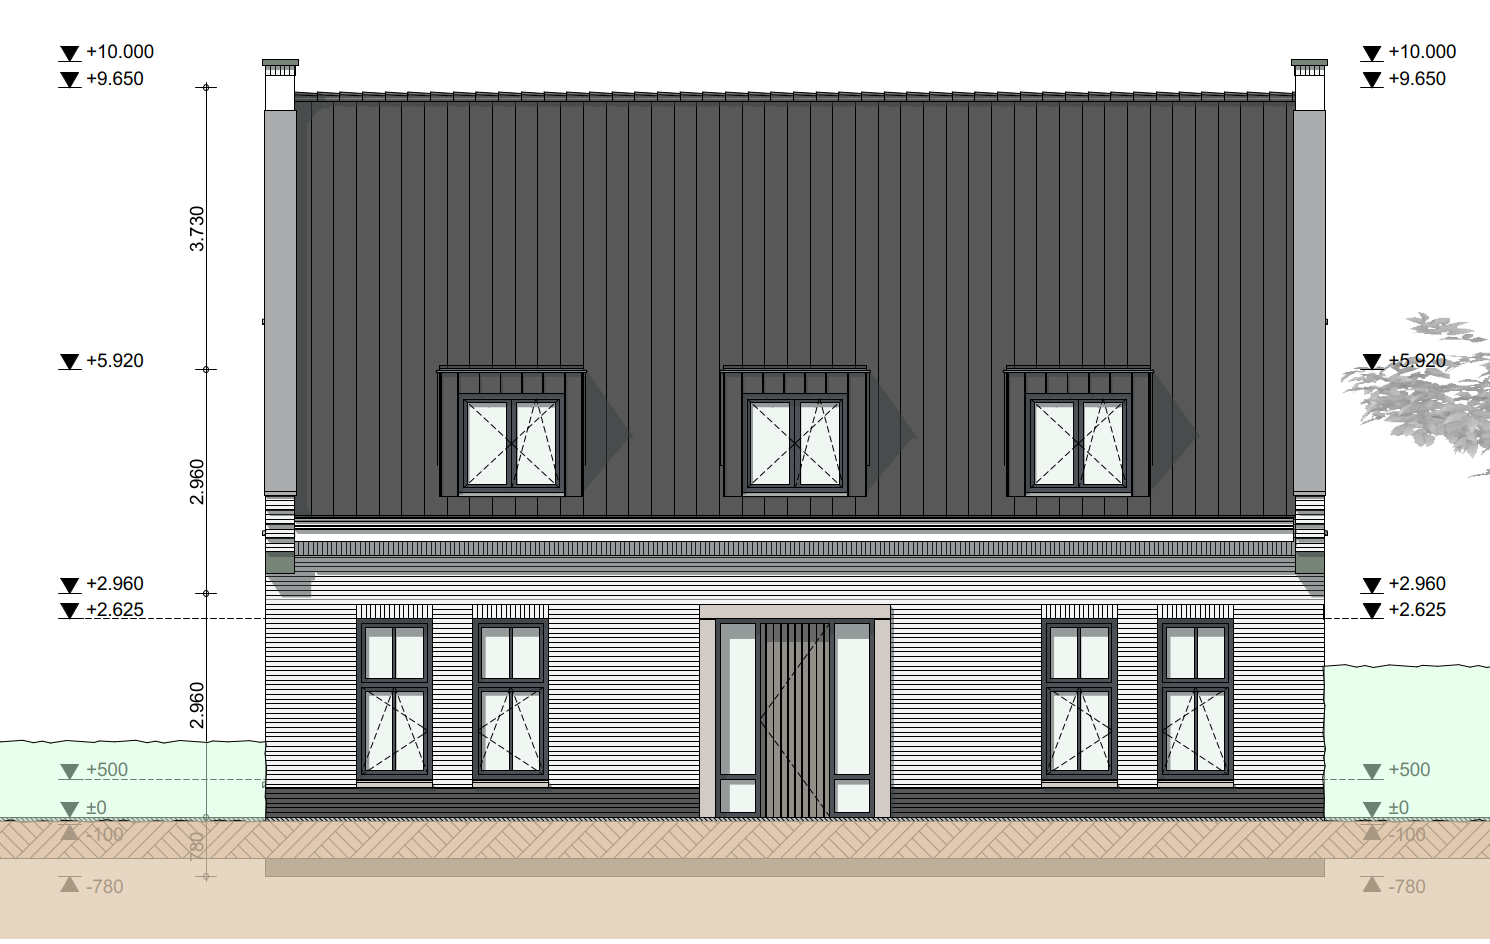
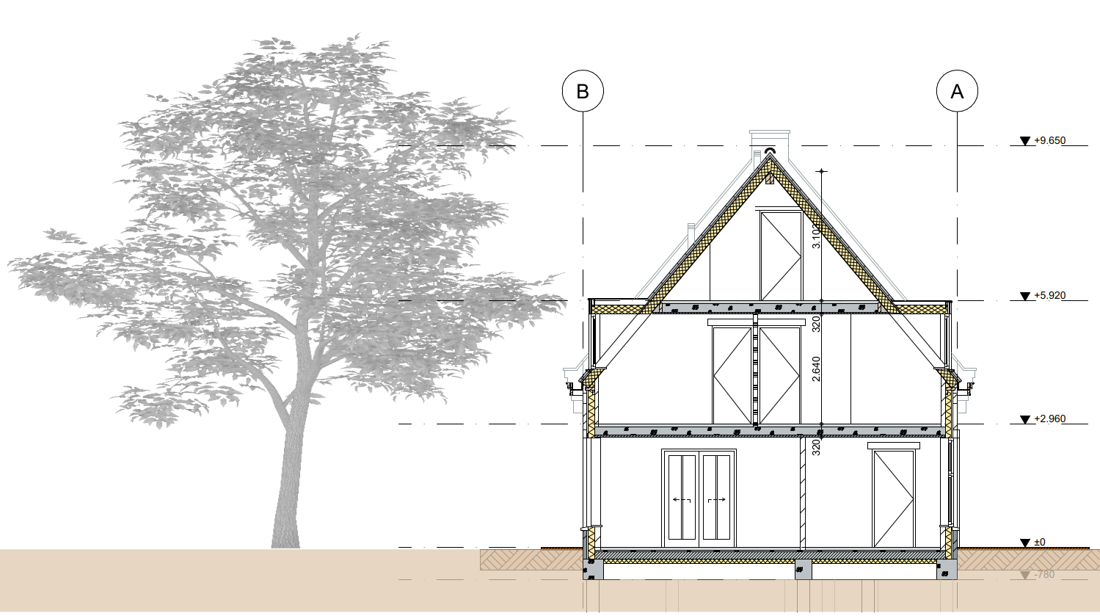
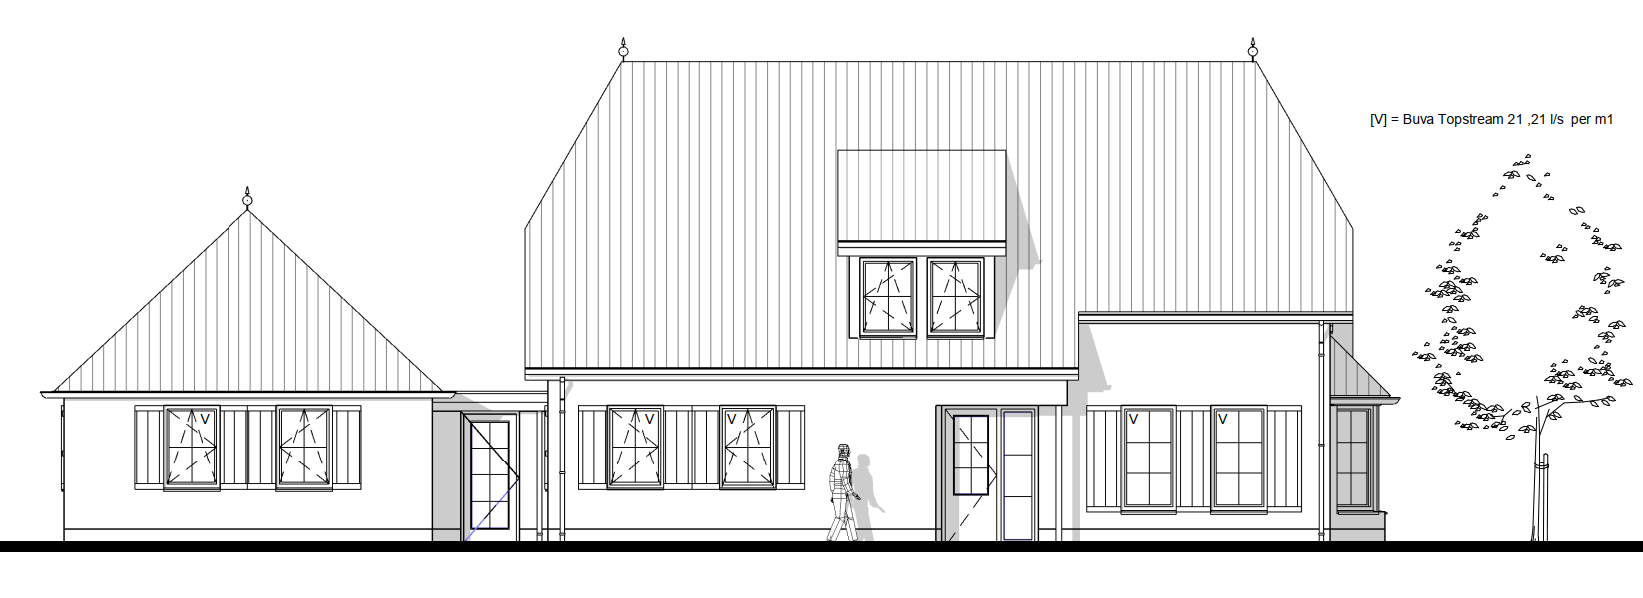
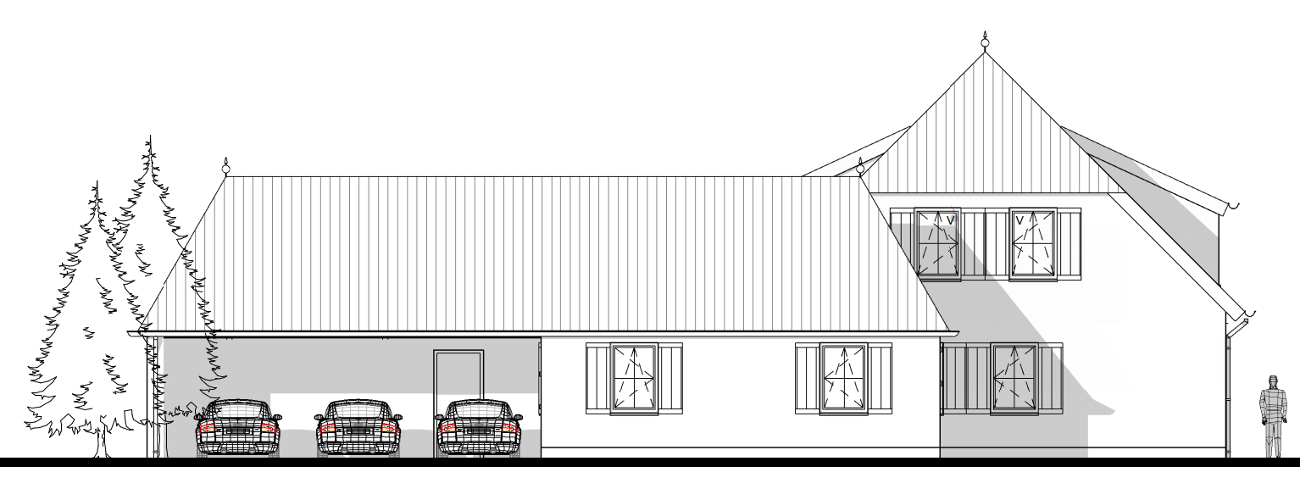
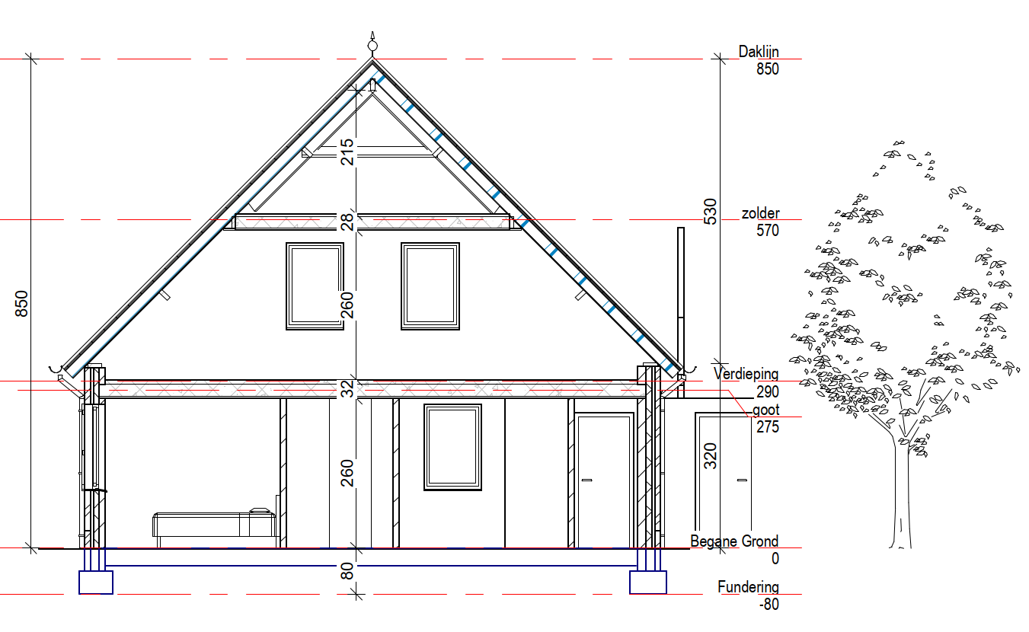
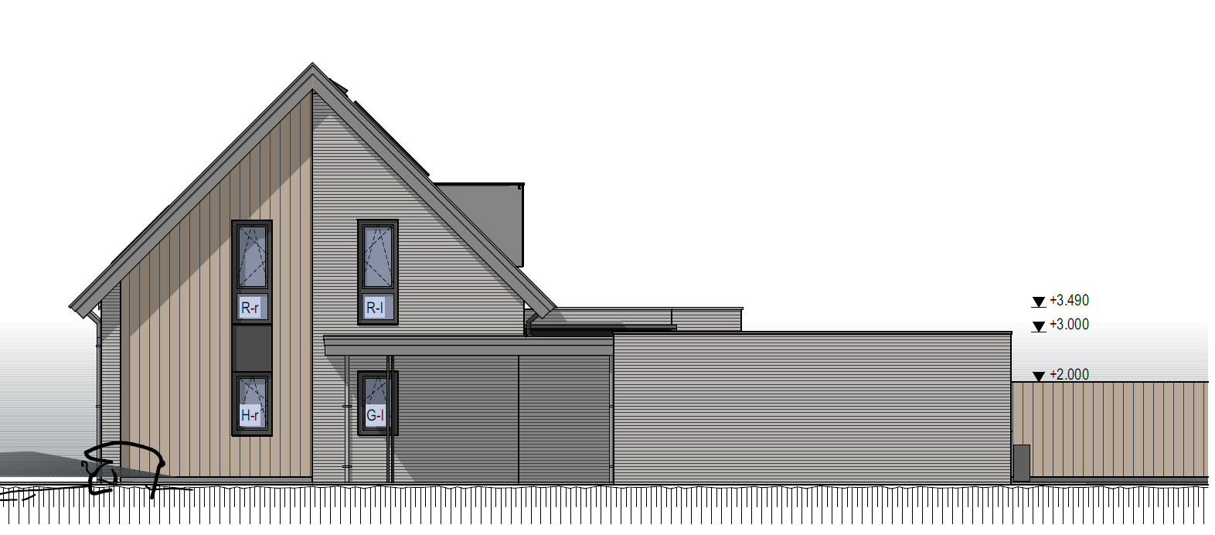
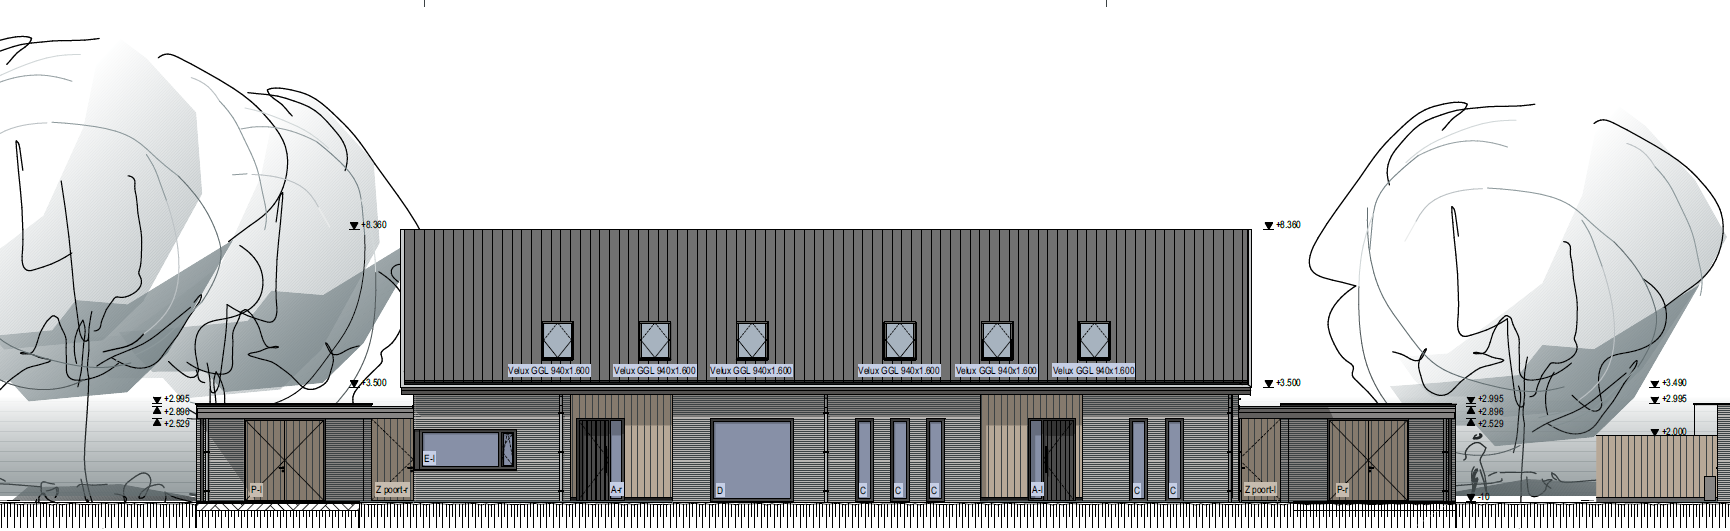
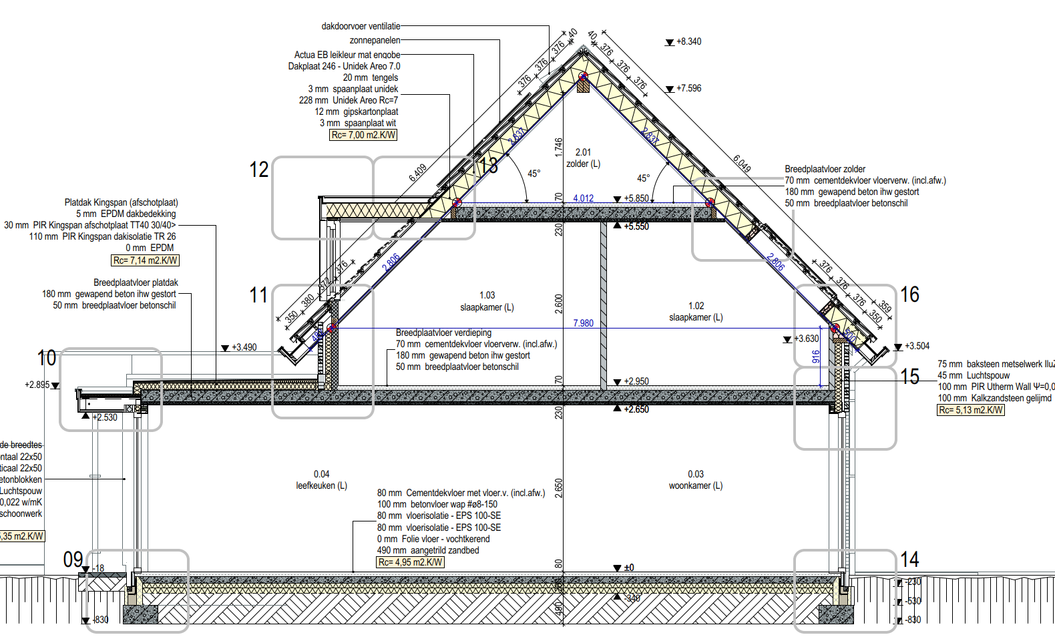
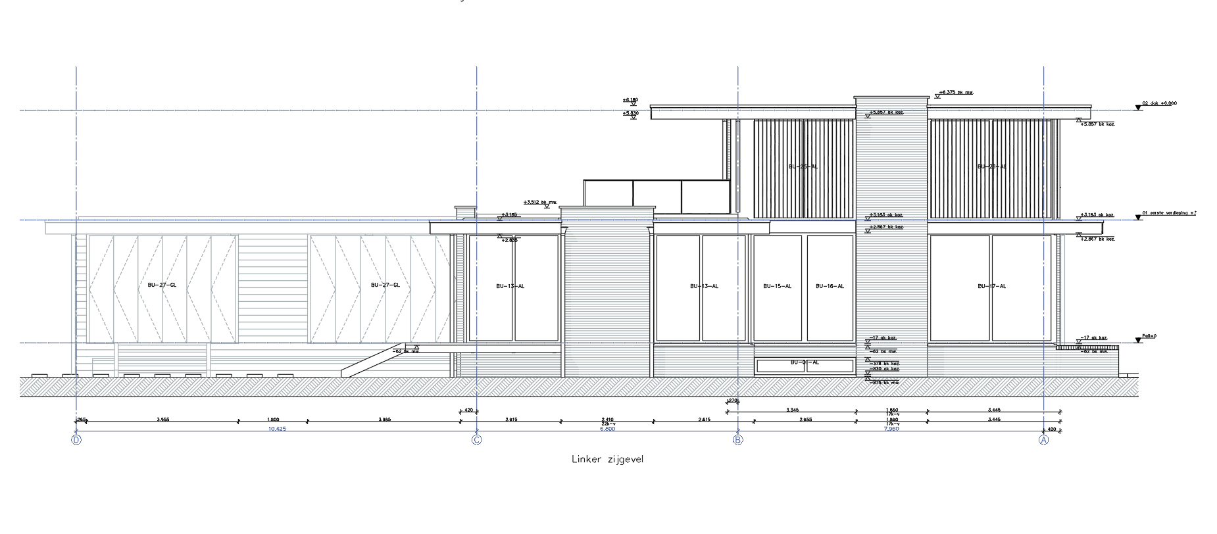
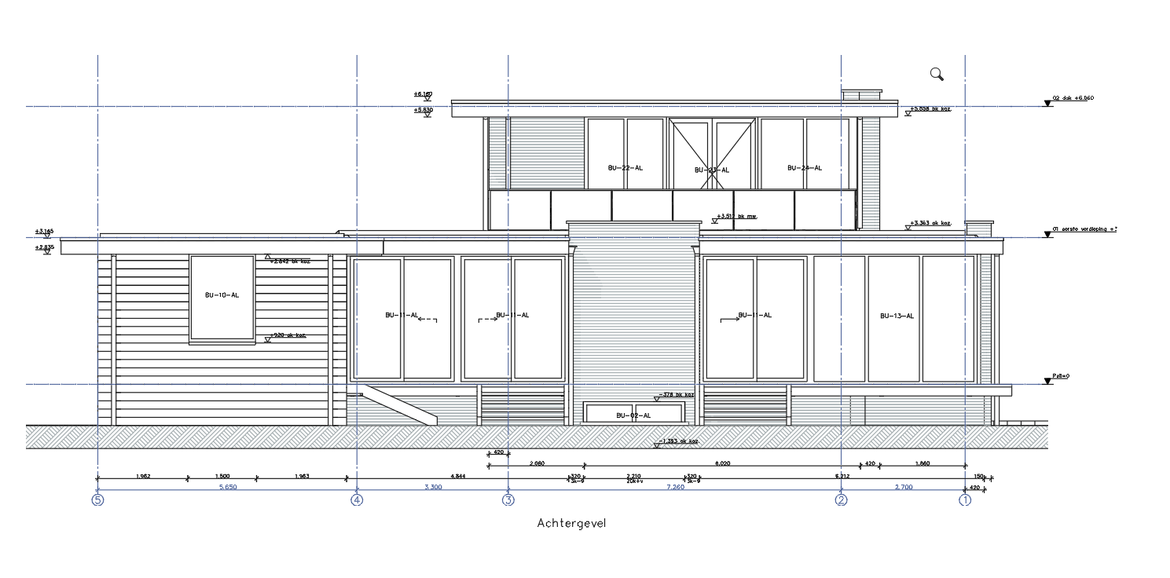
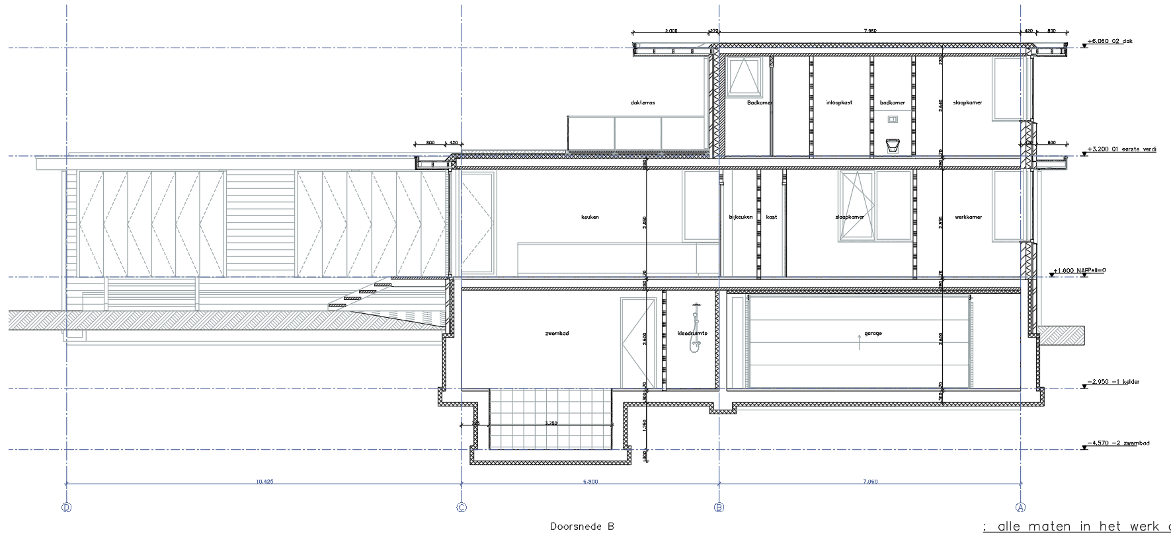
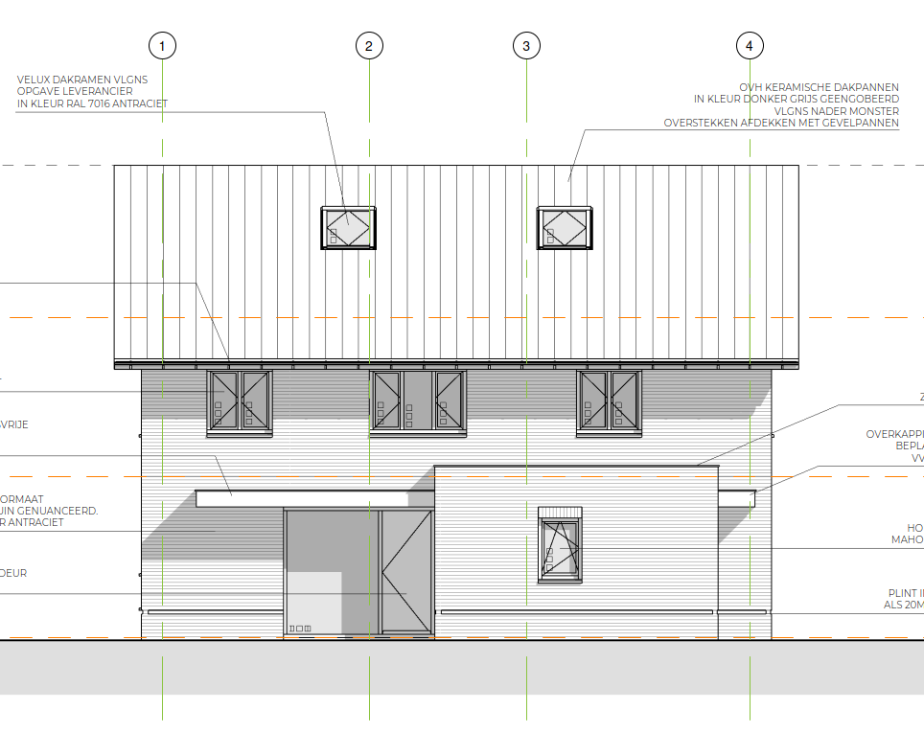
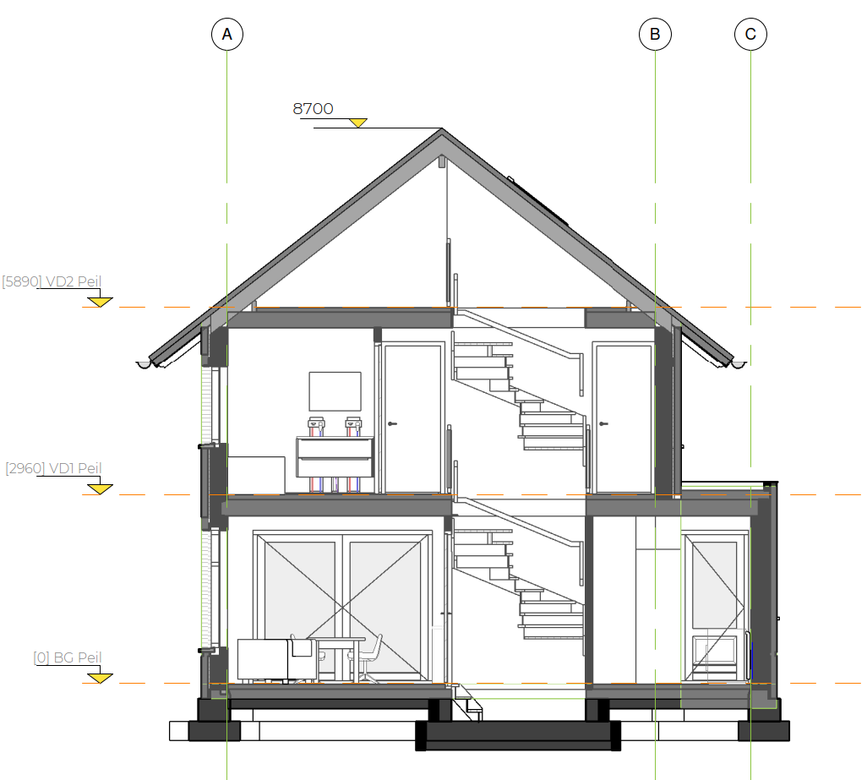
This project encompasses the structural engineering and detailed design of wide-slab floors for seven homes at various locations throughout the Netherlands. The projects include five detached houses and one semi-detached house, where the structural objectives vary from basement decks and first-floor slabs to upper-floor, attic, and roof slabs. Each floor has been designed based on the specific geometry, structural composition, and requirements of the individual home.
Elaborated parts
• Nijmegen – Detached house – basement deck
• Helmond – Detached house – 1st and 2nd floor
• Deurne – Detached house – 1st and 2nd floor
• Esbeek – Semi-detached house – 1st floor/attic and 2nd floor
• Monster – Detached house – basement deck, 1st floor/roof and 2nd floor
• Hilvarenbeek – Detached house – 1st floor/roof and attic floor
Delivery files
• Structural calculations
• Construction drawings
• Digital production files