
Project facts
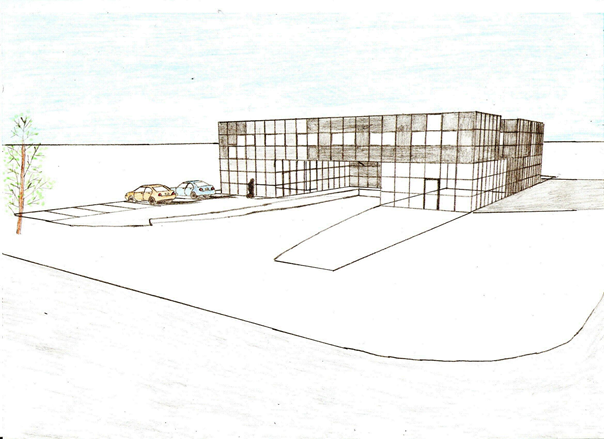
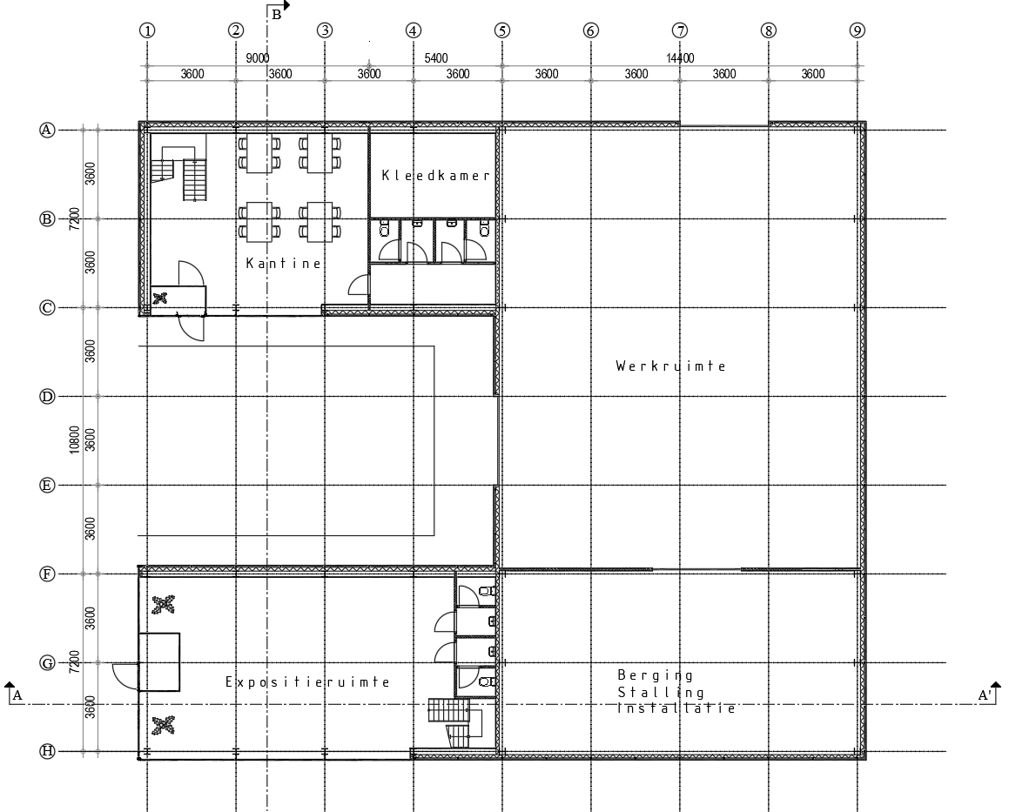
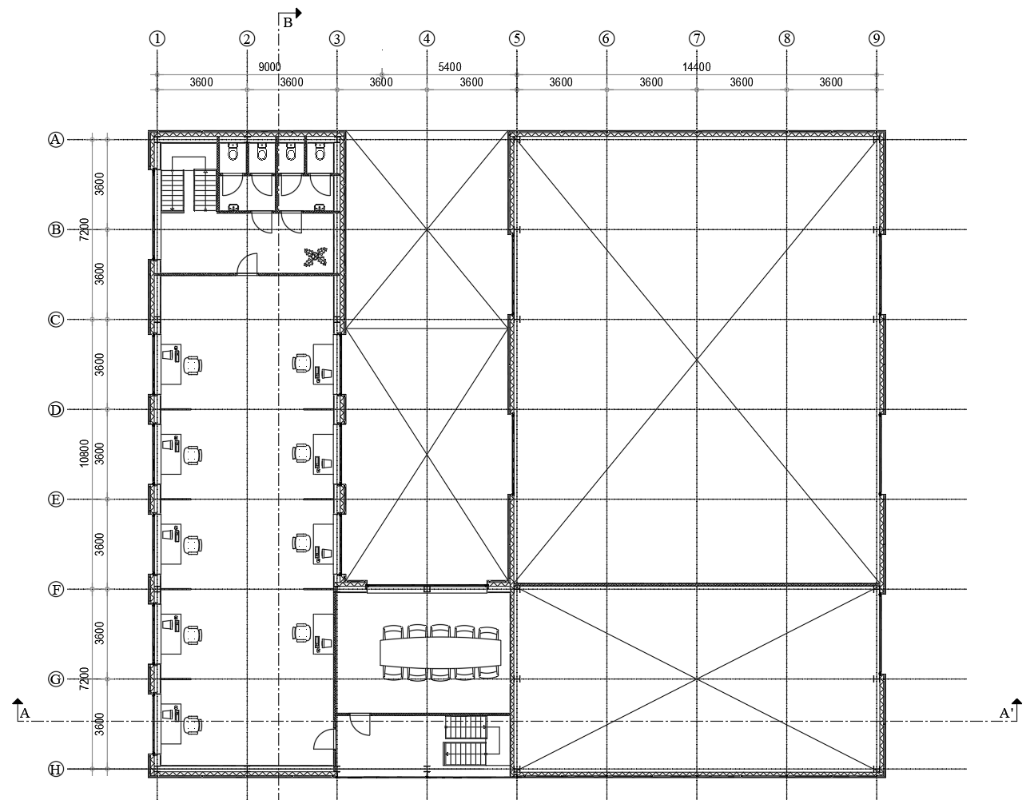
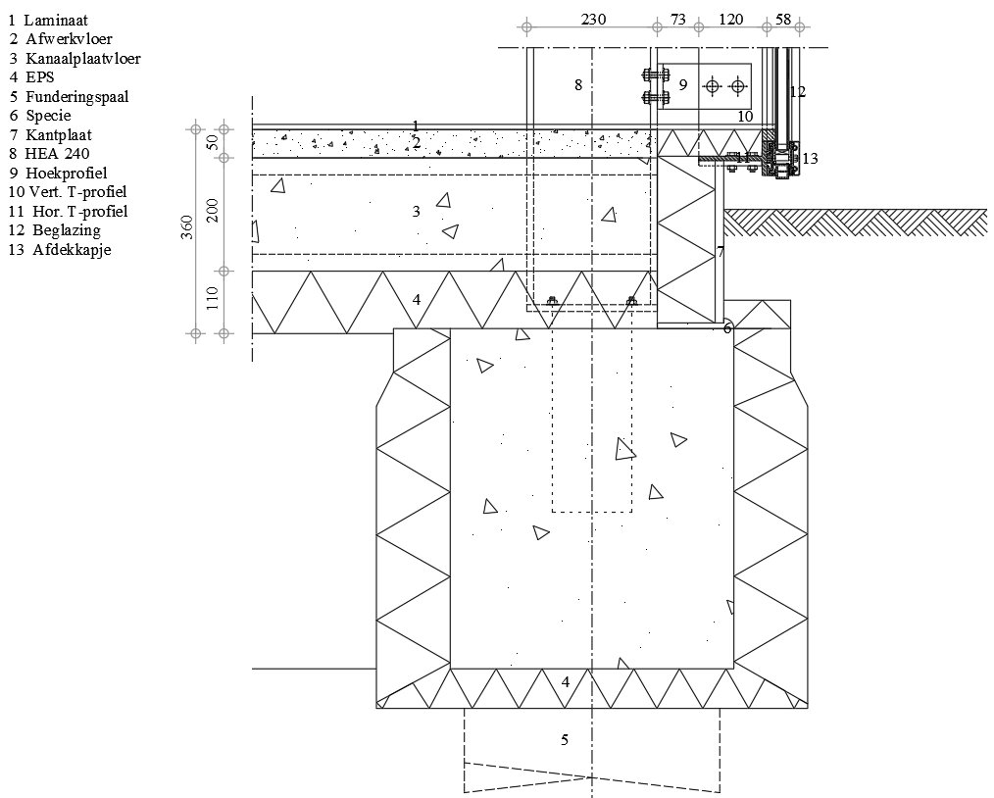
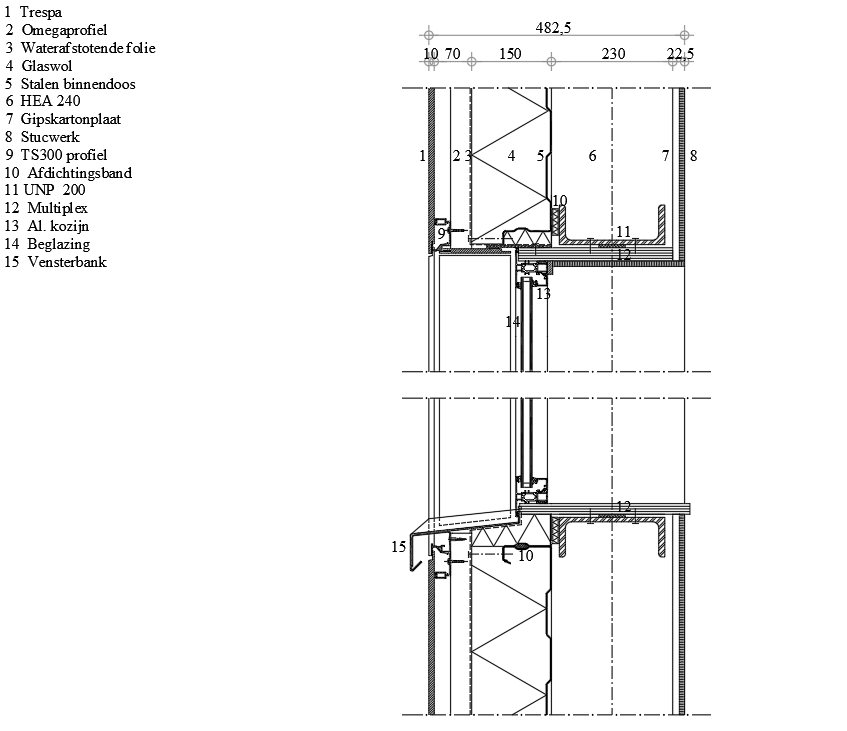
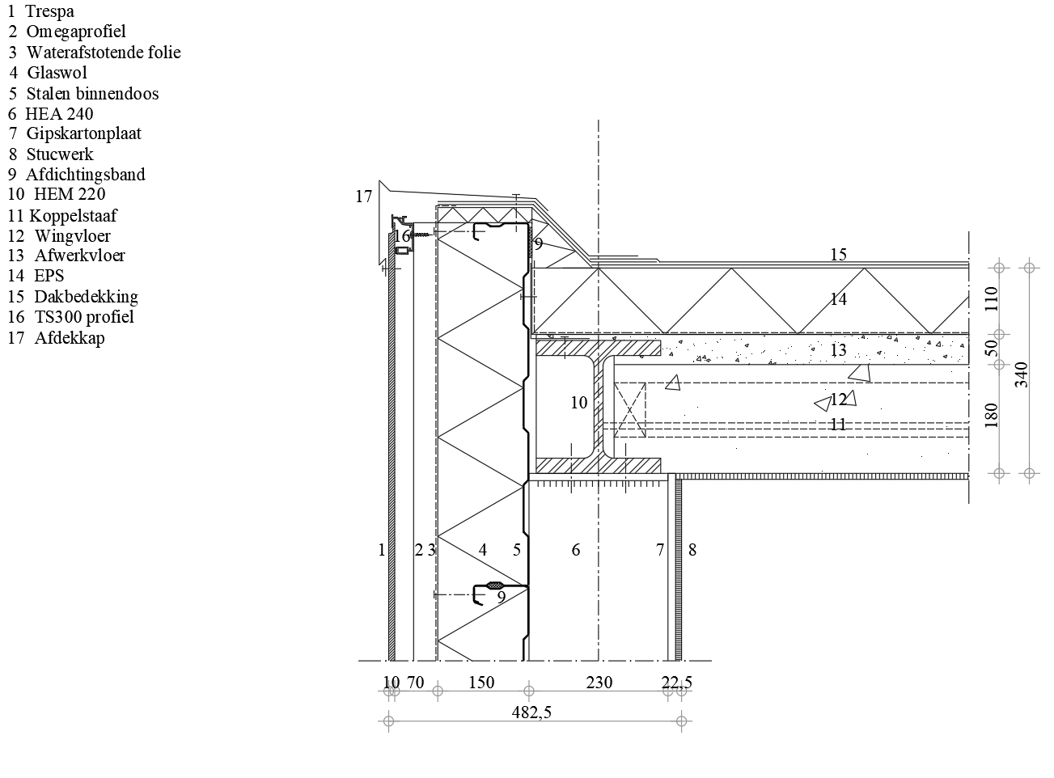
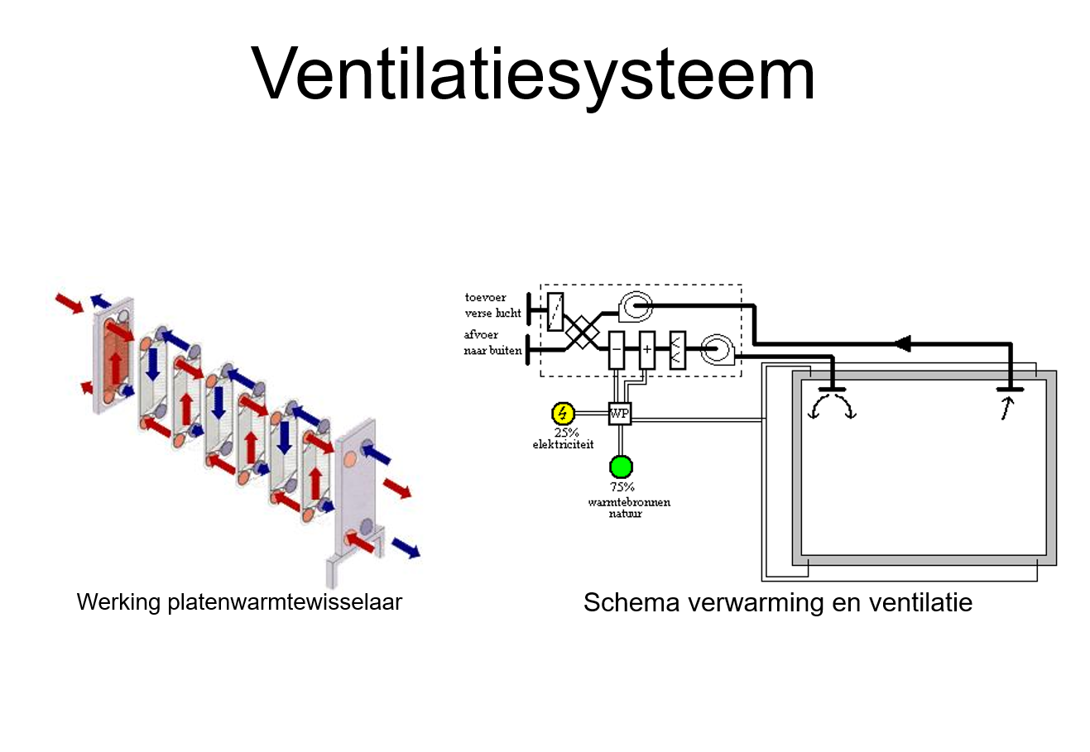
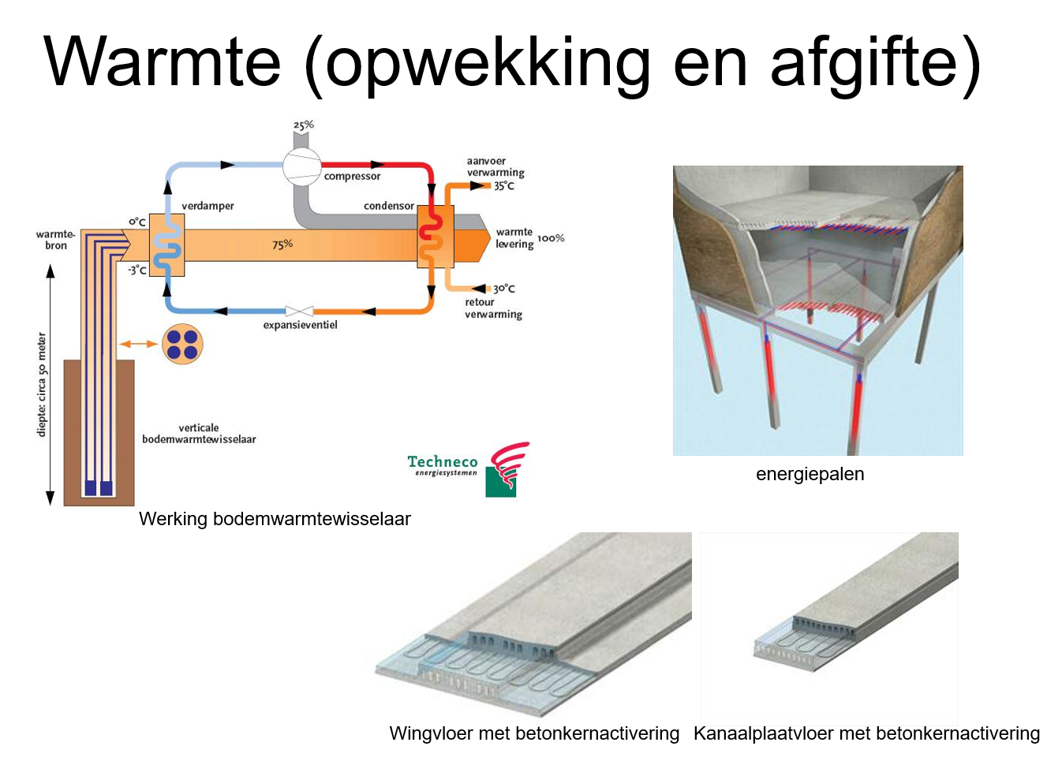
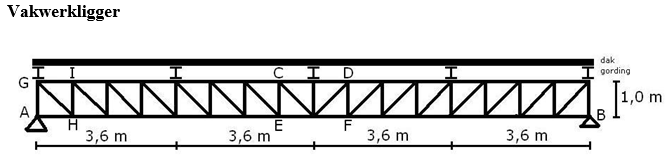
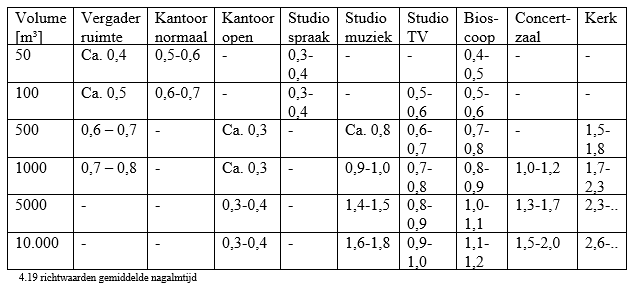
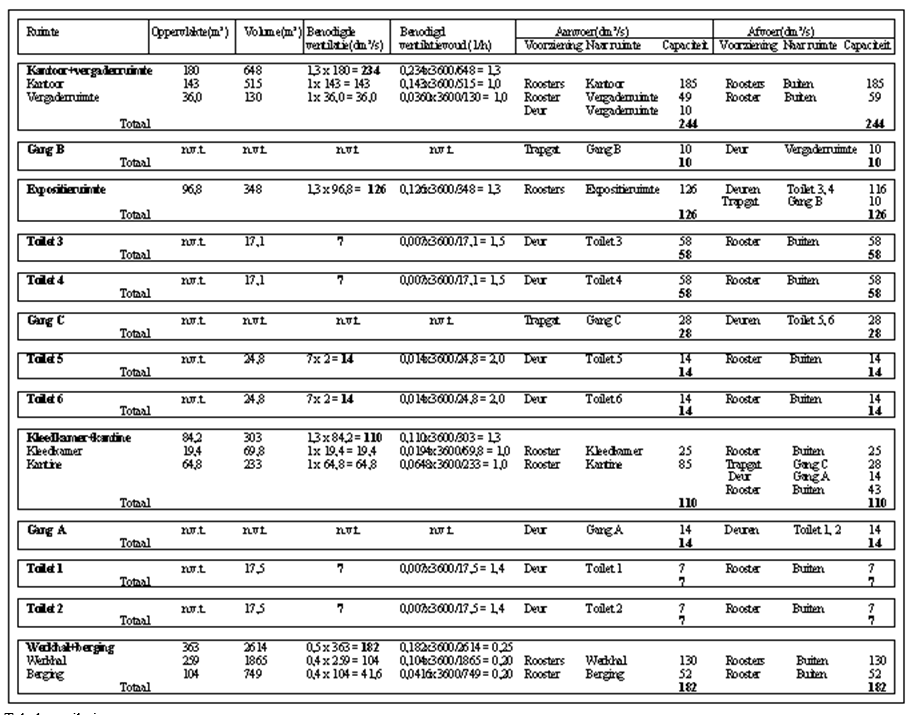
Challenge: The assignment was to design a commercial building based on urban planning requirements and a program of requirements. For this commercial building, an architectural design, a structural design, a building physics design, an execution design, and a construction technical design had to be produced. The office and the workspace are separate, creating an inner courtyard. Noise nuisance from the workshop relative to the office is reduced by this courtyard acting as a buffer zone. The office is located on the street side, while the workspace is situated at the rear. A steel structure was chosen for the building's construction. A pile foundation was used as the foundation. A structural calculation was prepared for the foundation and the building's steel structure. A choice was also made regarding the building physics installations. The total required capacity of the heating/cooling installation was determined. The ventilation flow rates were also determined. Furthermore, an acoustic design was created. Additionally, the construction sequence was mapped out and the detailing was elaborated.