
Hoflaan apartment complex
Project information
Location: Stolwijk, Netherlands
Function: Residential
Project scope: 12 apartments
Construction objective: Engineering Precast filigree slab floors
Project description
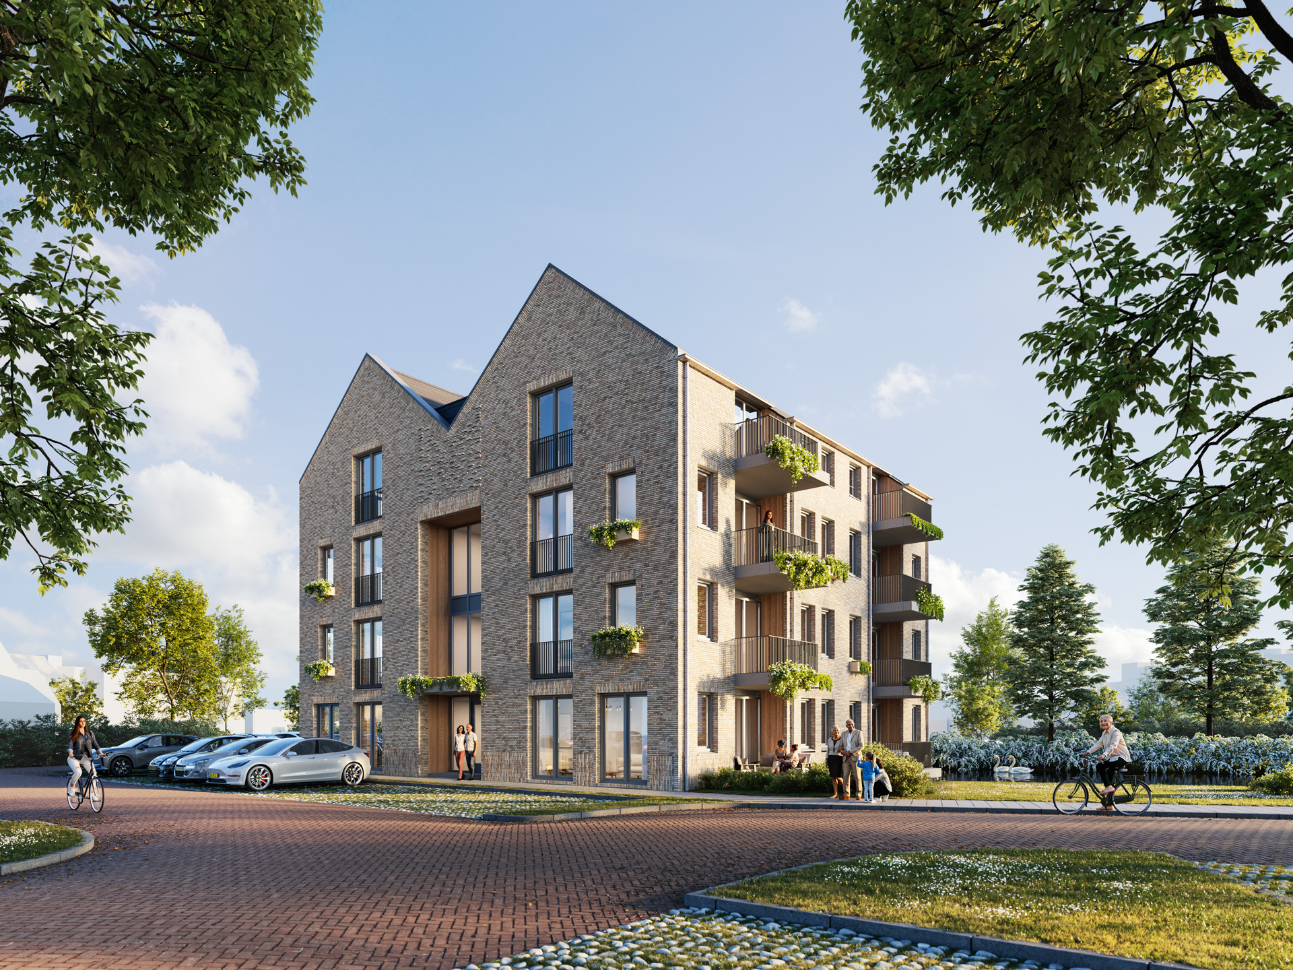
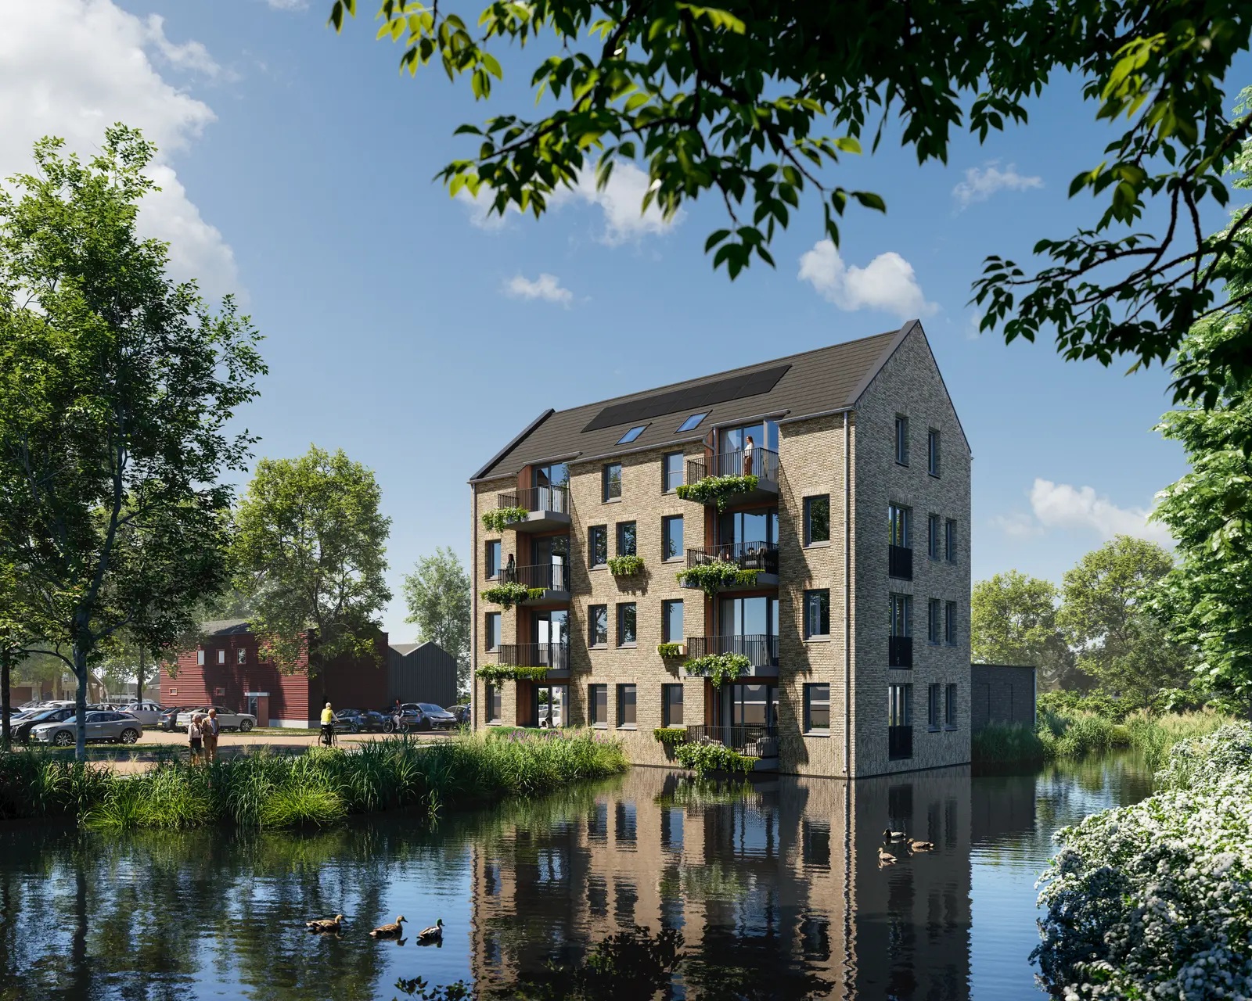
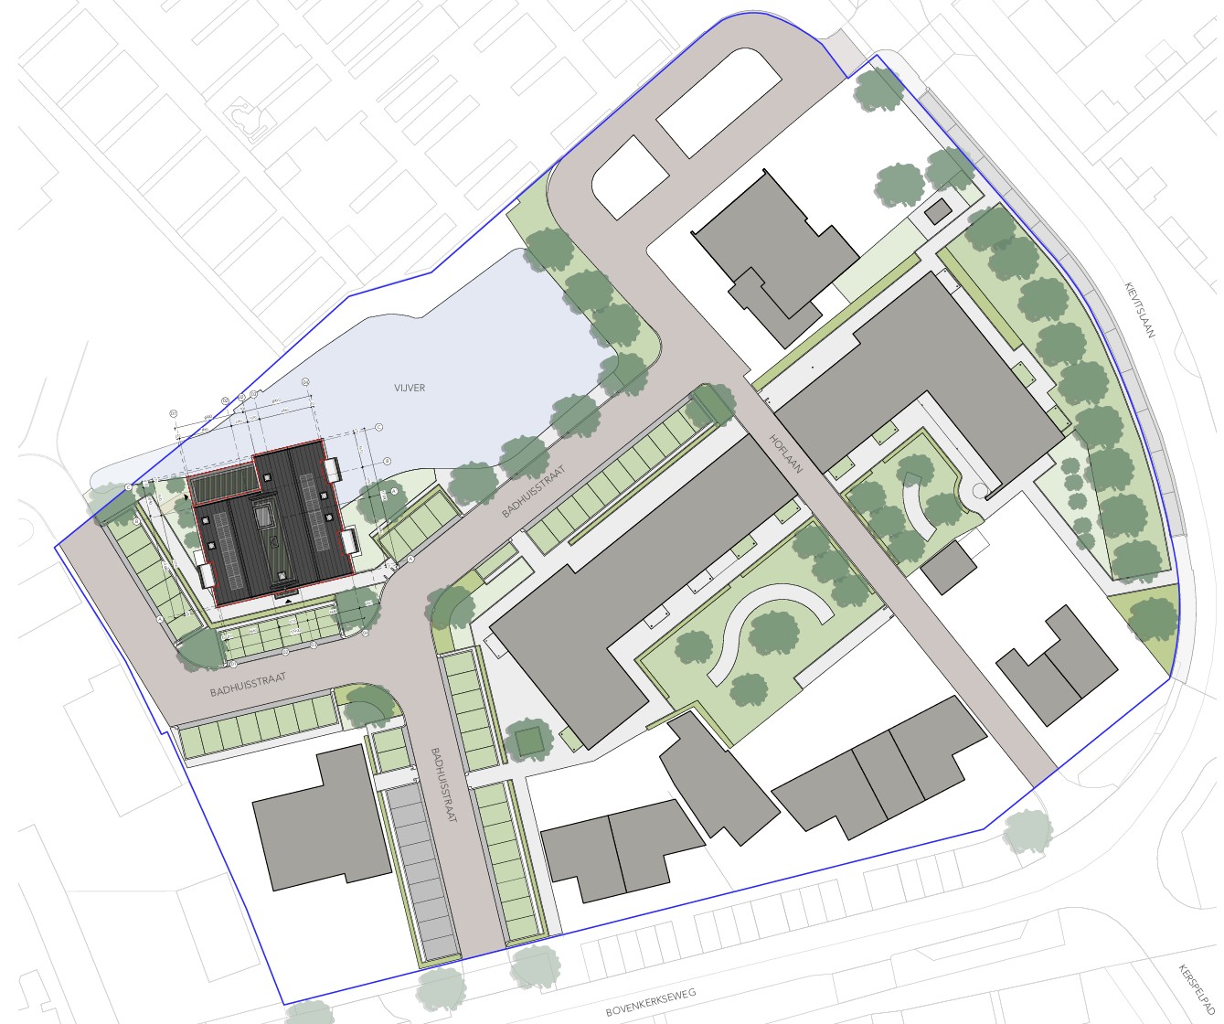
Hoflaan is a residential development of 12 apartments in Stolwijk, located near the village center and bordering a pond.
The apartment building is part of a broader redevelopment of the area between Bovenkerkseweg and Kievitslaan, where outdated buildings have been replaced by a varied range of homes. The total development includes owner-occupied apartments, terraced houses, semi-detached houses, and social rental housing, contributing to the renewal of the neighborhood and the local housing demand.
A striking architectural feature of the apartment building is the staggered rear facade, which leads to variations in the floor geometry and the layout of the wide-slab floors.
The structural objective of the project encompassed the development of the structural calculations and structural drawings for the wide slab floors of the apartment building.
Elaborated parts
• Precast filigree slab floors
Supplied files
• Structural calculations
• Construction drawings
• Digital production files