
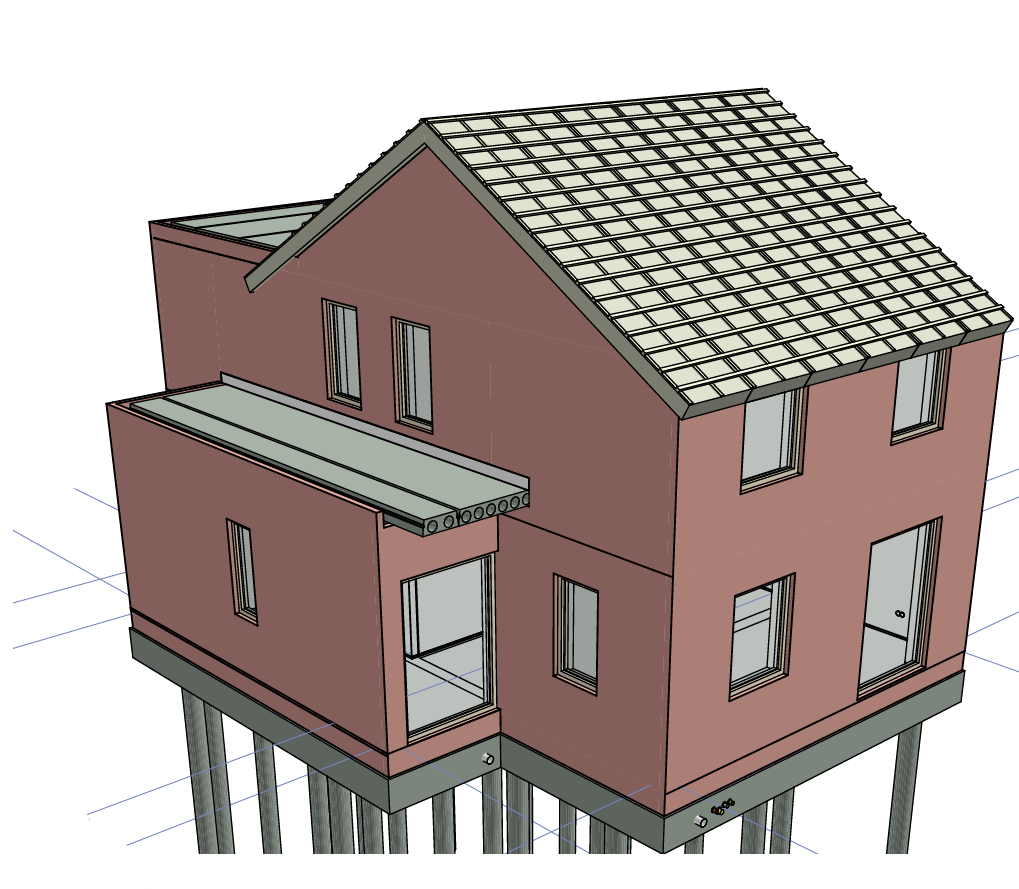
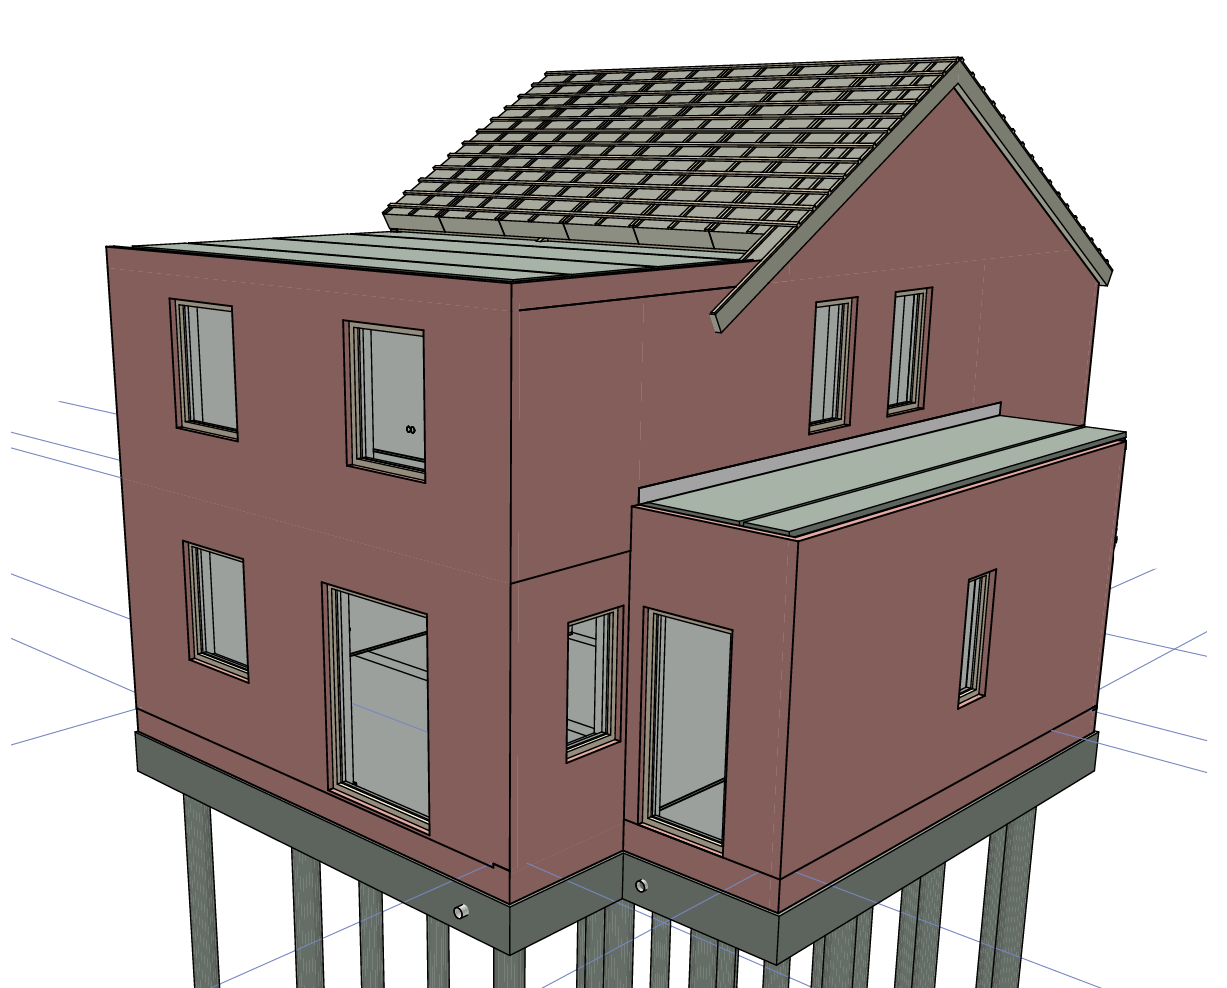
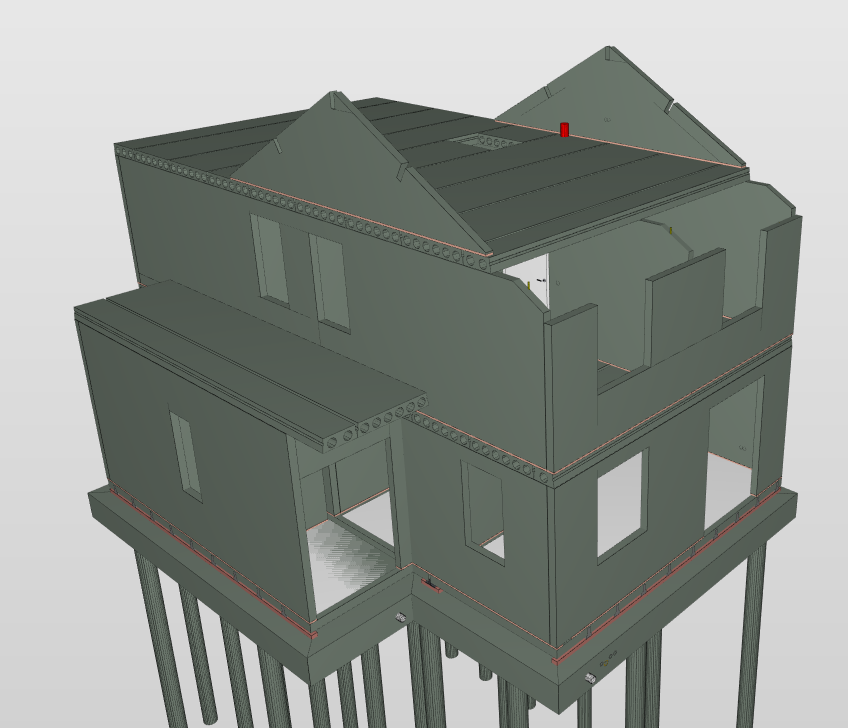
New-build house, Odijk
Project information
Location: Odijk, Netherlands
Function: Residential
Construction objective: Engineering precast concrete
Project description
The project involves the new construction of a detached house in Odijk, in which prefabricated concrete wall elements form part of the main load-bearing structure.
The engineering encompassed the design and detailed engineering of the precast concrete walls, with specific attention paid to structural requirements, element geometry, and production-technical constraints.
Elaborated parts
• Precast concrete walls
• Prefab detailing
Delivery files
• Structural calculations
• 3D BIM Model
• Digital production files