
Expansion of sports club Genemuiden
Project information
Location: Genemuiden, Netherlands
Usage function: Sports / Recreation
Construction objective: Engineering precast concrete
Project description
Within the 'Sportclub Genemuiden' project, our responsibility lay in providing the structural calculations and developing 3D BIM models of the precast concrete walls. Particular attention was paid to the grooves in the precast concrete walls for the shower facilities.
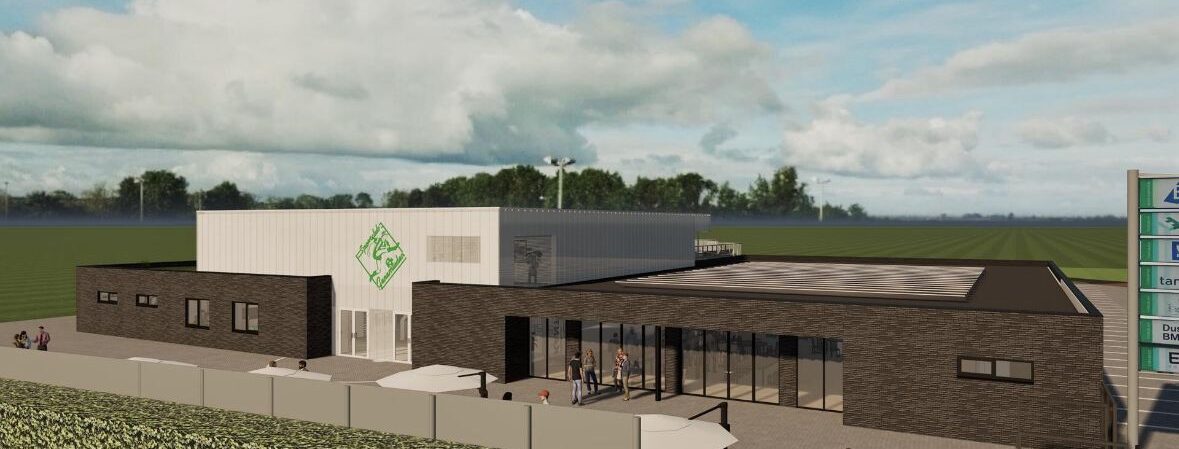
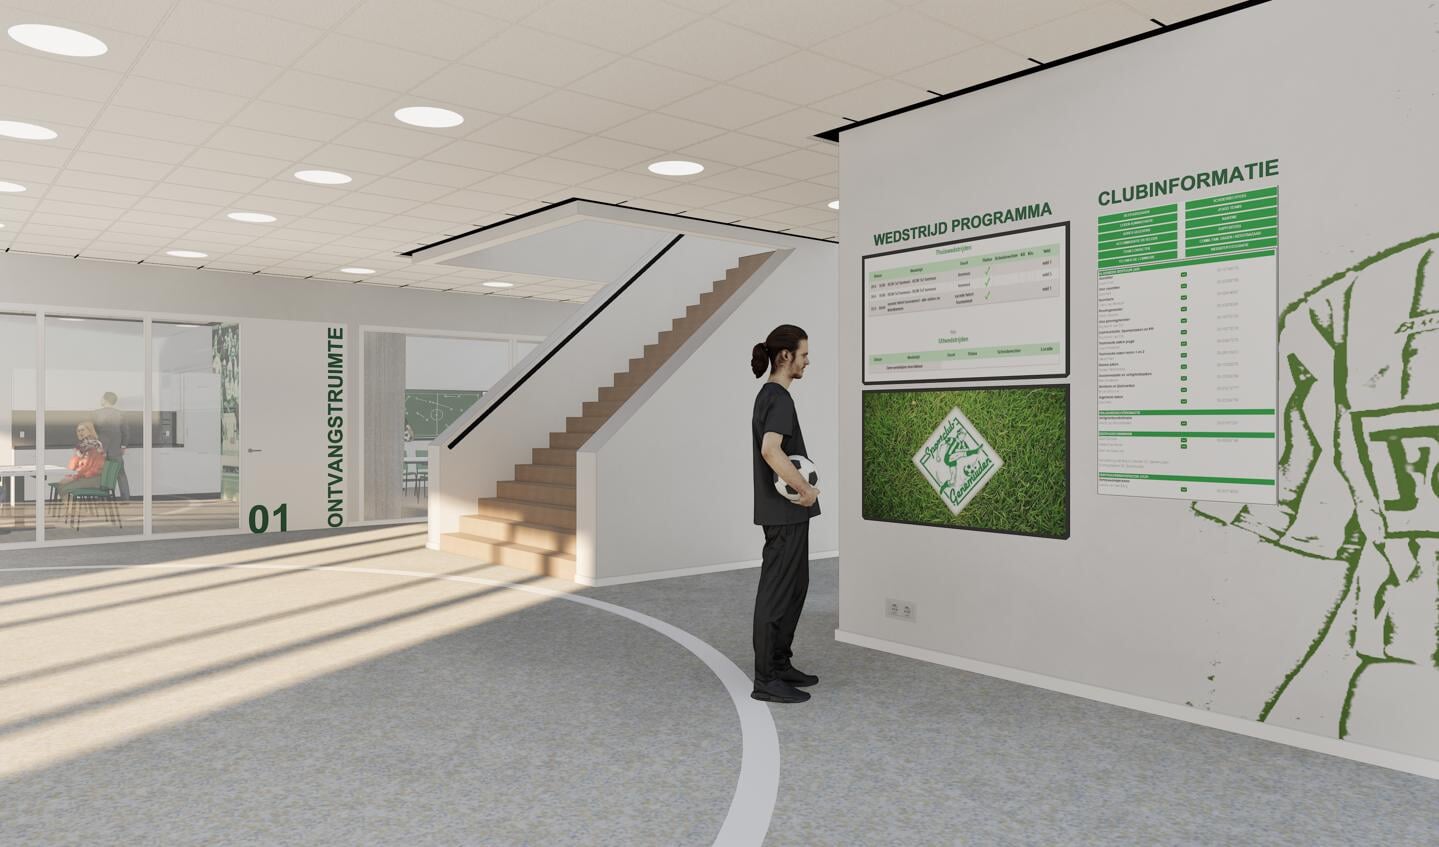
Sportclub Genemuiden is being modernized and expanded with the aim of making the accommodation future-proof and further improving the facilities for players, supporters, and visitors.
The renovated facility is being realized as part of the further development of the sports club and its surroundings. With the expansion and modernization, the focus is on a high-quality, functional, and sustainable sports environment that is ready for the future.
Elaborated parts
• Precast concrete walls
Supplied files
• Structural calculations
• Construction drawings
• 3D BIM model
• Digital production files