
Sustainability and transformation analysis Vertigo Campus Eindhoven
Project information
Location: TU Eindhoven Campus, The Netherlands
Project type: Academic design research
Objective: Sustainability analysis, building optimization & sustainability plan for study purposes
Project description
During the Master's program, an in-depth sustainability and transformation analysis was conducted for the iconic Vertigo faculty building on the campus of Eindhoven University of Technology. The project was developed exclusively for study purposes and focused on the comprehensive sustainability of the existing building envelope and technical installation concepts.
As a starting point for the analysis, the existing performance of the building was quantified and evaluated using the GPR Gebouw methodology. Based on this baseline measurement, targeted structural and technical improvement options were investigated to raise environmental performance, energy consumption, and indoor climate to a high-quality, future-proof level.
Sustainability Concept & Integration
The research has resulted in a comprehensive improvement plan in which passive structural interventions and active energy technologies are aligned:
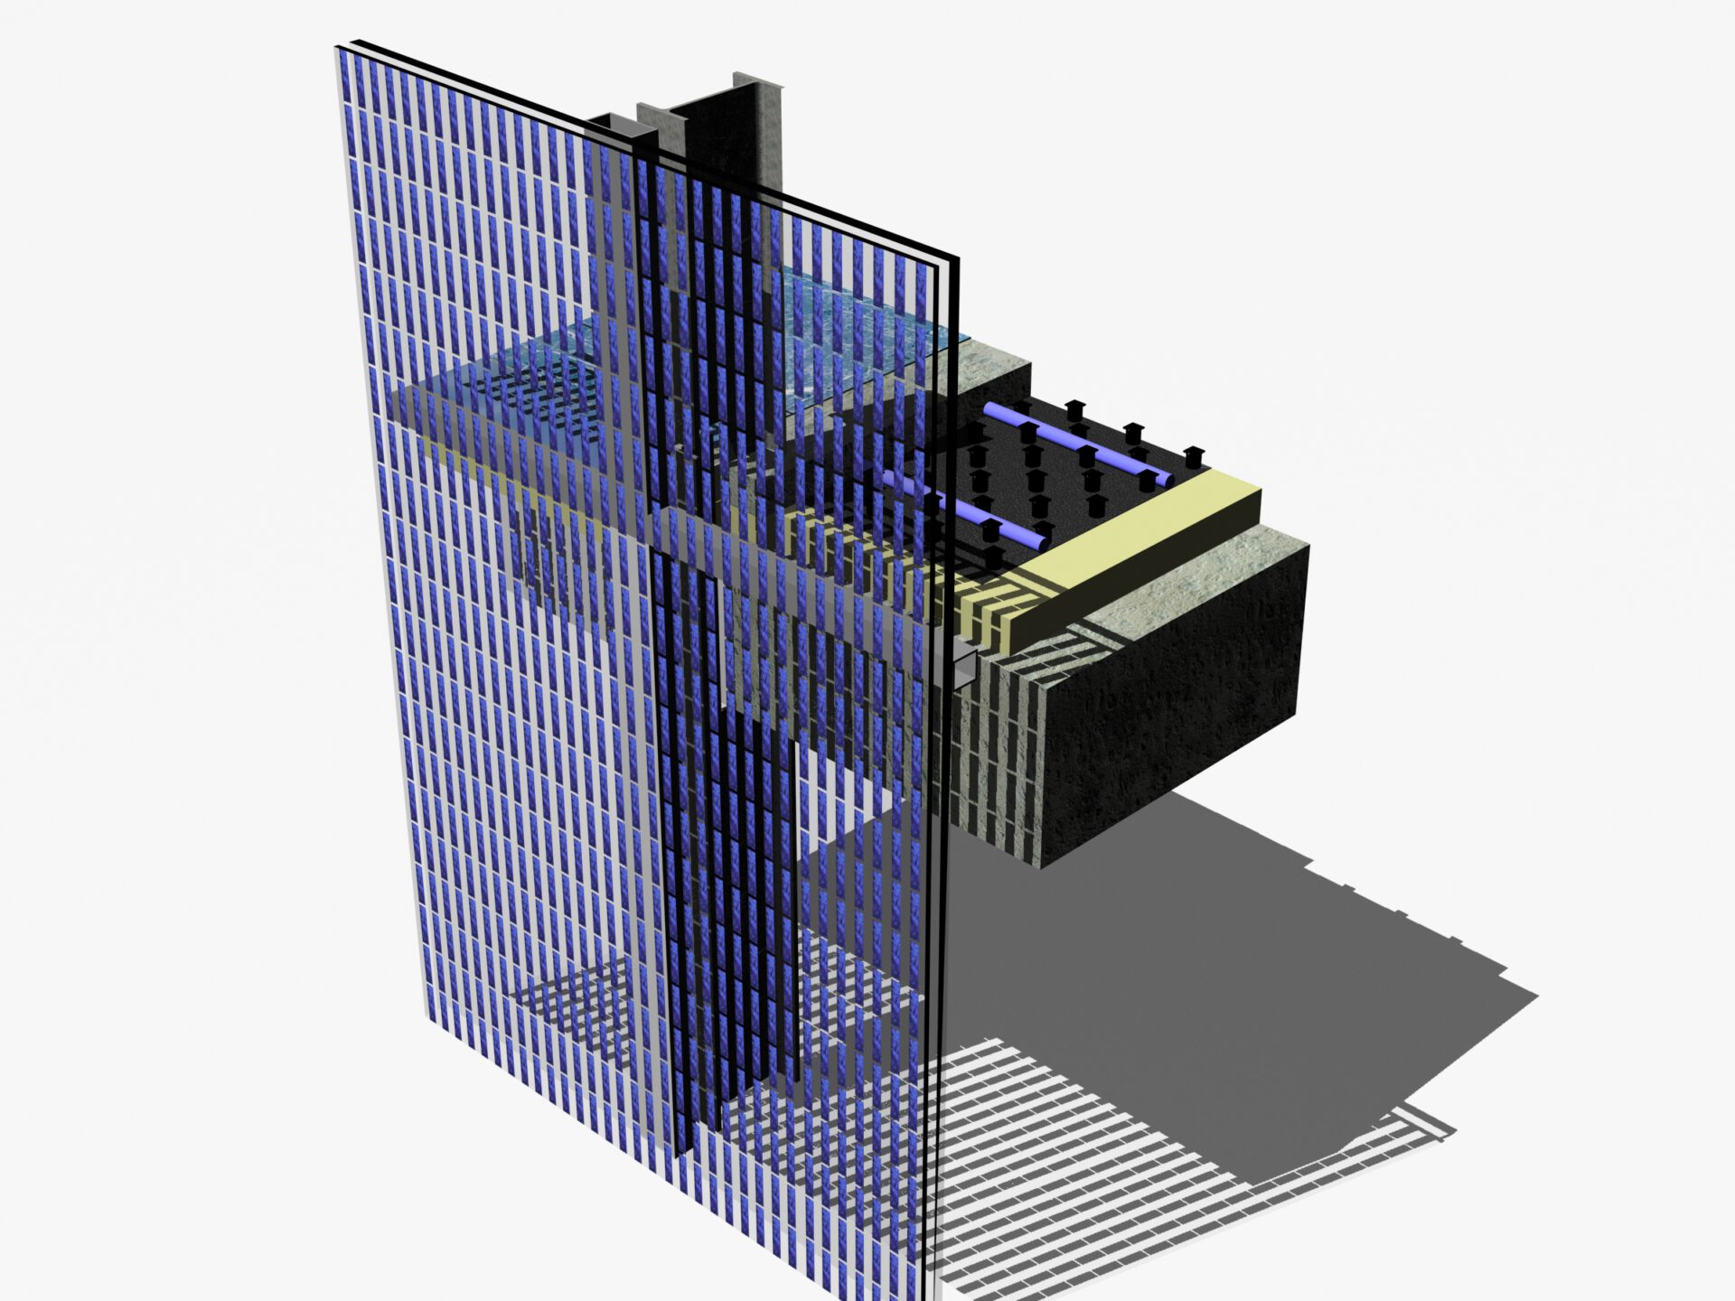
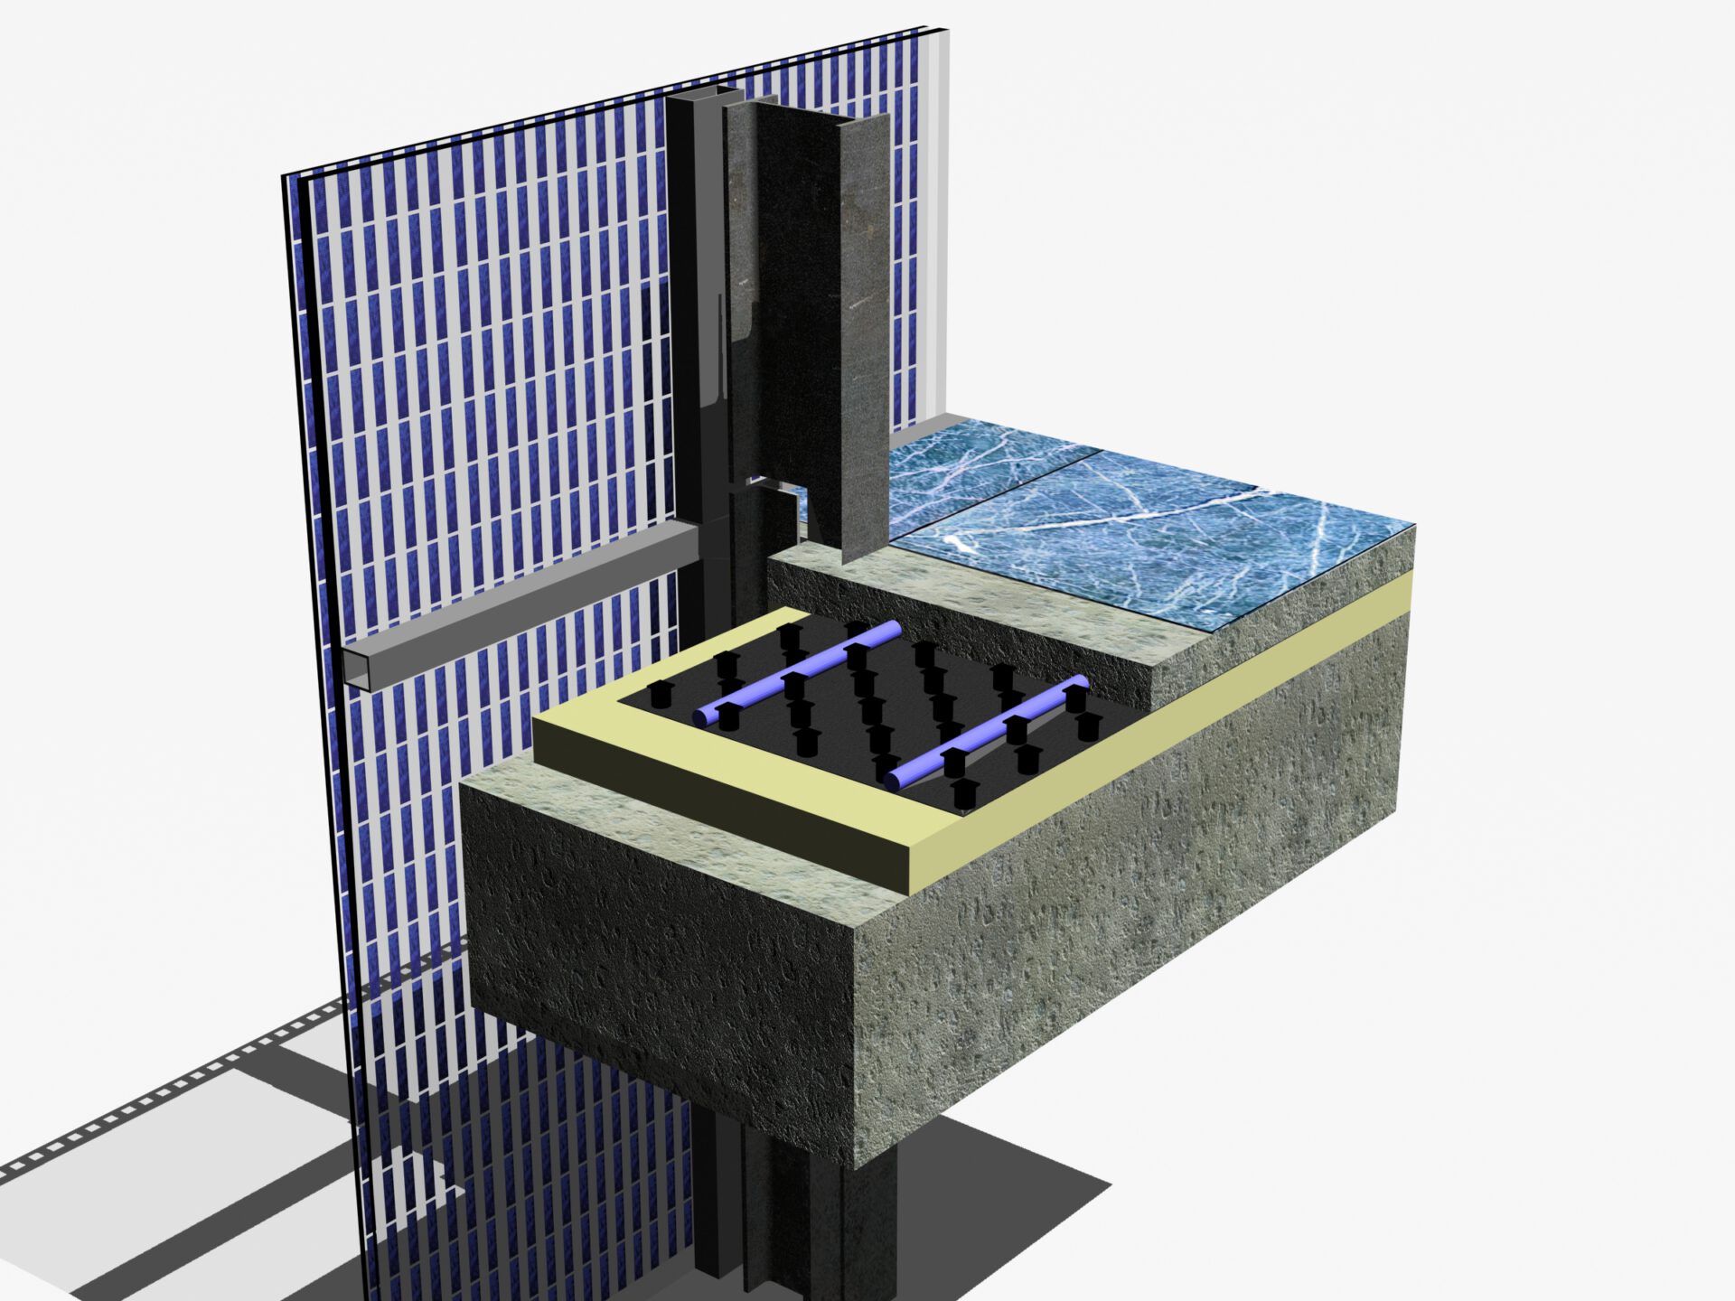
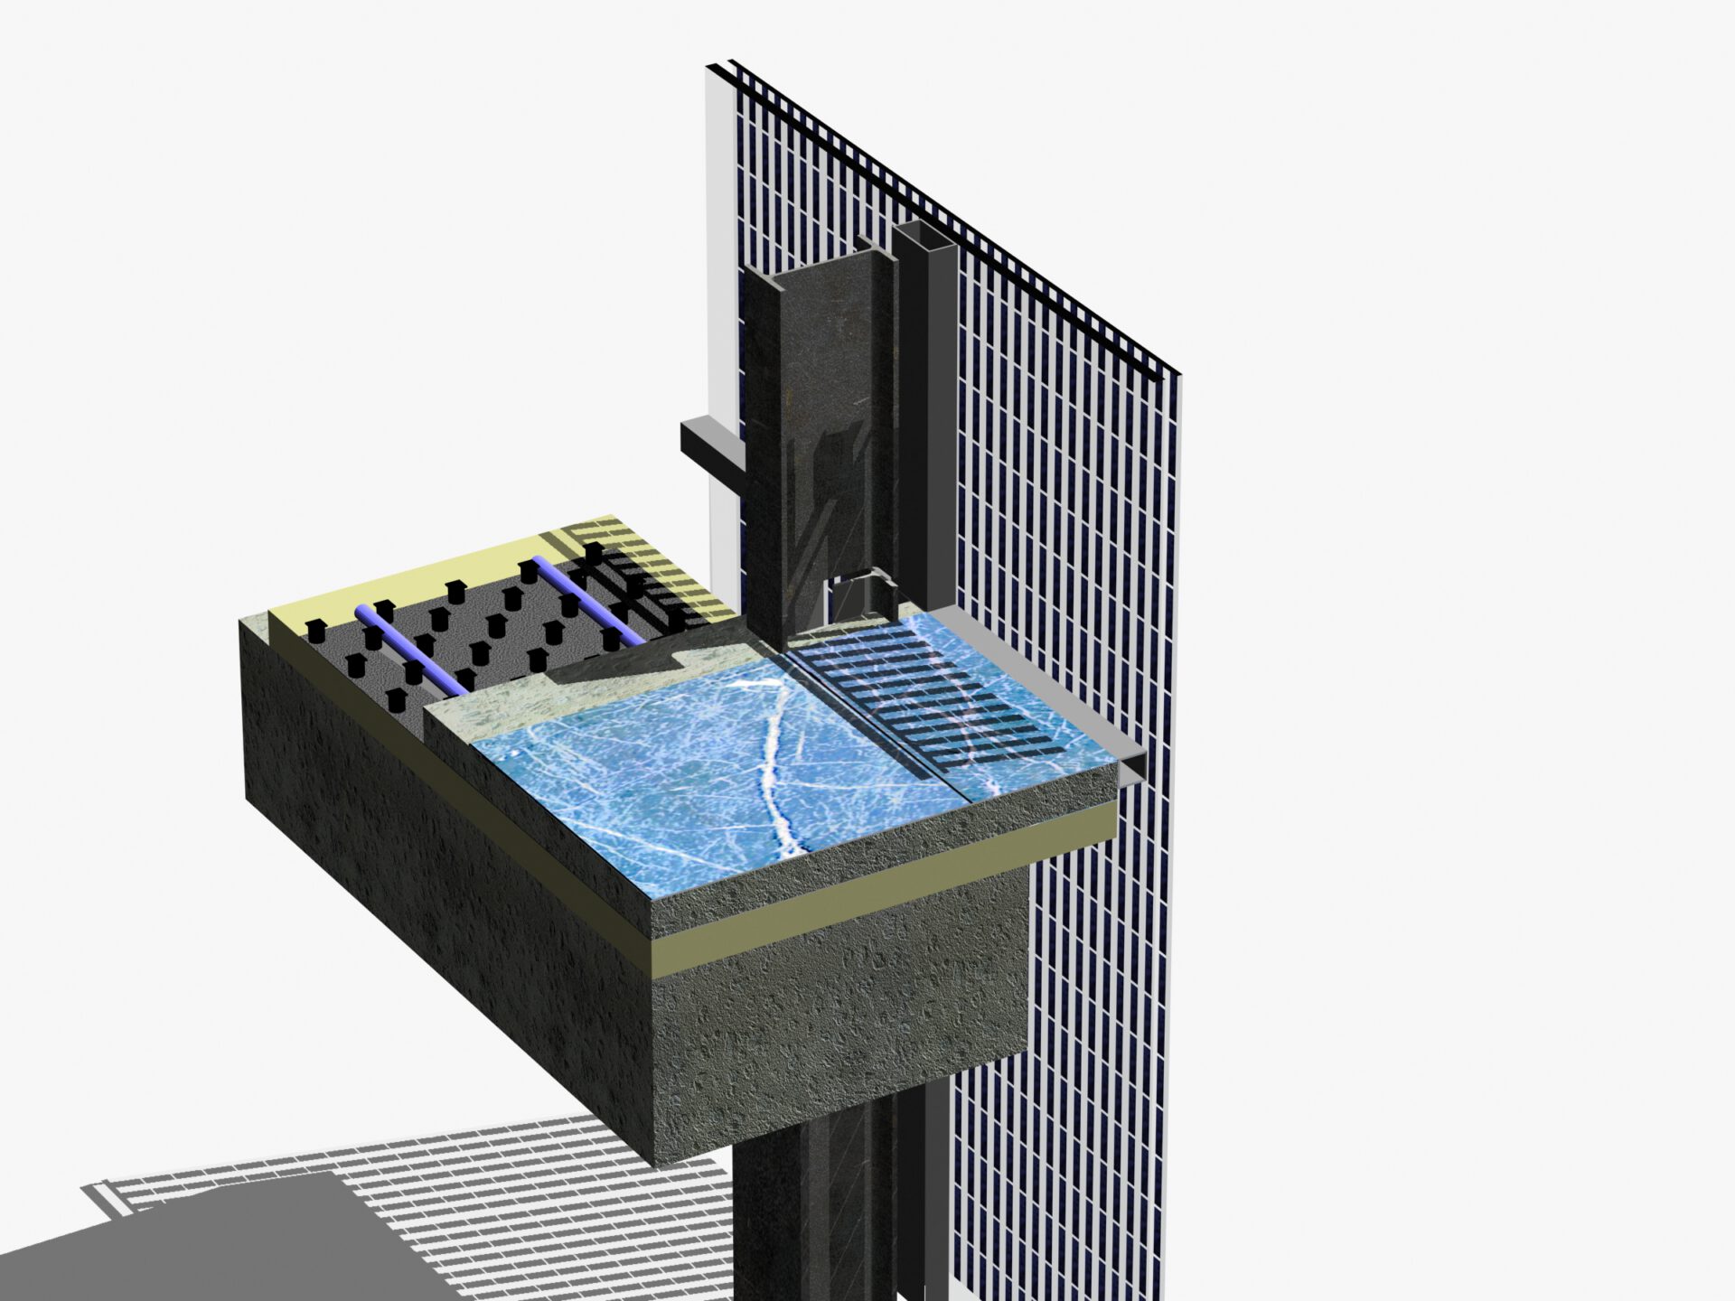
• Envelope and facade optimization: Parapets and glazing have been upgraded to HR++ insulating glass. To replace the existing green screen print in the facade, an innovative application of facade-integrated PV cells has been designed, allowing the envelope to actively generate energy without compromising the architectural appearance of the facade.
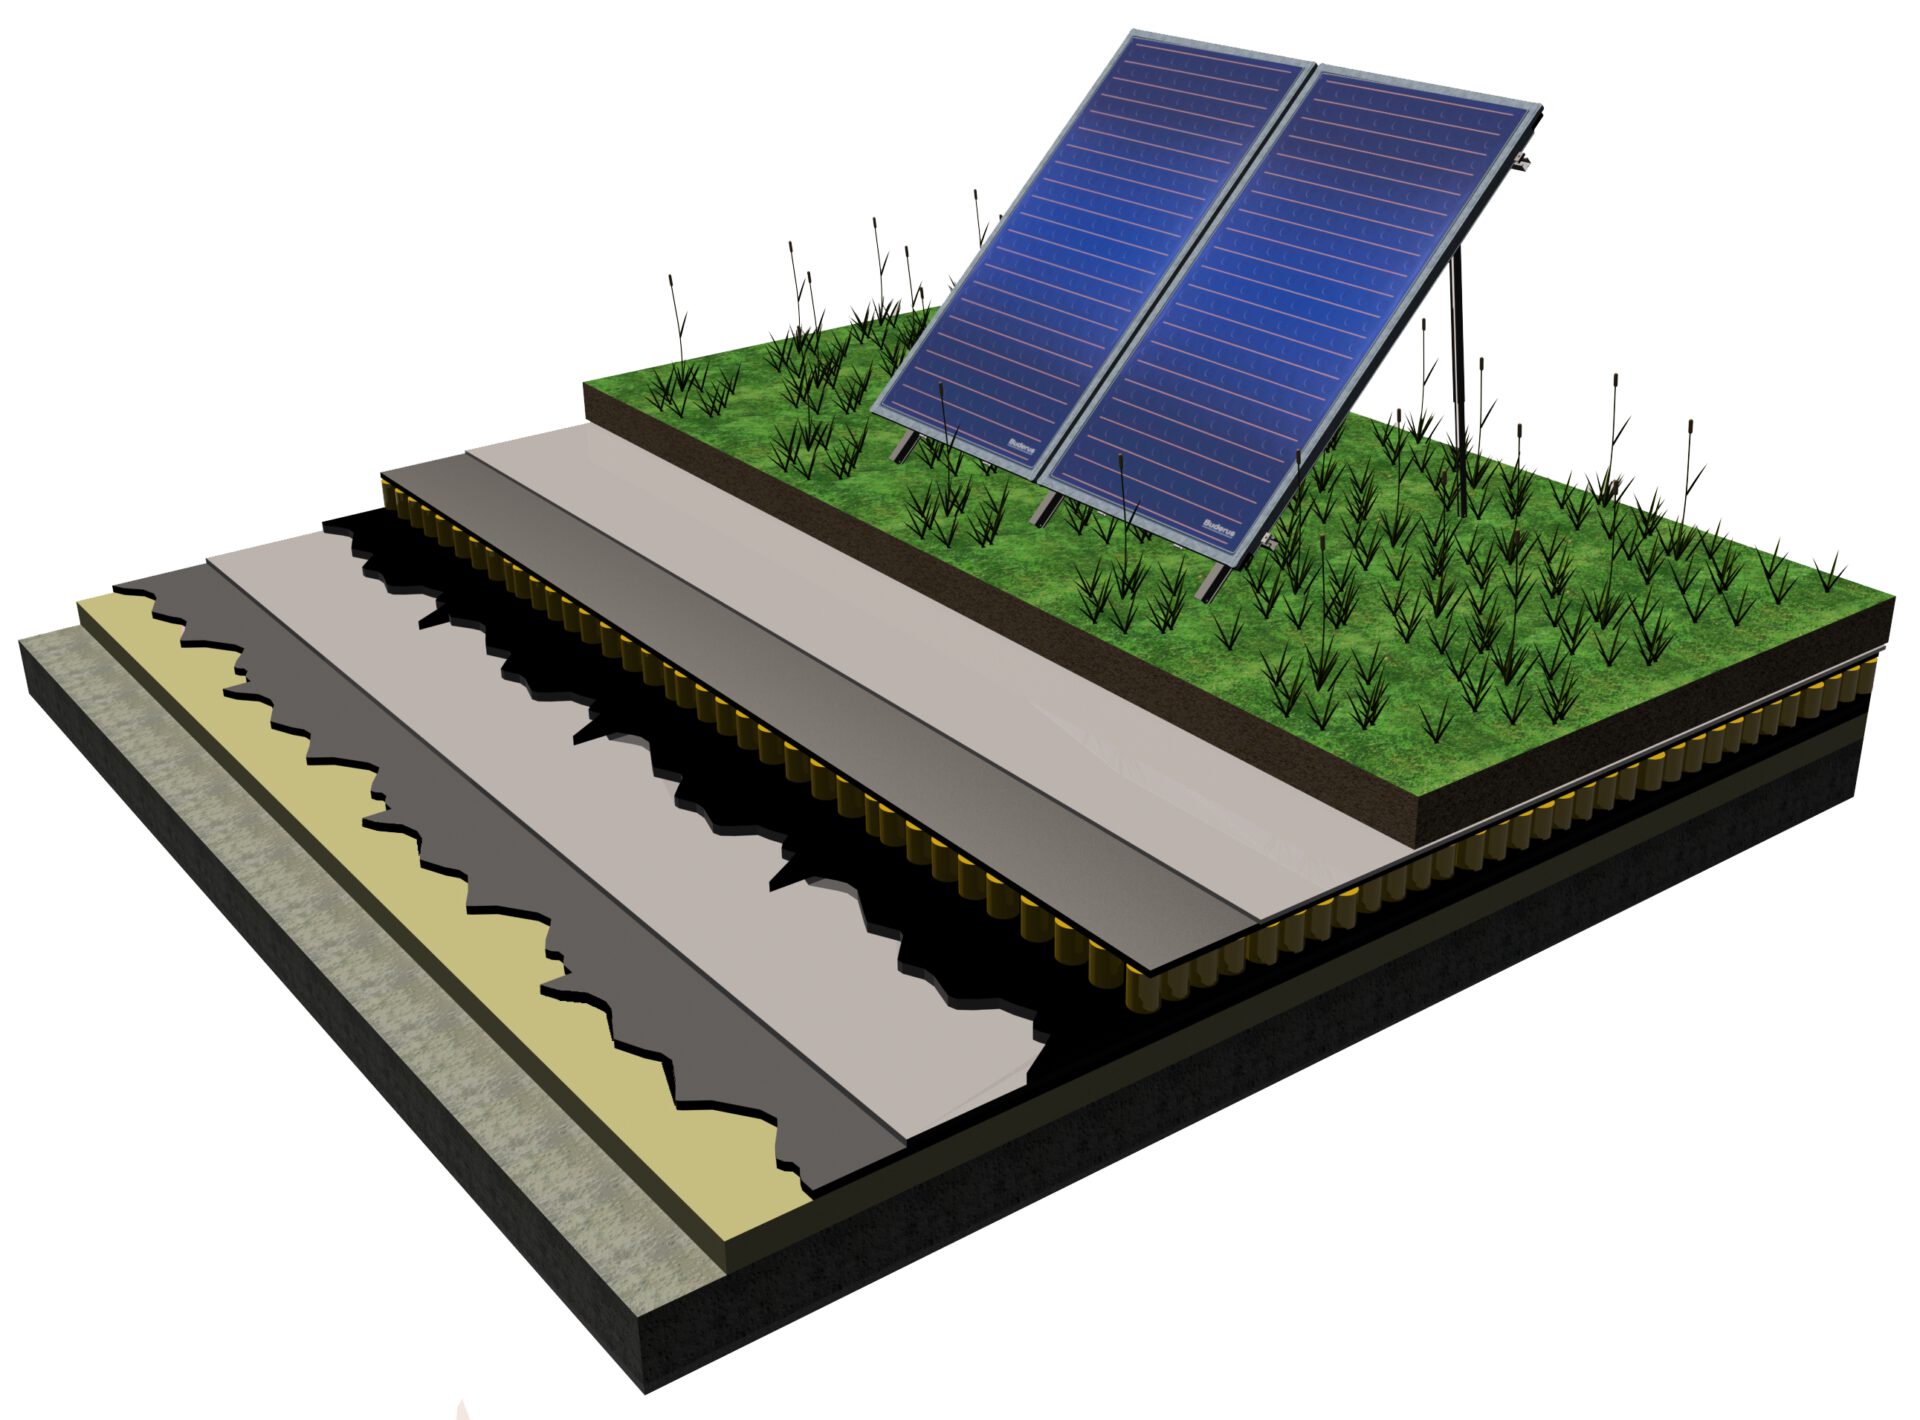
• Sustainable generation & distribution: The existing heating system has been transformed into low-pressure underfloor heating coupled with a heat pump installation. In addition, thermal solar collectors have been integrated for sustainable heat generation.
• Climate & Retention: An extensive green roof has been installed on the roof for improved thermal insulation, water retention, and reducing the urban heat island effect on the campus.
Elaborated parts
• GPR Building sustainability analysis & baseline measurement
• Building envelope and facade optimization (BIPV & HR++ glazing)
• Technical installation concept (Low-temperature heating, heat pump, solar collectors)
• Roof and water retention concept (green roof)
Supplied files
• Sustainability and GPR analysis report
• Architectural facade and detail specifications
• Installation engineering design and energy concept