
Design for a 400-meter Indoor Speed Skating Oval
Project information
Location: The Netherlands
Project type: Academic design
Objective: Structural design & detailed design for study purposes
Project description
During the Master's program, a 400-meter ice skating speed oval in the vicinity of the Fortuna Sittard stadium was designed as an assignment. The project was developed solely for study purposes and was not realized.
The design was prompted by the plans of the Municipality of Sittard, existing at the time, to develop the area around the stadium into a high-quality sports zone. The goal was to create professional sports facilities that accommodate recreational, elite, and Olympic athletes alike.
The area includes, among other things, the football stadium, an athletics track, three hockey fields, and various businesses and offices. In addition, the urban development plan provided for the development of an extensive range of sports and leisure facilities, including educational and sports facilities, a hotel, and parking facilities. Bowling alleys, dojos, a climbing wall, and a cycling track were also planned, including the current Tom Dumoulin Bike Park. Furthermore, the existing football stadium was to be fitted with a futuristic, transparent ribbed structure.
Architectural & structural design
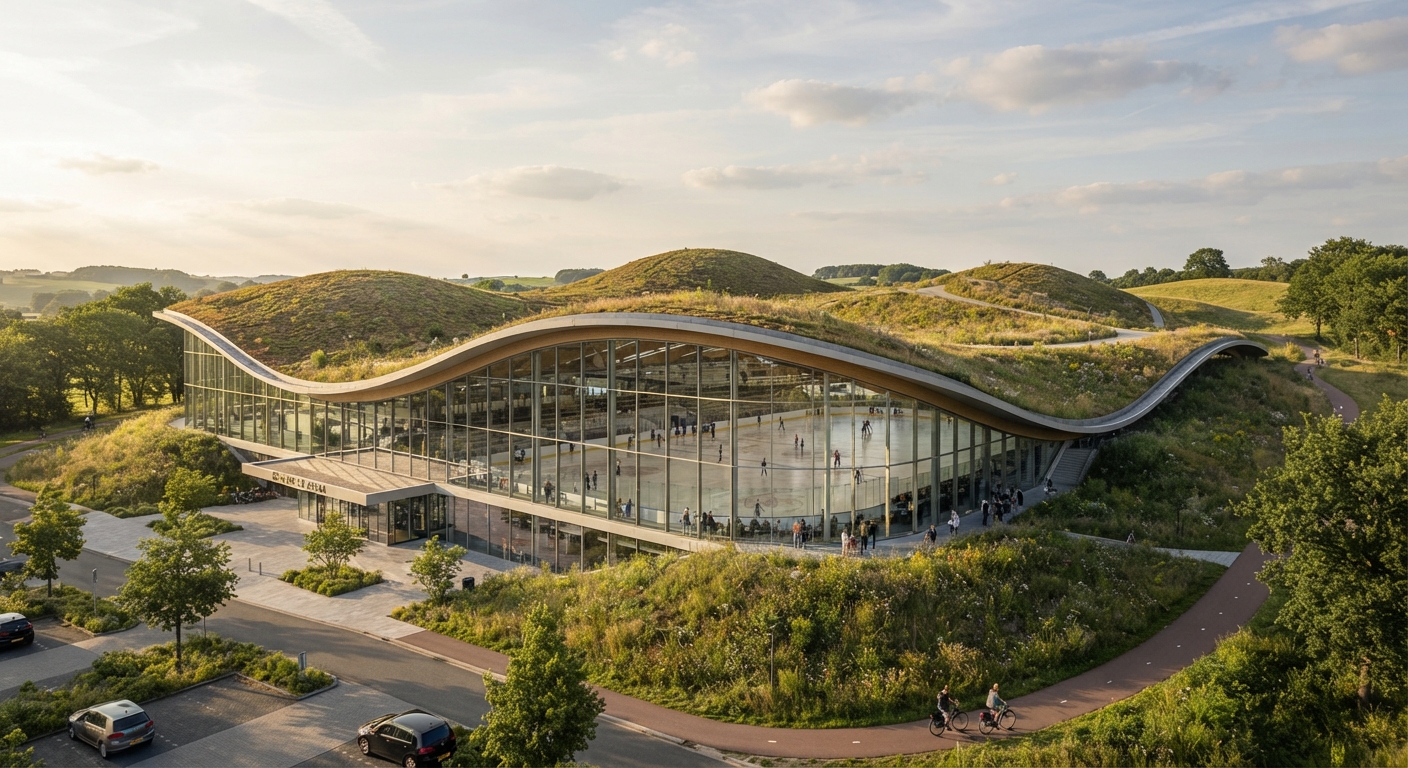
Both an architectural and a structural design have been developed for the ice skating speed oval. The concept is inspired by the characteristic hilly landscape of Limburg. Based on this premise, a fluid, landscape-oriented design has emerged that simultaneously aligns with the structural principles of a large span.
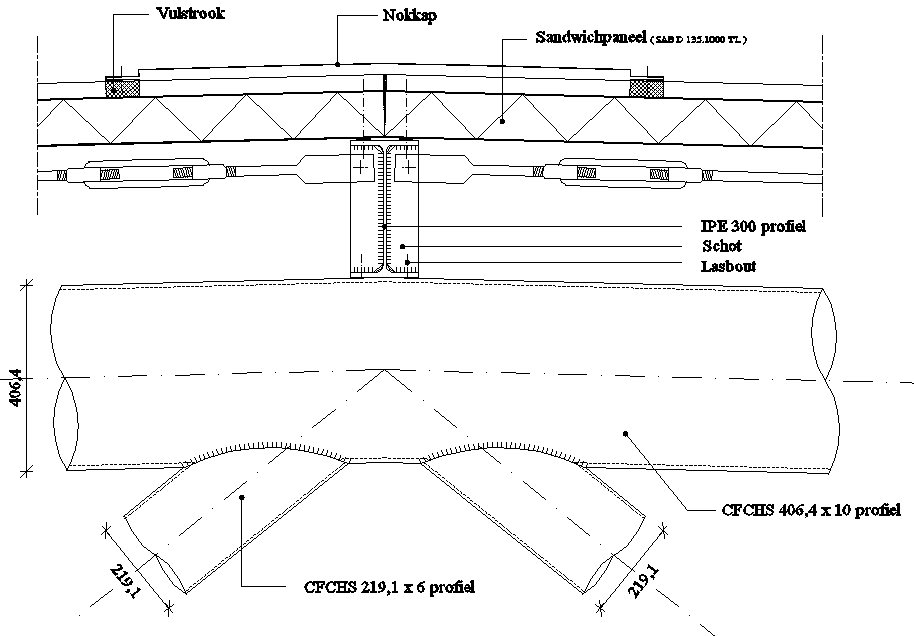
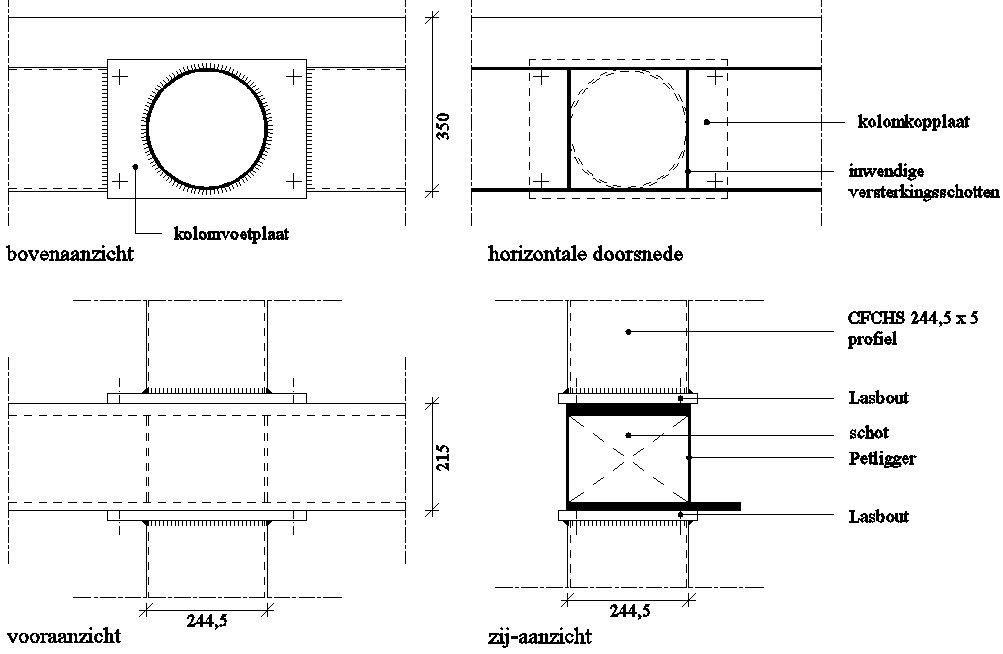
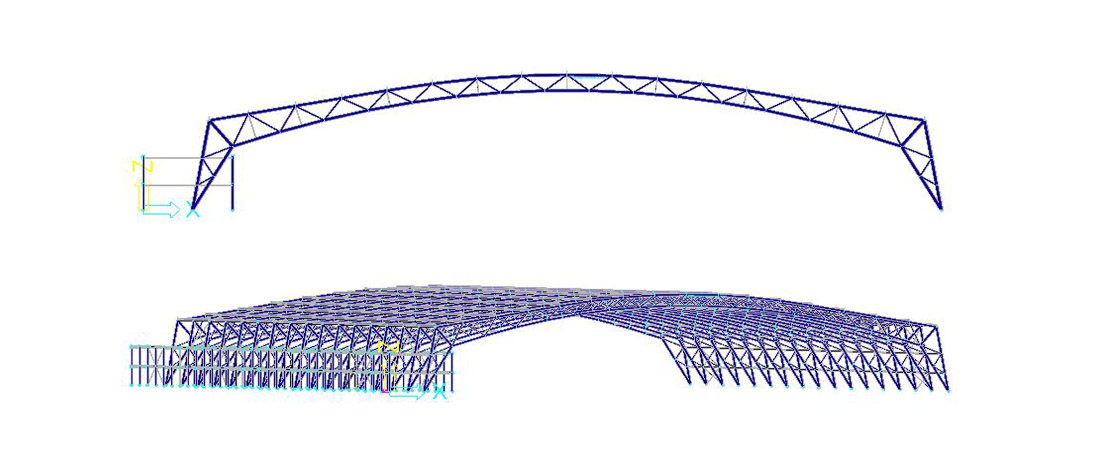
Due to the large span, a parabolic load-bearing structure was chosen. This geometry is structurally favorable because of the efficient force distribution. The shape was realized by means of a spatial truss constructed from circular tubular profiles. The geometry of the truss was optimized based on the force distribution, ensuring that architectural form and structural efficiency are closely linked.
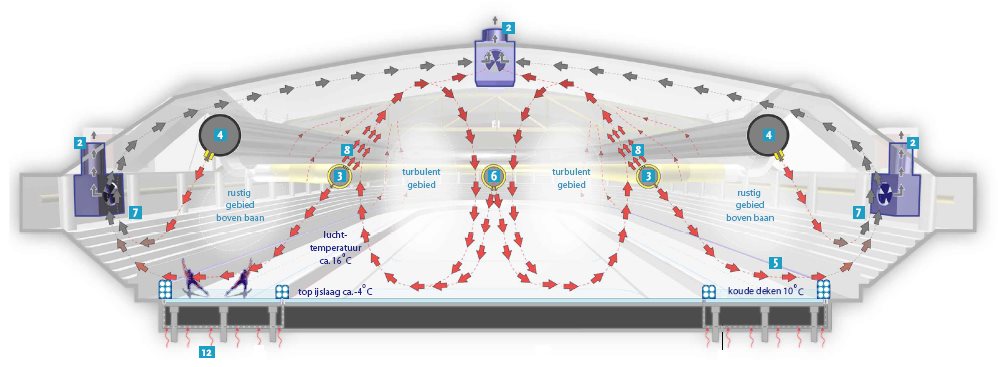
In addition to the structural design, attention was paid to the building physics concept of the ice rink. A principle was chosen that is comparable to the system applied at Thialf in Heerenveen, among others. In this way, architecture, structure, and building physics are integrated within a single coherent design concept.
Elaborated parts
• Complete architectural and structural design
Supplied files
• Architectural design
• Structural design
• Building physics design
• Detailed elaboration of structural calculations
• Detailed elaboration of structural details