
Project facts
Location: Schouwburgplein Rotterdam
Challenge:
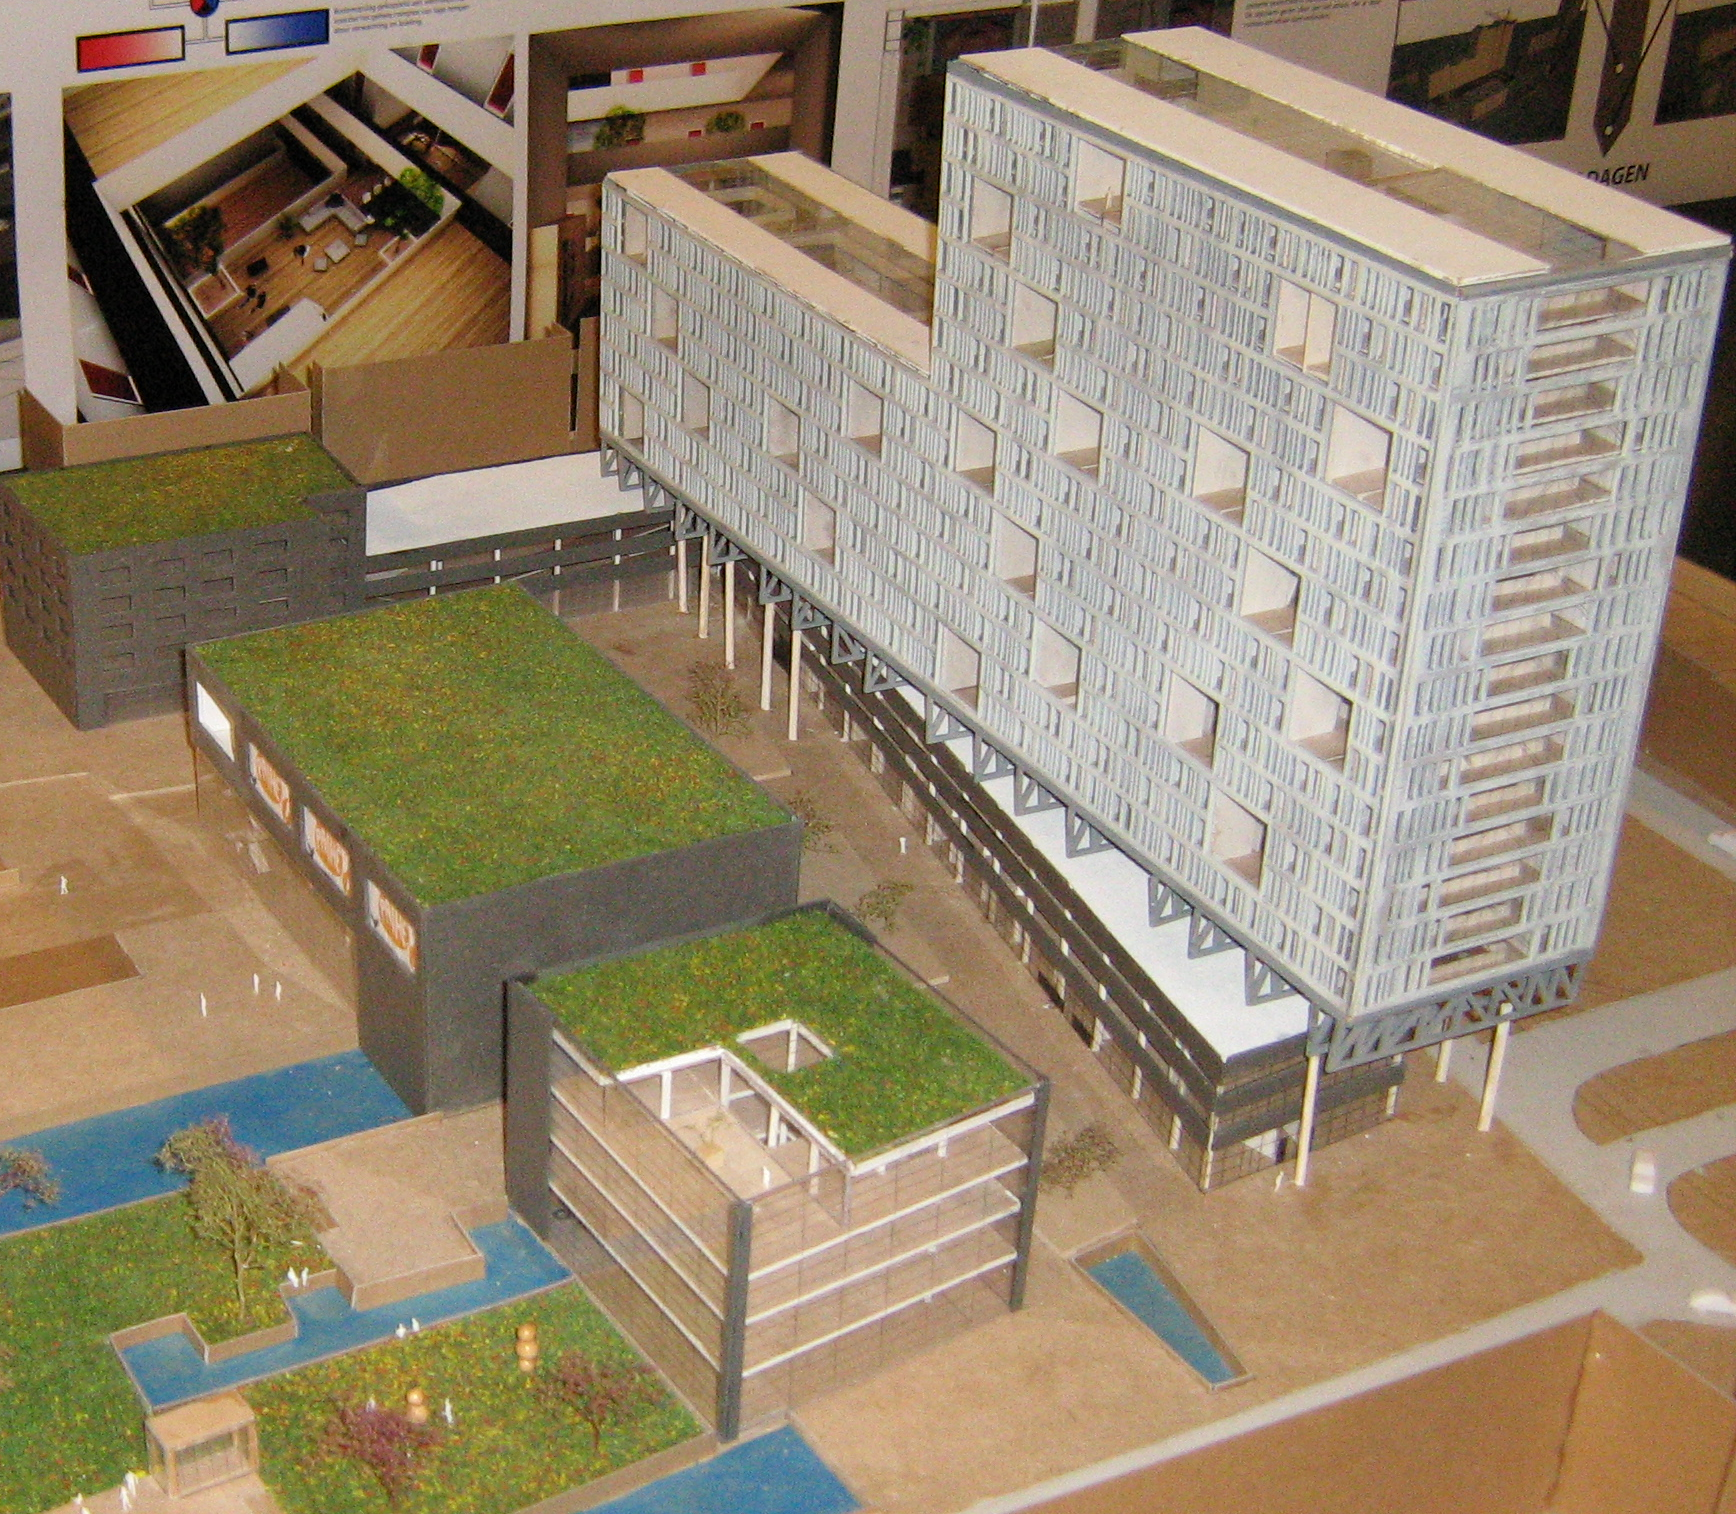
The task of this project was to design a new hotel complex on the site of the Schouwburgplein in the center of Rotterdam. The architectural and structural designs of this building were created.
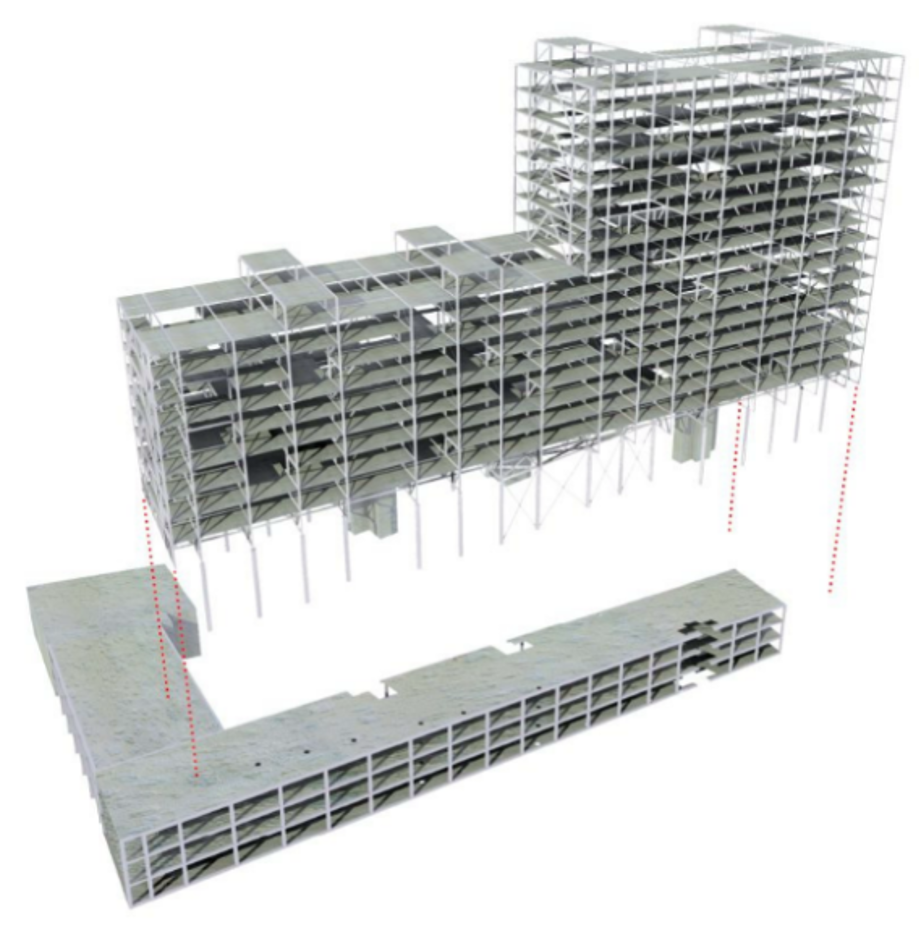
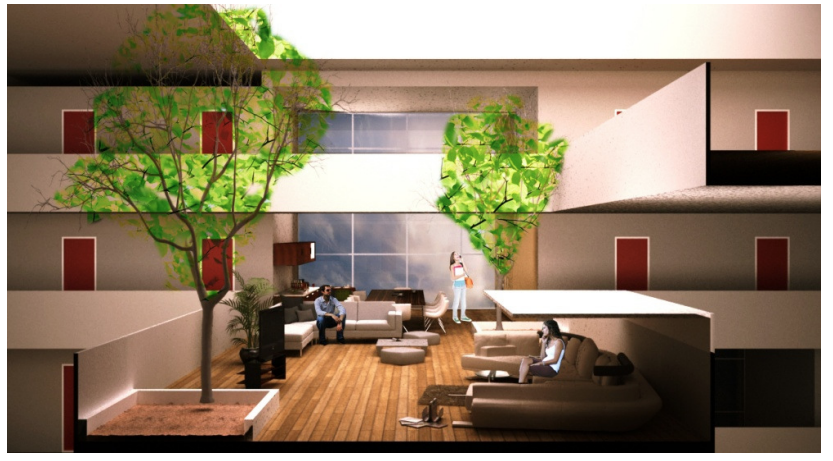
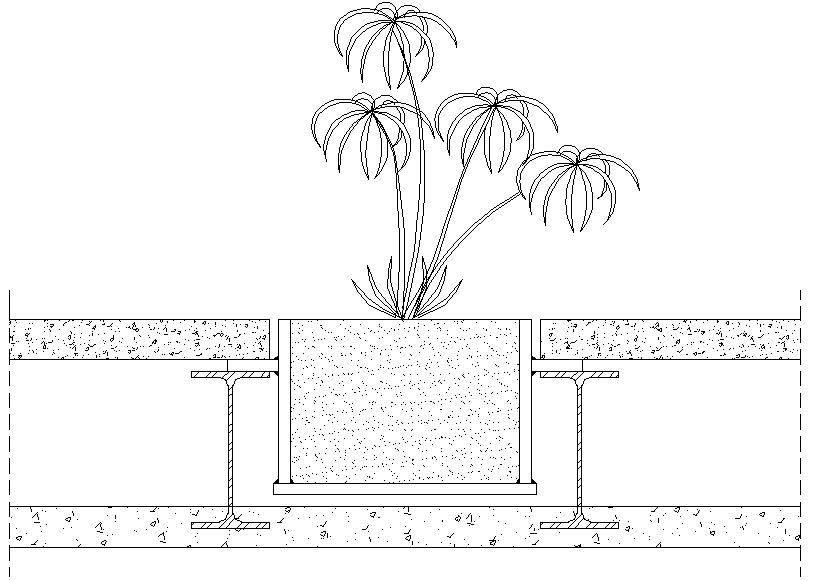
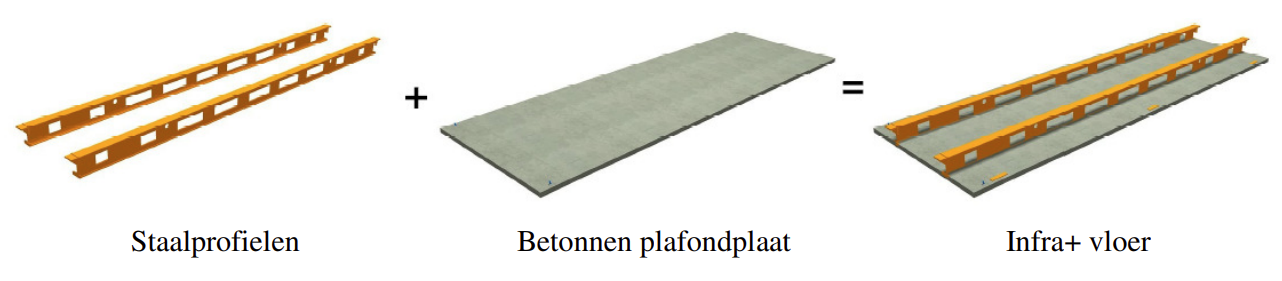
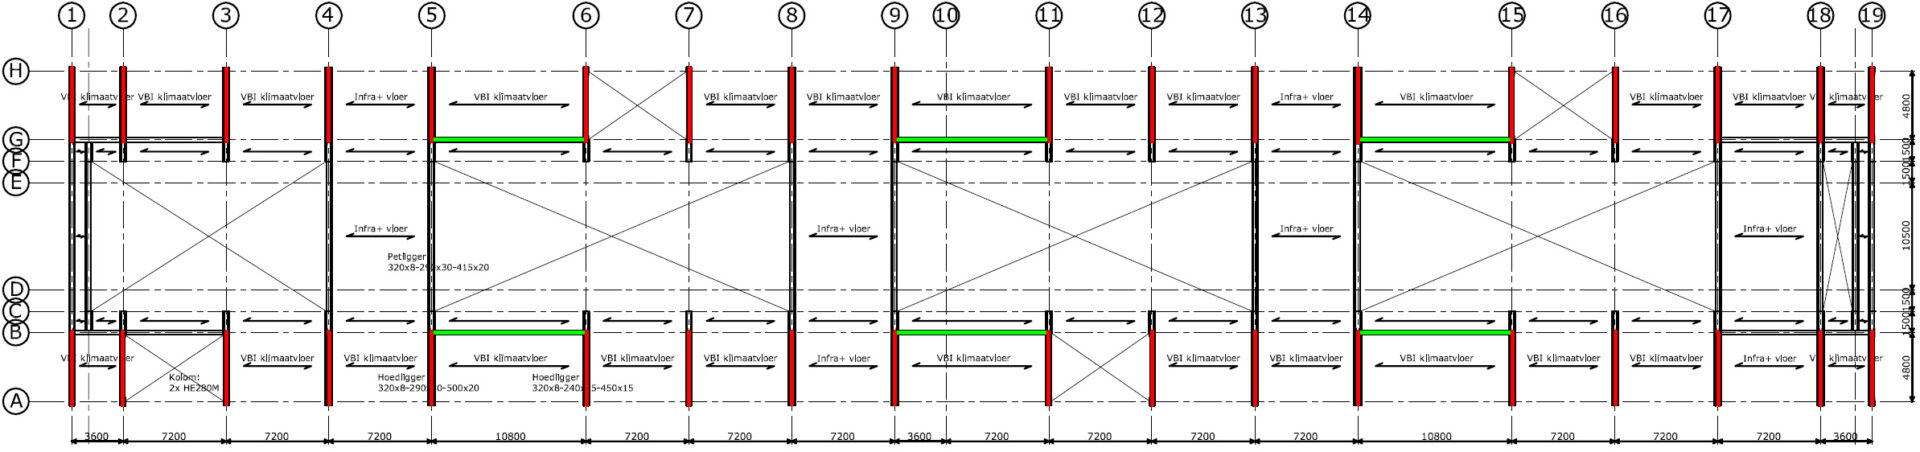
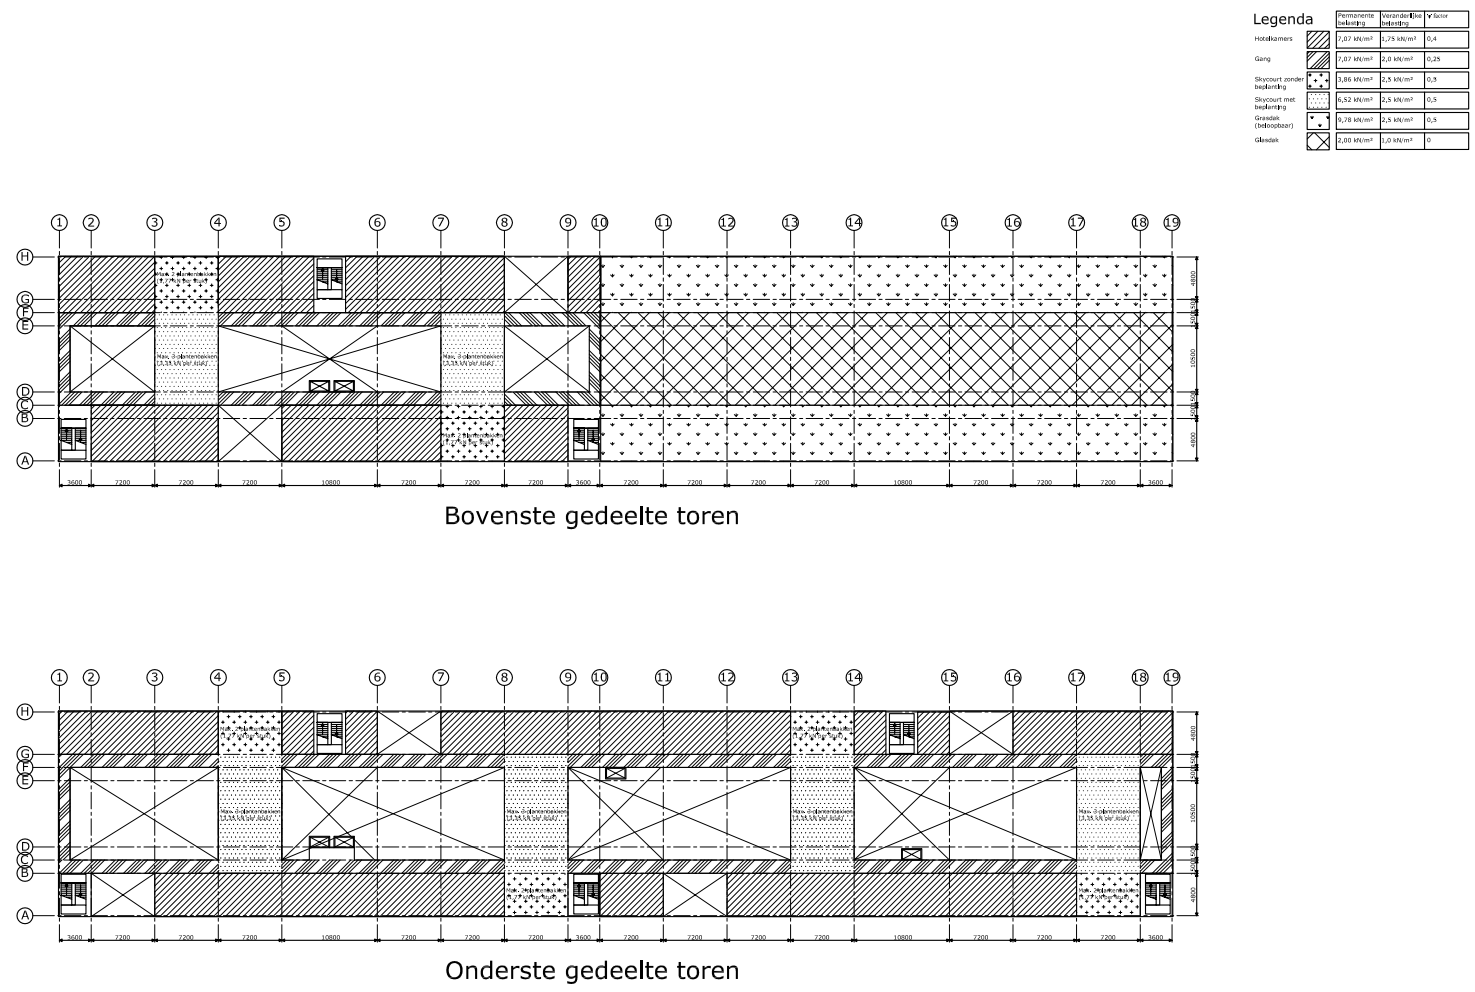
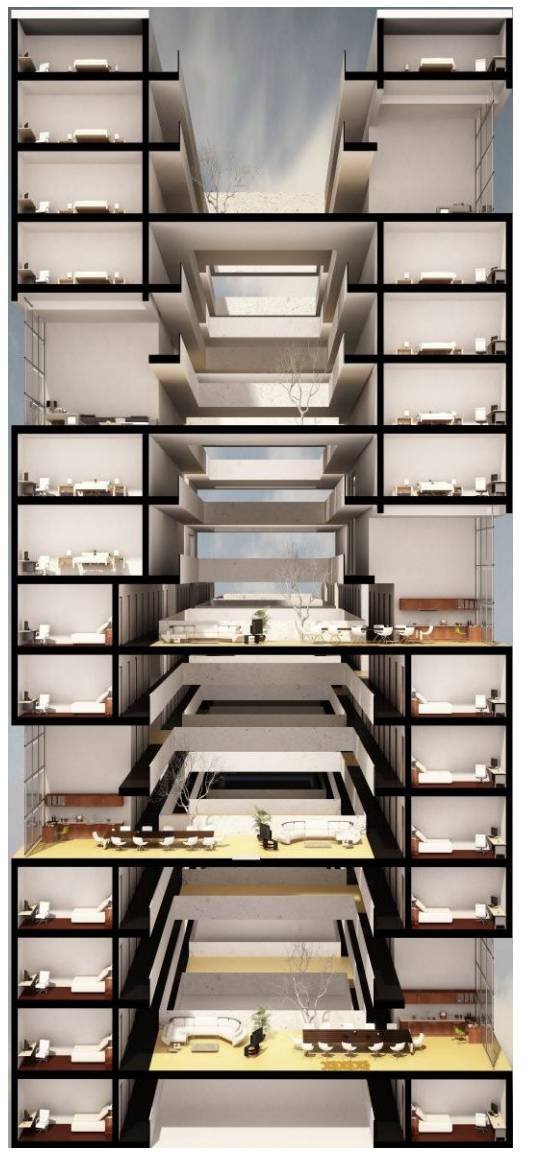
The design consists of, among other things, a hotel tower and a plinth housing a parking garage and offices. The hotel tower consists of a rectangular building mass and stands parallel to the Millennium Tower. The plinth situated below it runs parallel to the street and the lower buildings. As a result, the hotel tower stands at an angle above the plinth. The hotel tower consists of two elongated rows of hotel rooms. This is visible in the floor plan. Between these two rows of hotel rooms is one large open space. These two rows of hotel rooms are connected by walkways. On one side of these walkways is an open space with a large window. These windows are visible in the facade view. These walkways with the open space at the window are called the 'skycourts'. These are communal spaces where hotel guests meet. Greenery is present in these skycourts. Tall shrubs and lower planting are placed here. The Infraplus floor has been applied at the location of the 'skycourts'. There is space between the steel profiles of the Infraplus floor to conceal the substrate package for the planting.
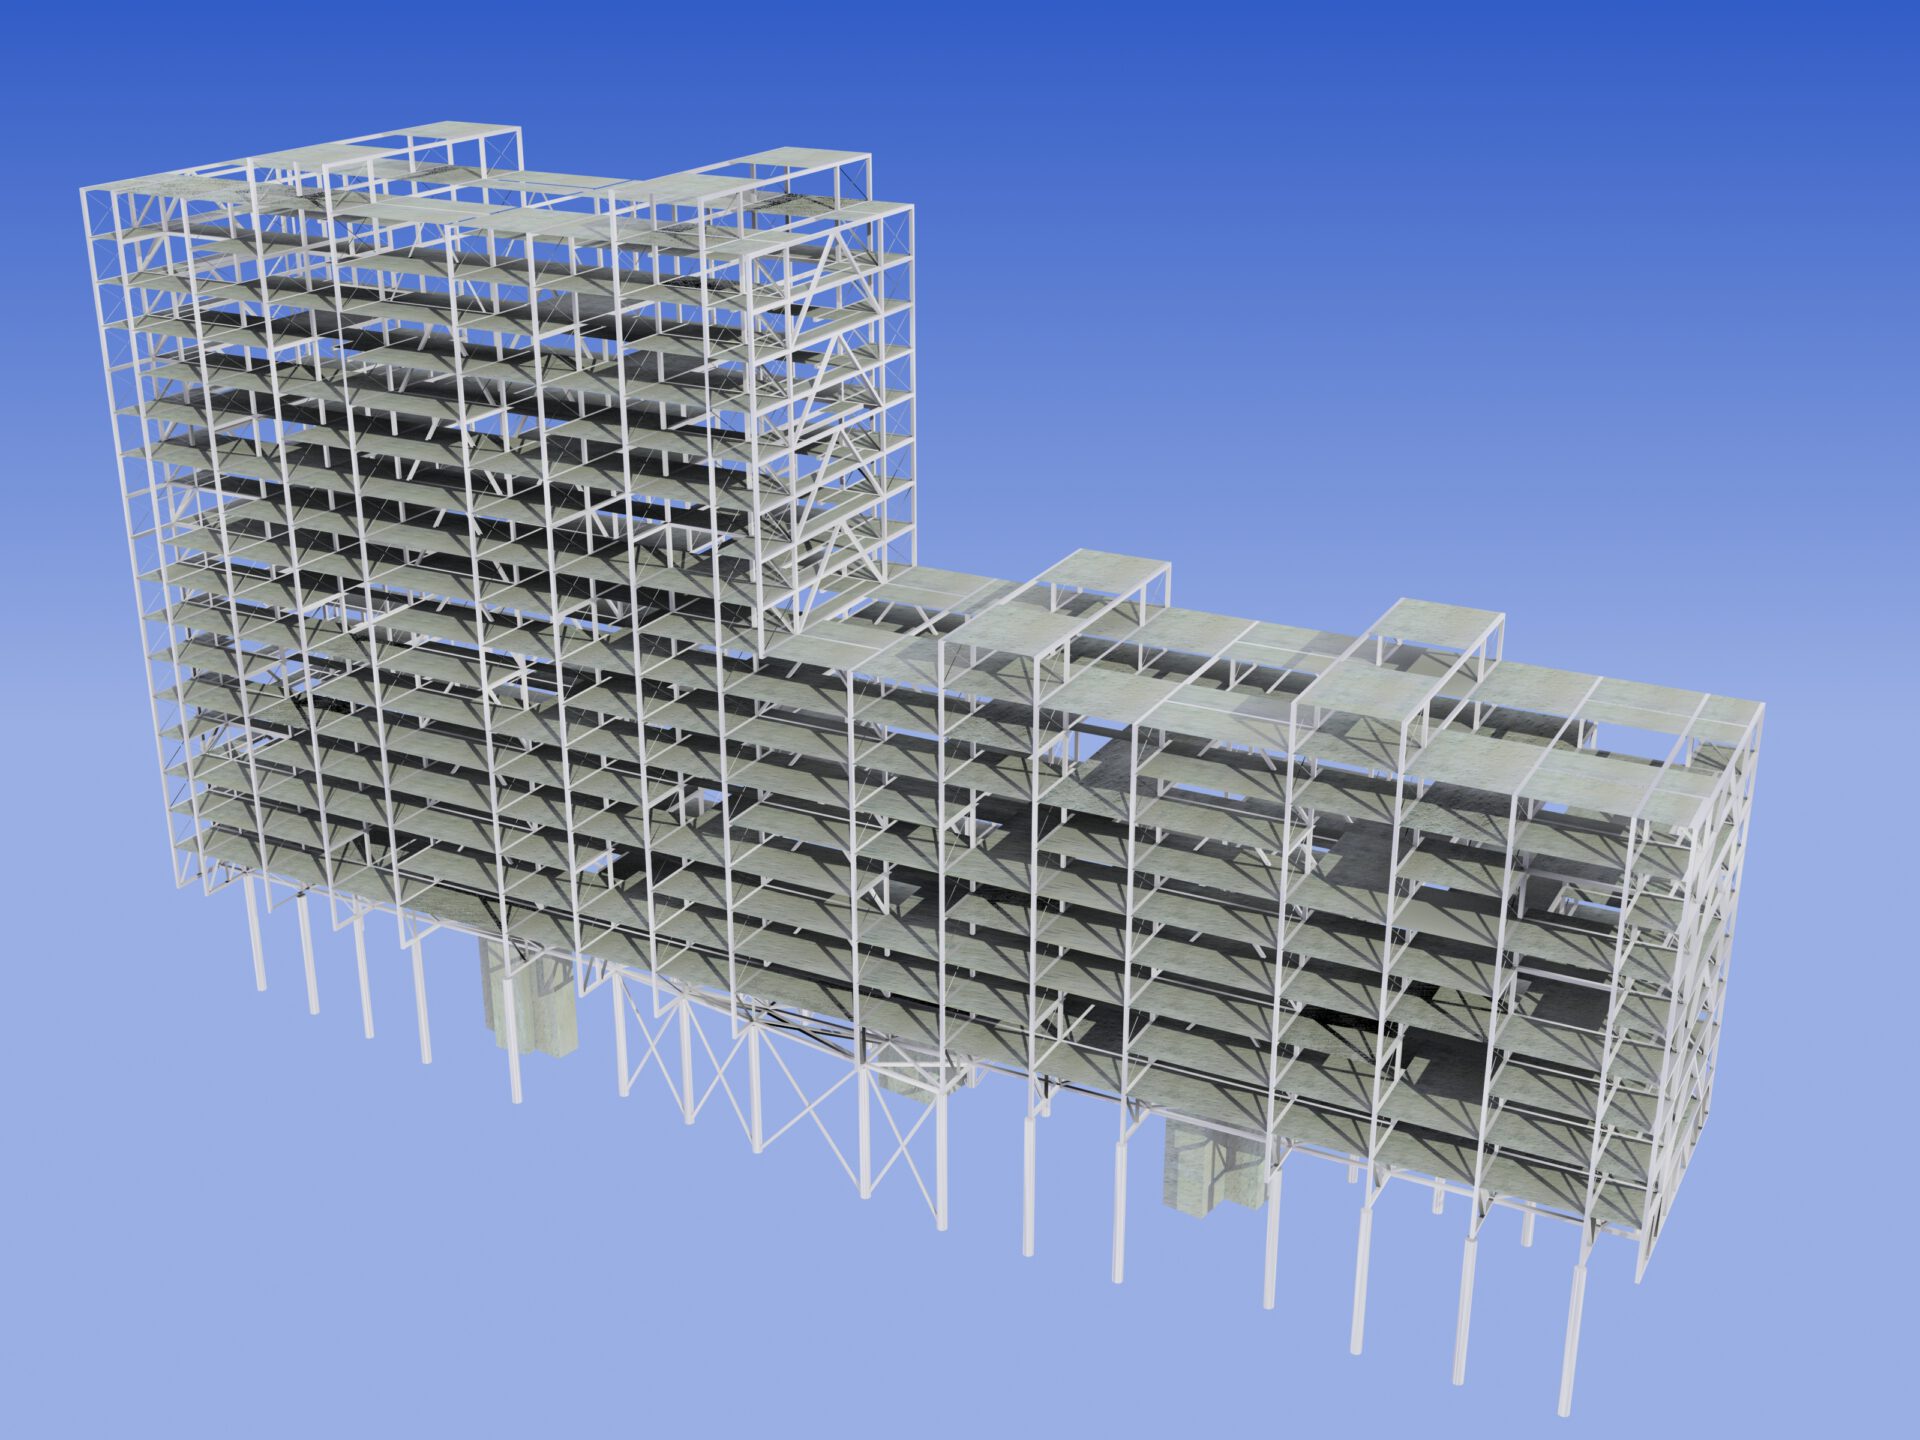
The structural design was quite a challenge. A building mass positioned at an angle above another building mass with overhangs of several meters. The building had to be expandable to a height of 100 meters. There is one large atrium in the center of the building. Outriggers were used in the hotel tower because the tower's deformations would otherwise become too large. Furthermore, trees and plants are located within the building. Moreover, the facade is largely transparent, and stability elements are not desirable there. The following structural elements can be distinguished within the building mass:
– the superstructure, the hotel floors above the trusses.
– the trusses on round columns, which are left exposed.
– the substructure, which is largely transparent where large open spaces are located.
It has been decided to construct the superstructure entirely in steel. This has the advantage of making the superstructure lighter in weight. As a result, the columns and trusses beneath the superstructure can be dimensioned more slenderly. The choice of steel allows for a flexible layout, and the structure is demountable and easy to expand. Expandability and flexibility are key principles of the design. Other advantages of steel include a faster construction time, a dry construction method, precise dimensioning through prefabrication, and space savings during site setup.
The vertical load transfers from the columns of the superstructure are transferred via the trusses to the legs beneath the trusses, and from the legs to the foundation. It was decided to leave the trusses exposed for architectural reasons.
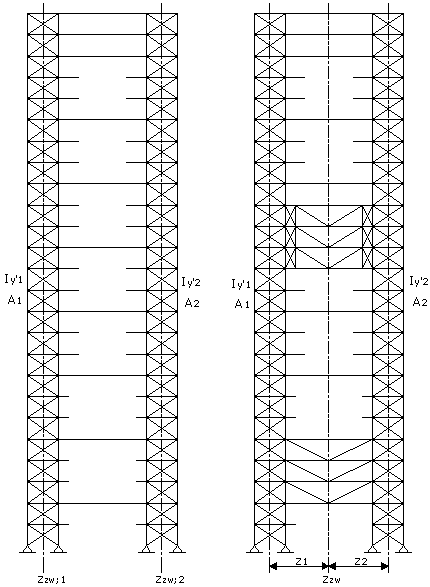
The transverse stability elements are located in the walls between the hotel rooms. These stability elements consist of X-braces. However, these X-braces alone proved insufficient for transverse stability. Calculations showed that the deformations of the columns per floor and the deformation of the entire building would become excessive. Therefore, the X-braces on both sides of the atrium have been coupled together (outrigger construction). By coupling these X-braces, the perpendicular distance between the centroid of the sectional cross-sections and the centroid of the entire structure changes. As a result, the stiffness of the building increases significantly, and deformations remain within limits.
Consideration was given to placing the columns beneath the trusses at an angle. This could reduce the moments, shear forces, and deformations in the columns, allowing for a slimmer design. It is beneficial to align the forces in the columns as much as possible with the column axes. This can be achieved by drawing a straight line from the center of gravity of the superstructure to the column supports. However, this design variant was not implemented for architectural reasons.