
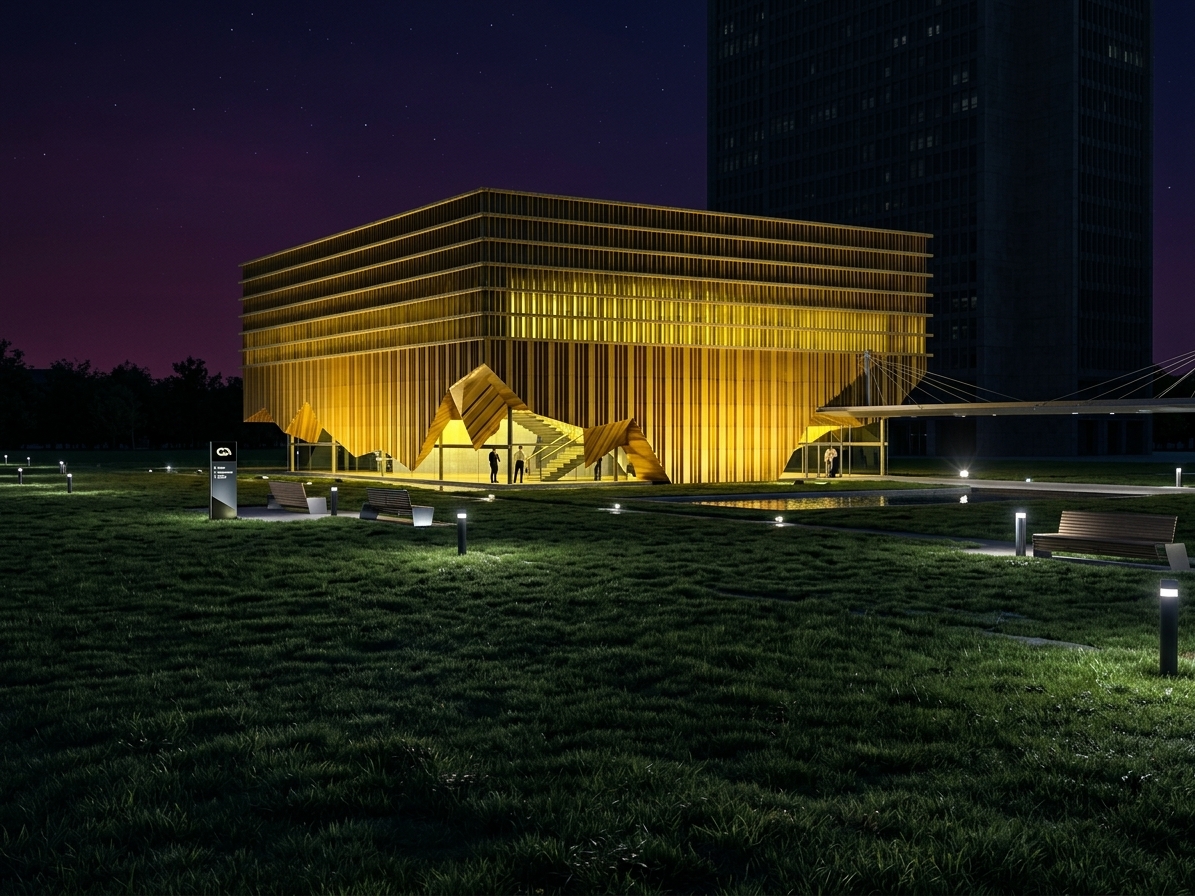
Temporary Exhibition Pavilion Dutch Design Week Eindhoven
Project information
Location: Eindhoven, Netherlands
Project type: Academic & demountable design
Objective: Architectural and structural design for a temporary event building
Project description
For the annual Dutch Design Week in Eindhoven, the commission was developed to design a temporary exhibition pavilion. For one month, the pavilion serves as a high-quality presentation and meeting space for national and international designers. The spatial brief included, among other things, a multifunctional hall with a capacity of 70 people, a central bar, and flexibly arranged exhibition zones.
The architectural concept is based on a sculpted cube with a rocky, monolithic dynamic. The exterior is finished with wooden cladding, giving the building a warm yet powerful appearance in the urban context.
Spatial concept & use of materials
The interior concept plays with the contrast between 'soft' (wood) and 'hard' (industrial steel):
• Flexibility & Demountable Construction: Given the temporary standstill of one month, the design is tailored for rapid assembly, disassembly, and minimal impact on the site.
• Building-within-a-building principle: Within the main wooden volume are three freestanding, monolithic cores finished with steel checker plates. These 'hard' volumes house the supporting functions and the presentation rooms.
• Interspace & Circulation: The interstitial spaces between the three cores form a naturally continuous exhibition route on the ground floor. Steel bridge structures connect the volumes on the upper levels, creating a dynamic experiential route for visitors.
Elaborated parts
• Architectural volume concept and spatial layout
• Materialization and facade concept (wood, steel, and checker plate)
• Circulation and exhibition design
Supplied files
• Architectural and spatial design drawings
• Facade and material renderings
• Floor plans, sections and detail drawings