
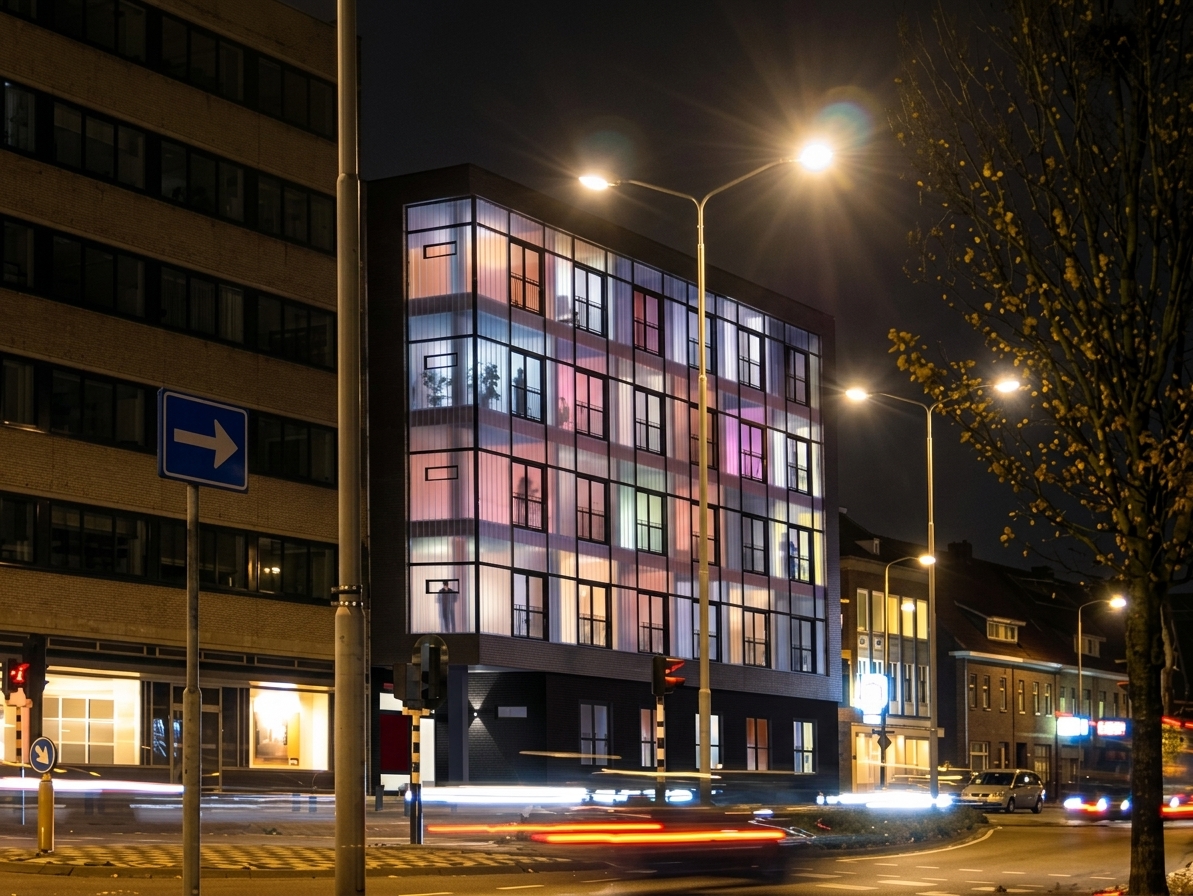
Design Student Housing Eindhoven
Project information
Location: Eindhoven, Netherlands
Project type: Academic design
Objective: Structural design, facade redesign, and repurposing into student housing
Project description
During the Master's program, the transformation and renovation of an existing building into student housing in Eindhoven was developed as a design assignment. The project focused on repurposing the building for efficient and high-quality student living, with a specific focus on structural load-bearing capacity and the facade concept.
Within the design brief, the primary emphasis was on the load-bearing and interior fitting concept. The existing load-bearing structure was analyzed and structurally modified to meet the altered loads and desired floor plan layouts of the individual student units.
Structural Concept & Facade Design
The design brings together structural modifications and architectural sustainability in an integrated facade and spatial concept:
• Structural repurposing: Calculating and dimensioning the necessary modifications to the main load-bearing structure to enable a flexible layout of the residential units.
• Translucent facade architecture: High-quality translucent panels have been integrated into the front facade. This ensures optimal and diffuse daylight entry into the residential units, while privacy from the street side is guaranteed and the building acquires a modern, fresh appearance.
Elaborated parts
• Structural renovation and load-bearing concept
• Dimensioning and calculation of the main load-bearing structure
• Facade design with translucent panel systems
Supplied files
• Structural design report & calculations
• Architectural drawings & facade details