
Project facts
Location: Vught
Challenge:
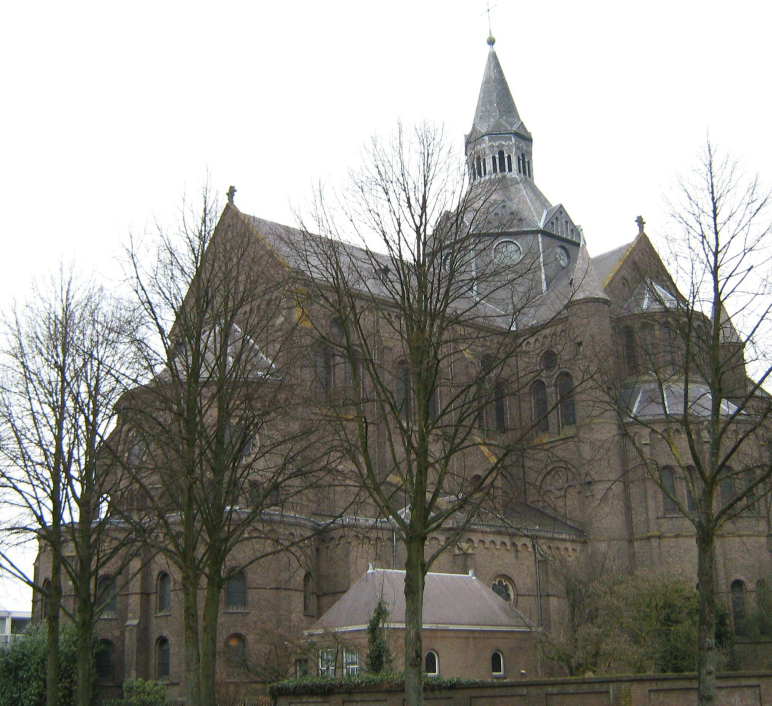
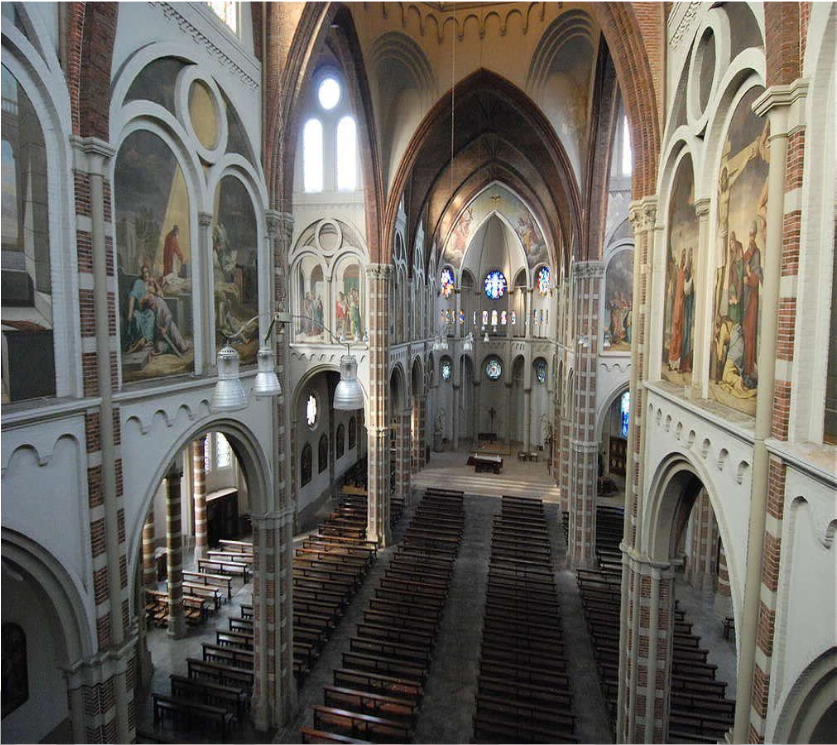
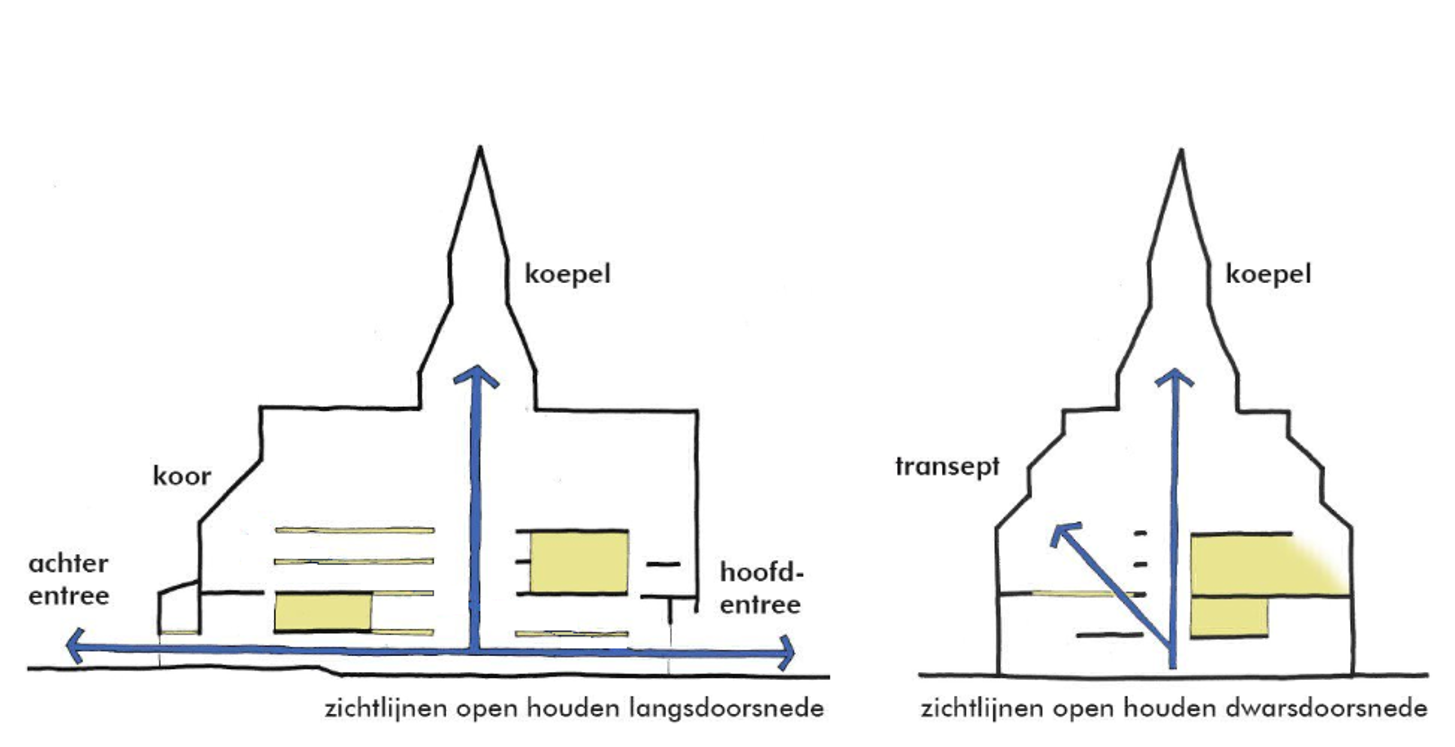
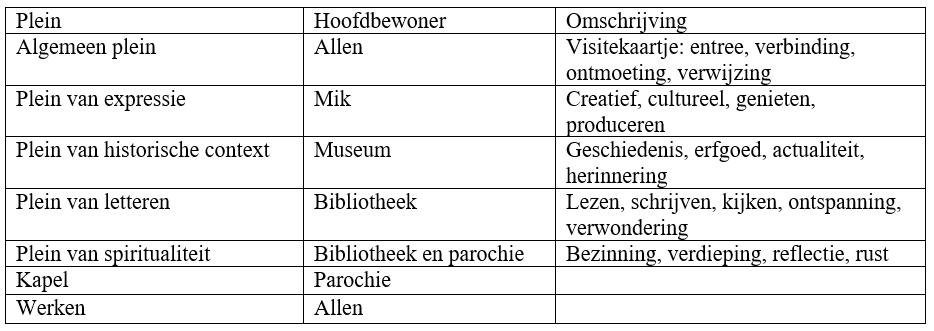
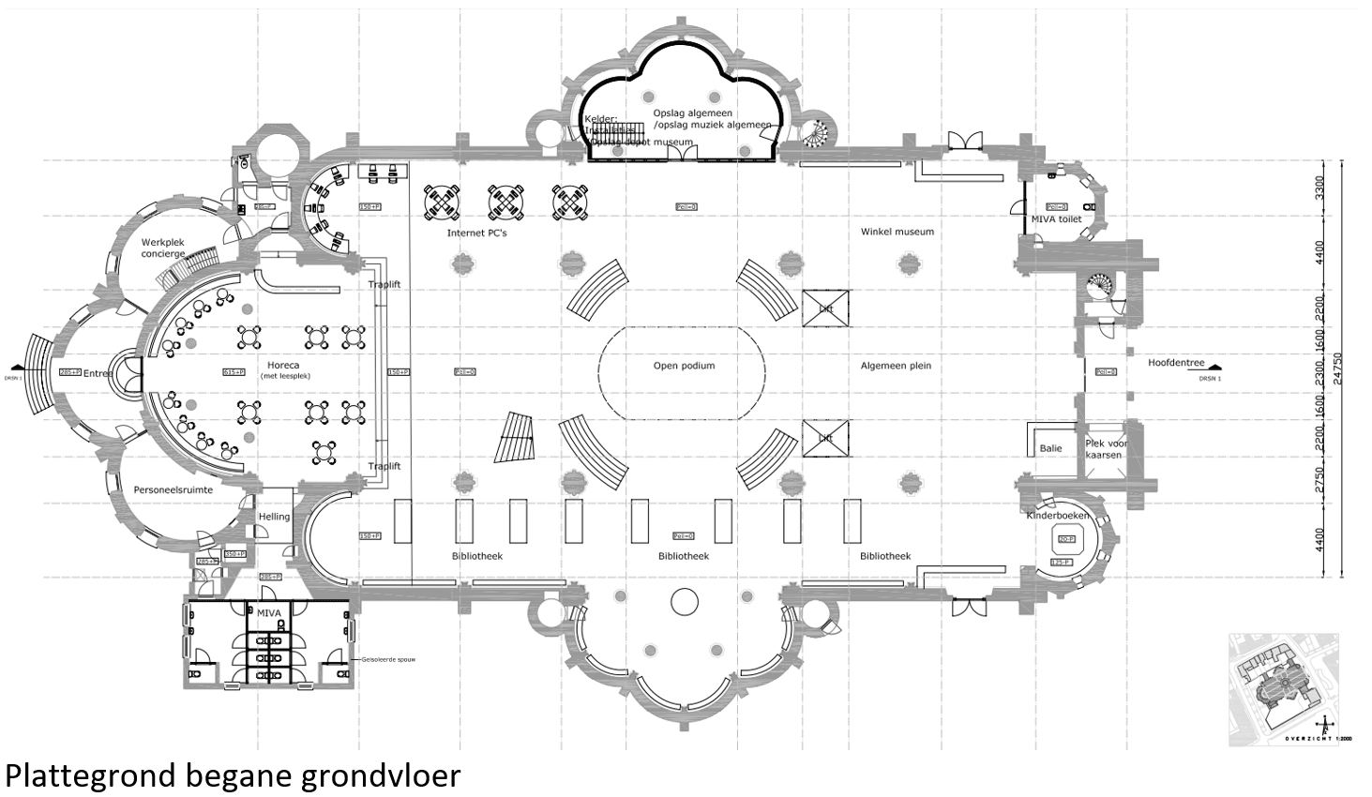
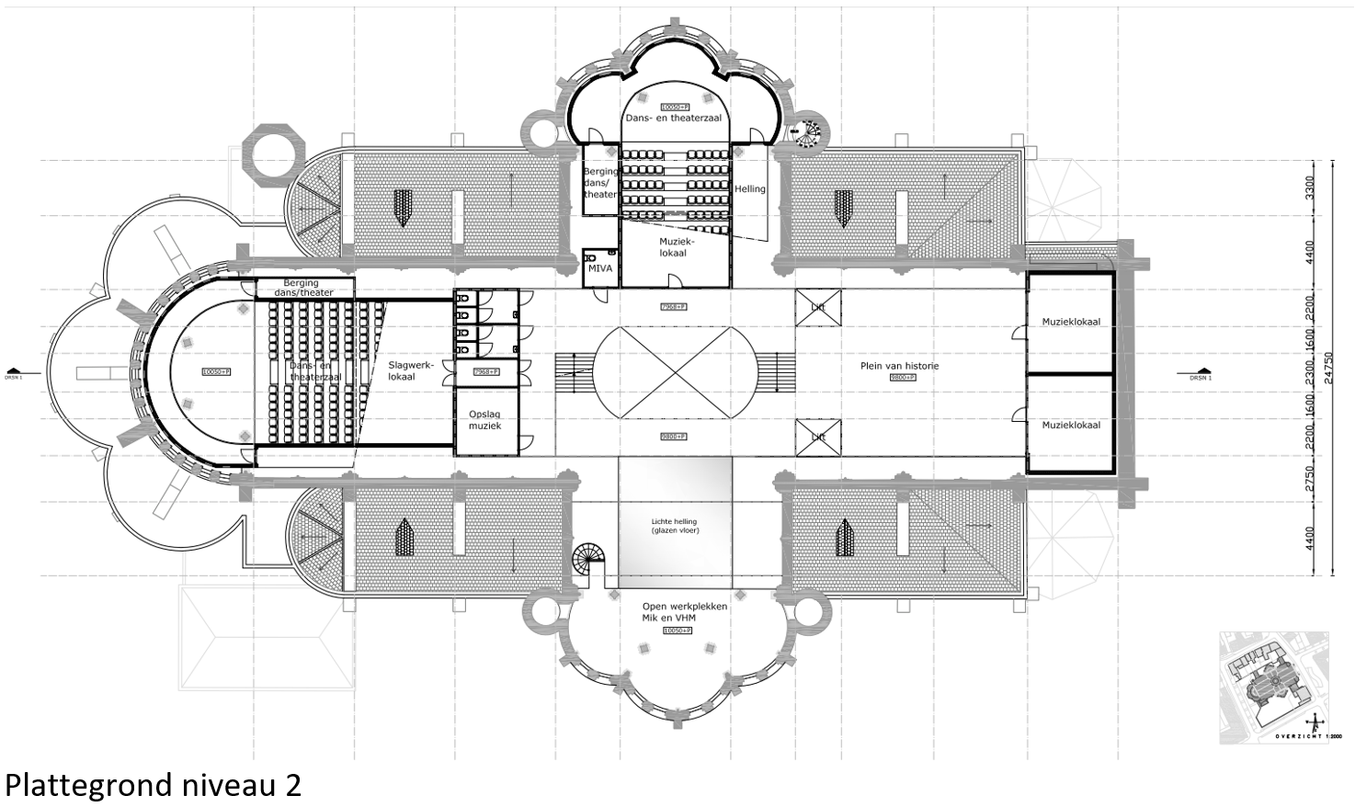
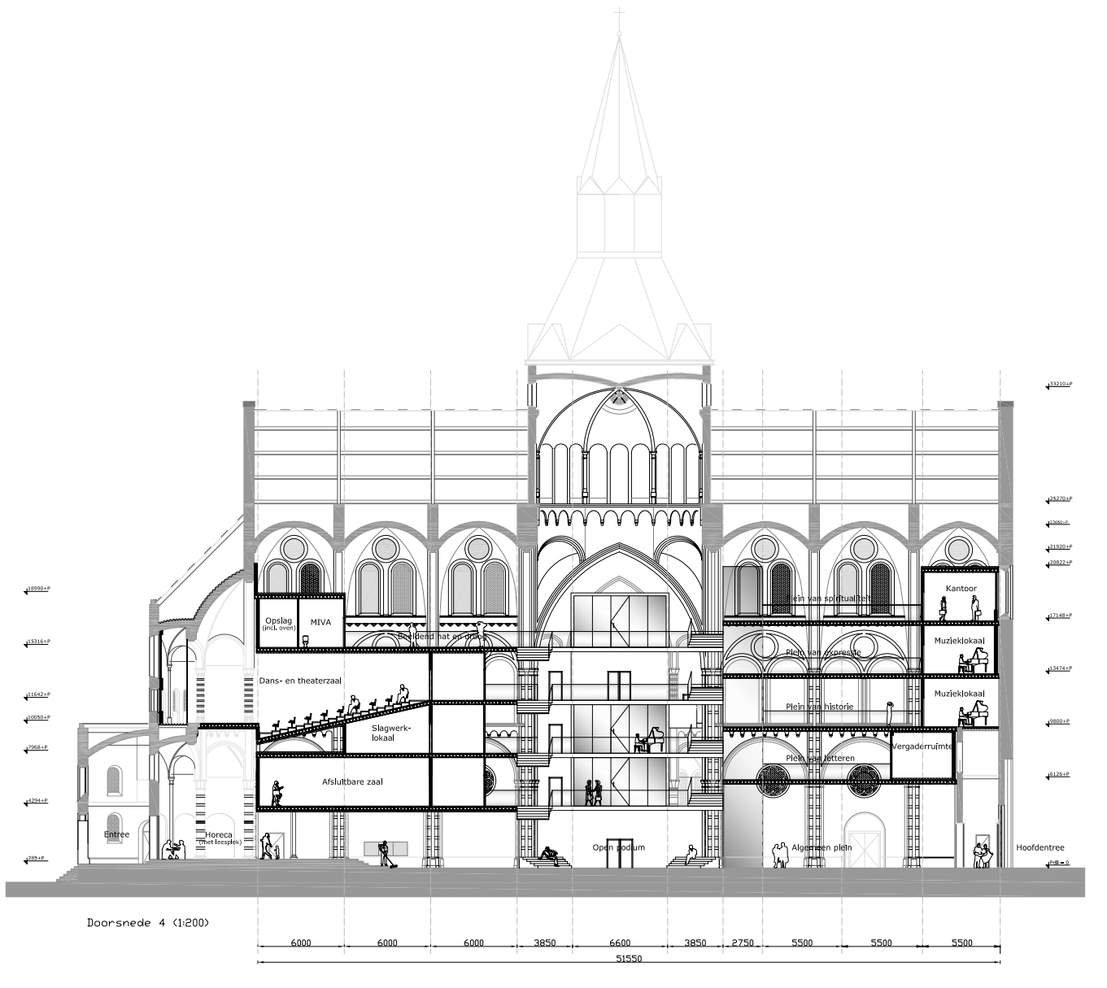
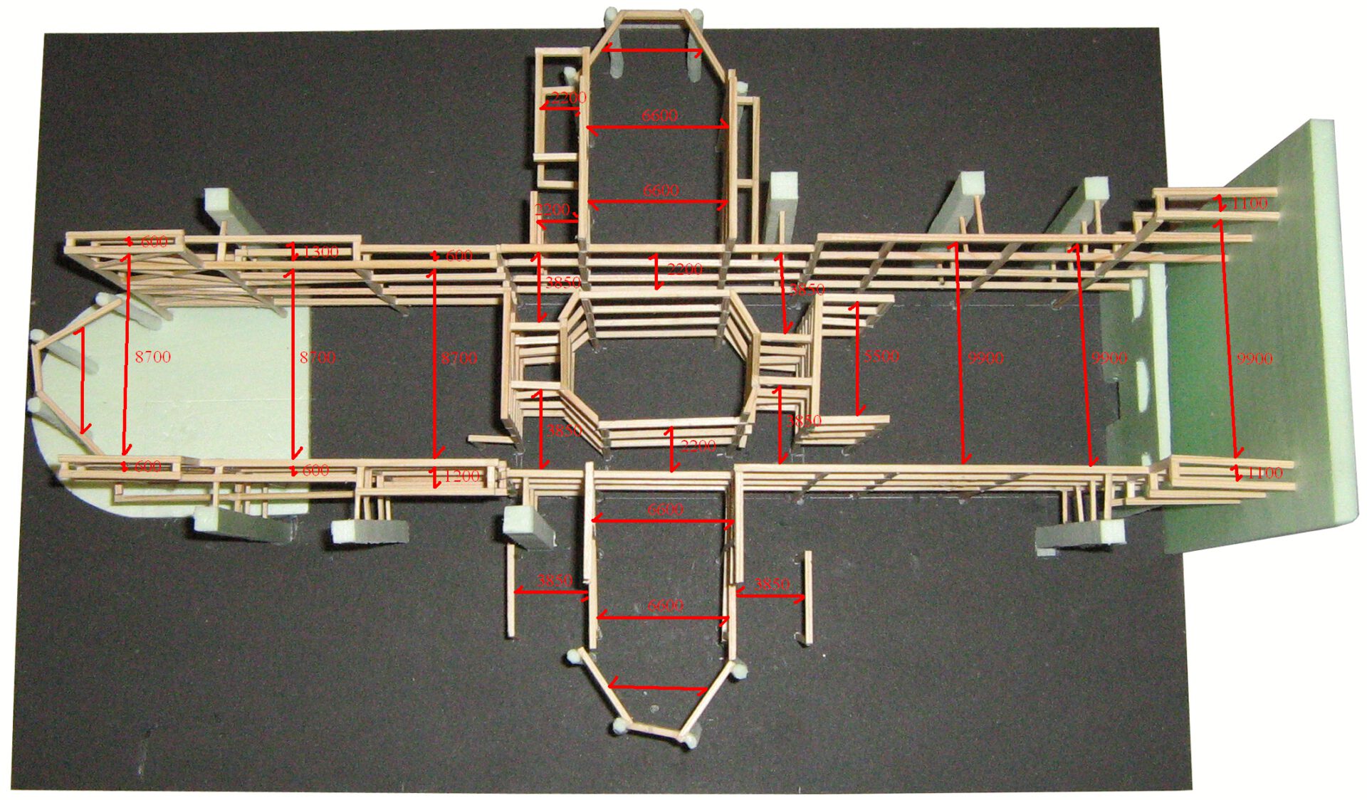
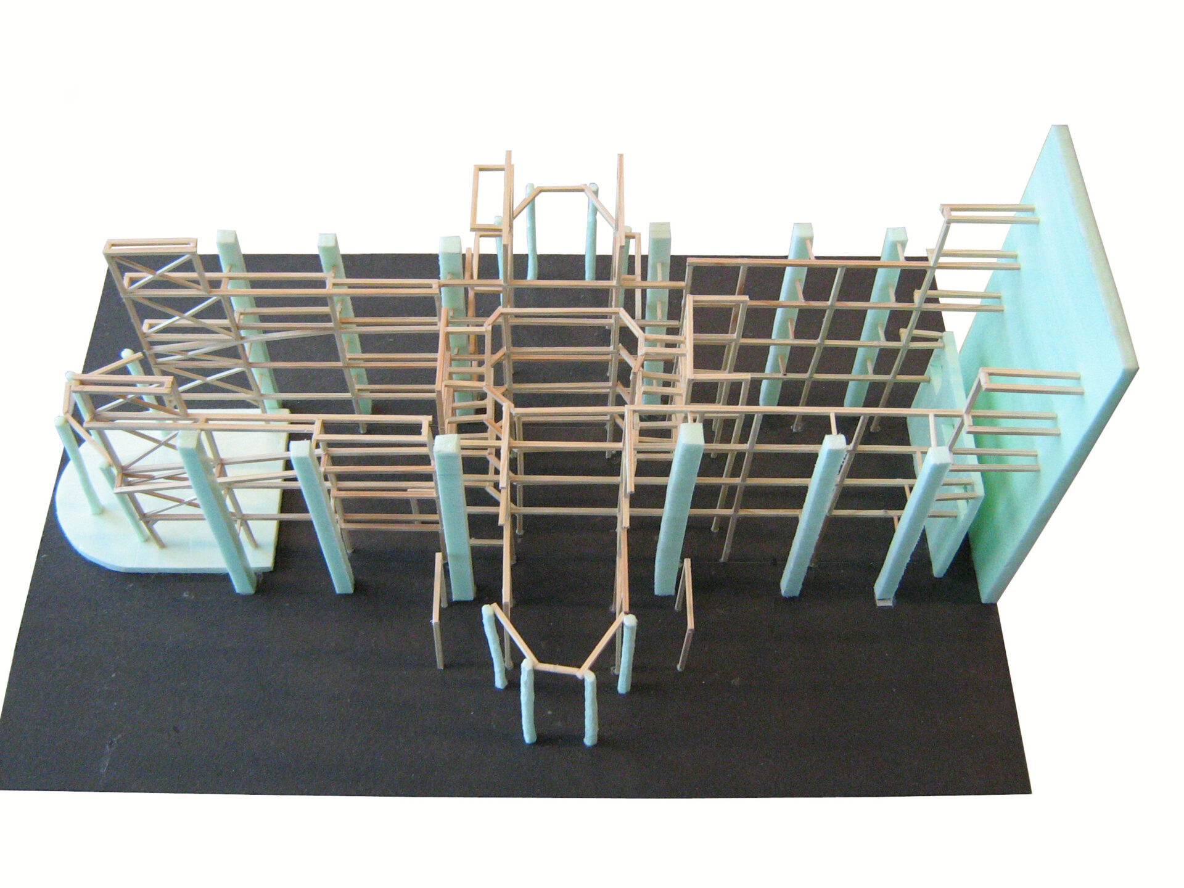
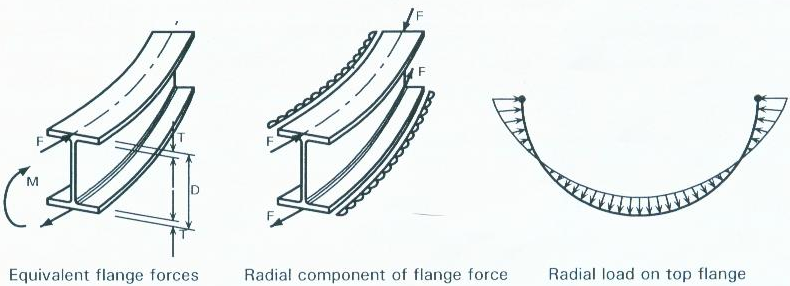
The objective of this project was to repurpose the St. Petrus Church in Vught into a multifunctional facility. The architectural and structural designs for this project were created. The multifunctional facility houses a library, the Vught Historical Museum, the Mik, and the parish (residents). The conceptual starting point for the program is that a city is being built inside the church, consisting of squares, streets, and houses. The squares are distributed across the five floors. Each square is easily accessible by elevator. Each square has its own main resident (Mik, Museum, Library, Parish). The various functions (houses) are accessible from the squares. From the highest level, visitors can descend via one long spiral-shaped 'street' surrounding an atrium. This atrium is located in the center of the church. The route (street) leads the visitor past all the different squares and functions (houses). A large number of spaces feature fully transparent walls, allowing visitors to observe the many different activities during their journey through the building. The floors are split-level. This means that the floors facing each other are offset by half a floor height relative to one another. As a result, visitors have a view of two other floors. In this way, the spaciousness of the church is also preserved more than if the floors were not split-level. Furthermore, a number of sightlines are maintained, and the masonry and paintings are left exposed as much as possible. The existing church is left intact as much as possible. At a number of locations, a connection is made with the existing church for stability purposes. The entirely new structure to be built was calculated using the MatrixFrame 2D framework. Particularly noteworthy are the curved steel beams used around the atrium. Because the beams are curved, the flange forces have a radial component. This component is directed inwards where the flange is under tension and outwards where the flange is under compression. This radial component can be calculated by dividing the flange force by the radius. The glass walkways leading to the open workspaces are also noteworthy.
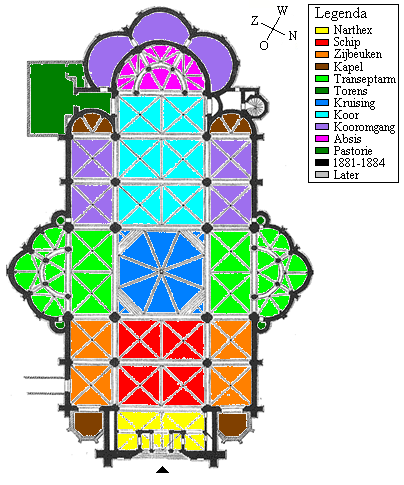
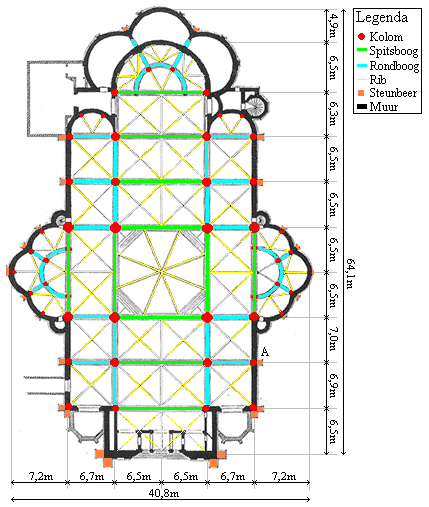
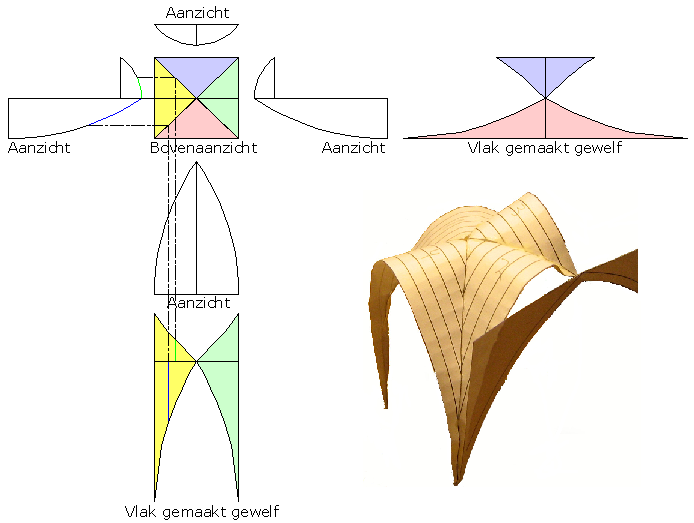
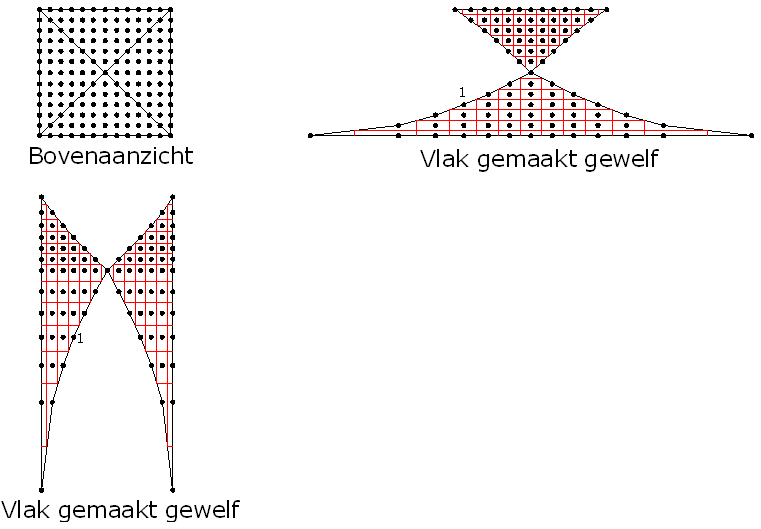
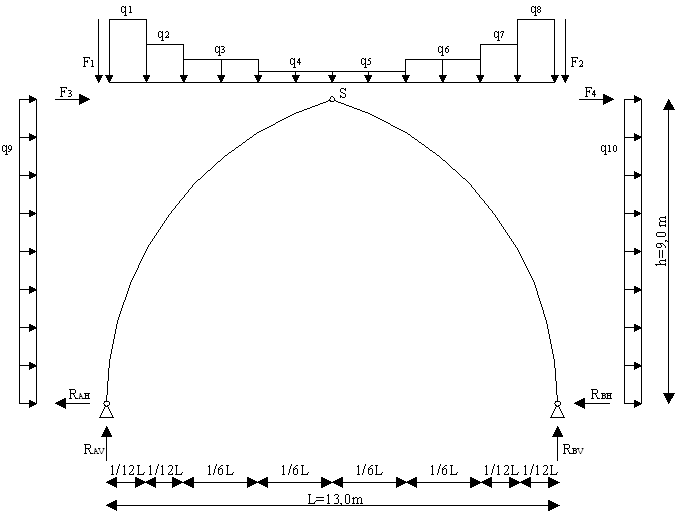
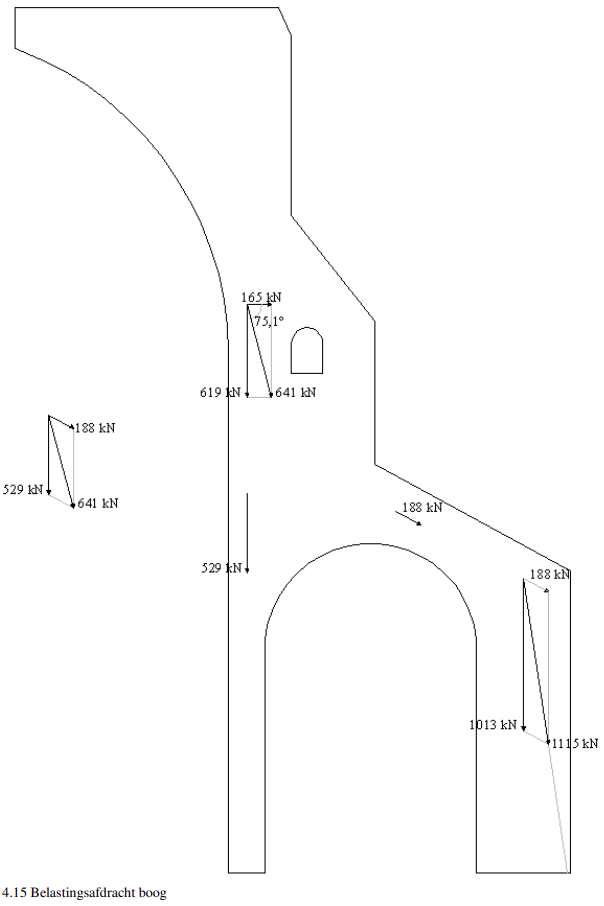
Furthermore, a structural analysis, an architectural analysis, a building analysis, and a building physics analysis were conducted on the existing church. Among other things, the daylight factor, thermal resistance, and reverberation time of the church were determined. The daylight factor under the dome is 3.2%. In the Netherlands, we aim for a daylight factor of at least 2% in residential construction. The thick walls of the church are not insulated. The Rc value of the wall construction is 0.64 m²K/W. The reverberation time of the unrenovated church is approximately 2.2 seconds. The church building has a cross-shaped floor plan due to the presence of a transept between the nave and the choir. The crossing is crowned by a wooden dome. The nave and aisles are separated by an arcade with pillars supporting round and pointed arches. The nave and aisles feature brick ribbed vaults. A ribbed vault is a type of vault on a quadrilateral base with the ribs serving as load-bearing elements. The forces from the (pointed) arches and ribbed vaults are directed obliquely outwards. This force can be resolved into a vertical force and an oblique force, which is absorbed by the flying buttress. Due to the mass of the buttress, this oblique force is, as it were, 'pressed downwards', so that the line of action of the resultant of these forces remains within the cross-section of the buttress. Consequently, no tensile stresses occur on the inside of the buttress. The buttresses have been tested to ensure that the generated forces remain within the buttress. This is to prevent tensile forces from arising in the masonry buttress. The buttress has also been tested for tilting and shear.
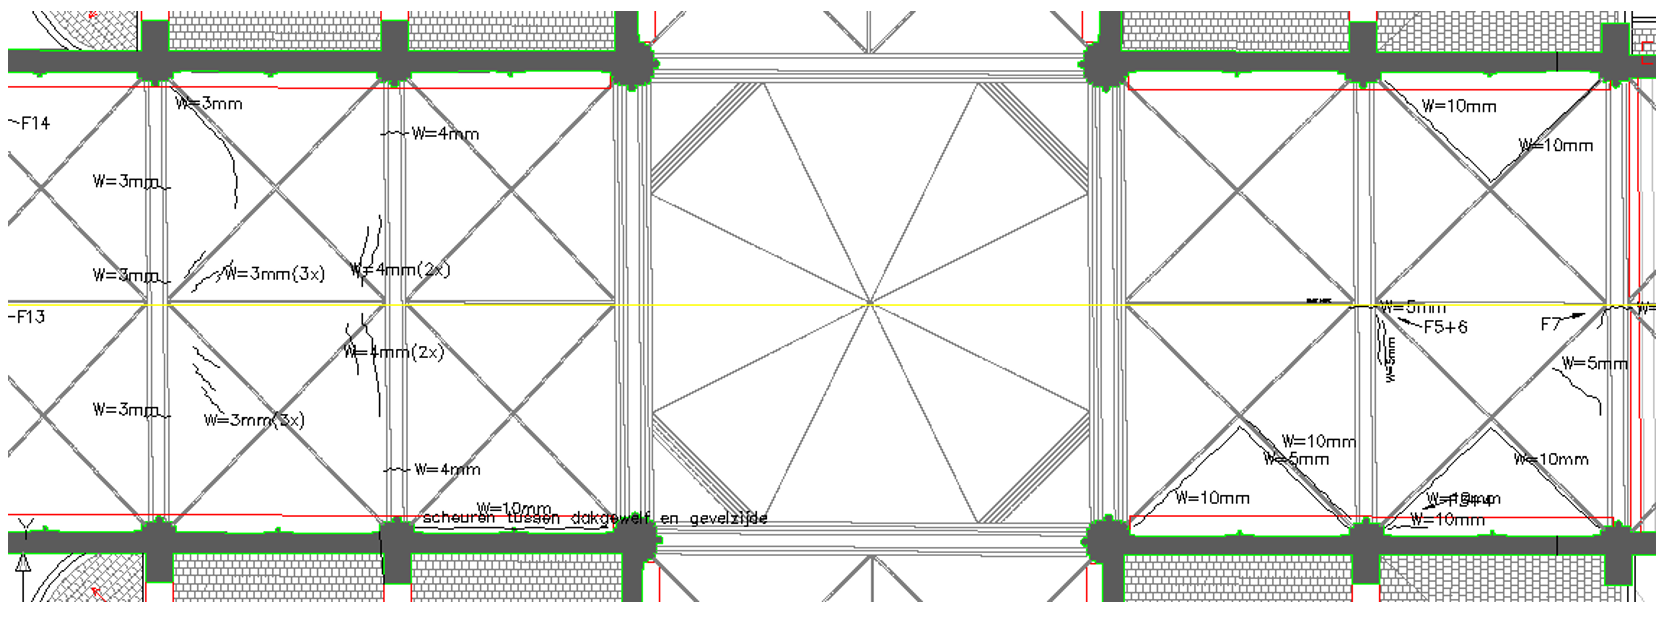
Cracks have appeared in the masonry at several locations. The width of these cracks varies from 2 mm to 20 mm. The length of these cracks varies from 0.6 m to 8.2 m. Almost all cracks are located in the brick cross-rib vaults. A number of cracks are located in the pointed arches and round arches. There are hardly any cracks in the facade. Two cracks in the facade originated because cracks from the round arch and vault propagated into the facade. One crack is located between the roof vault and the facade. The repair of an existing arch structure can be carried out in various ways. Namely, by injecting mortar and/or synthetic resins, whereby the individual elements regain cohesion and form a single unit. Or by gluing onto synthetic reinforcement in the form of carbon fibers and/or a fiberglass cloth in resin. Special attention is required regarding the shape, execution, and material of the joints so that the arch function remains intact.