
Apartments Eersel
Project information
Location: Eersel, Netherlands
Project scope: 8 apartments
Function: Residential
Construction objective: Engineering Precast filigree slab floors
Project description
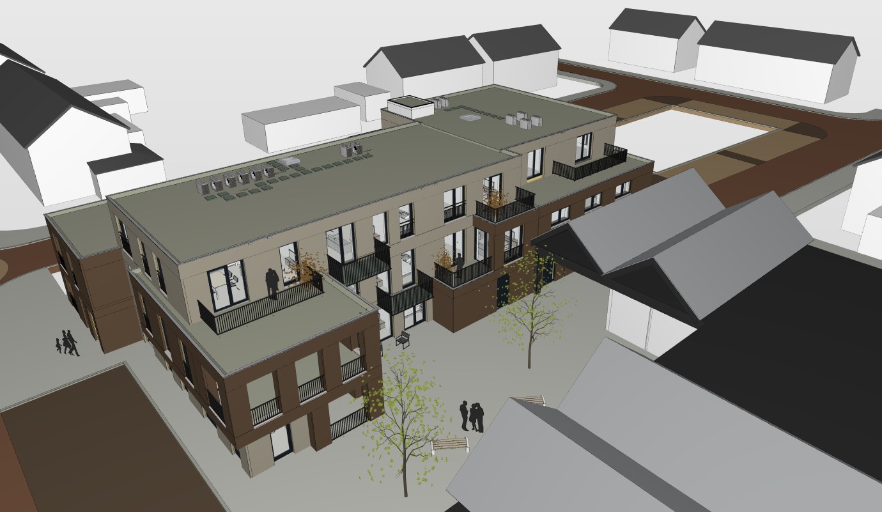
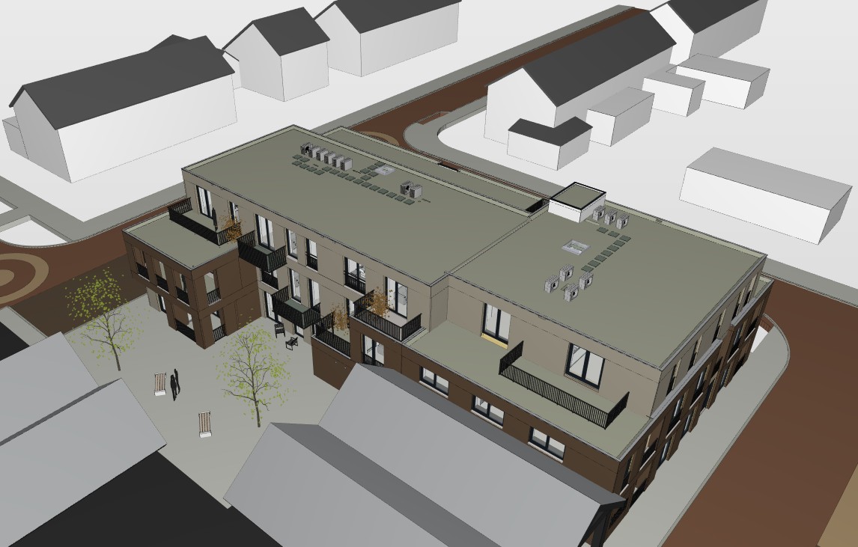
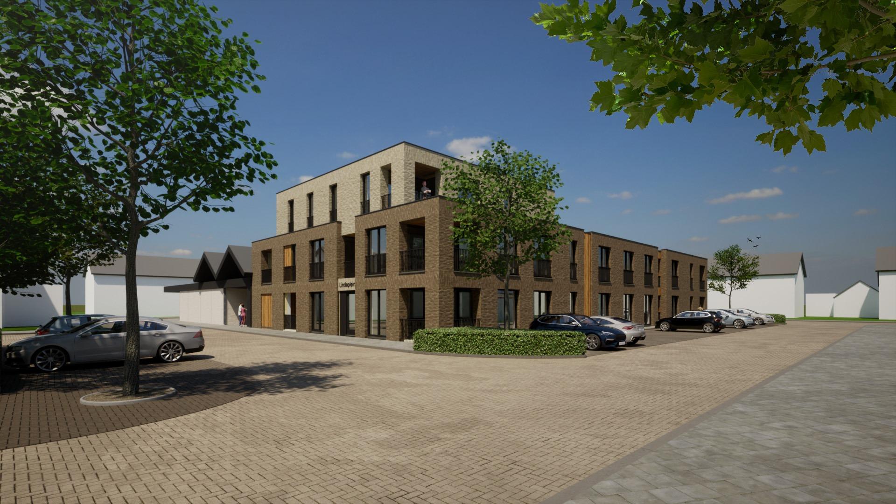
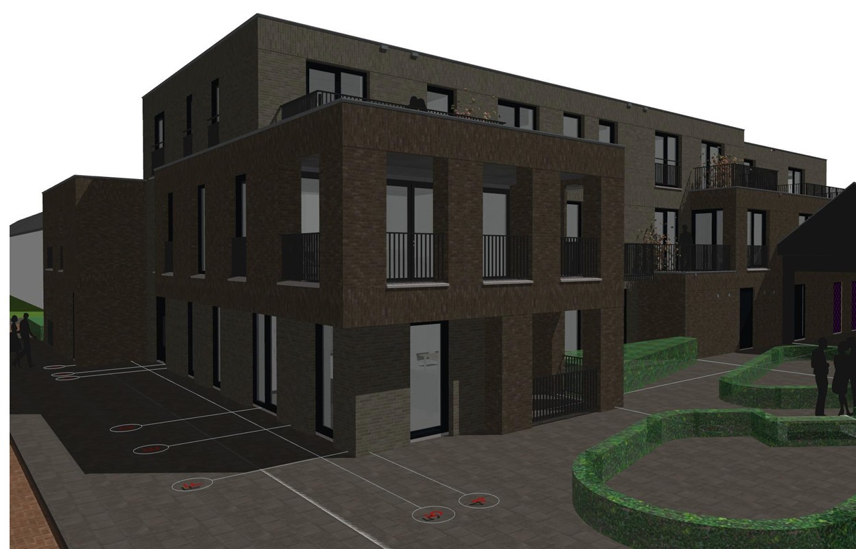
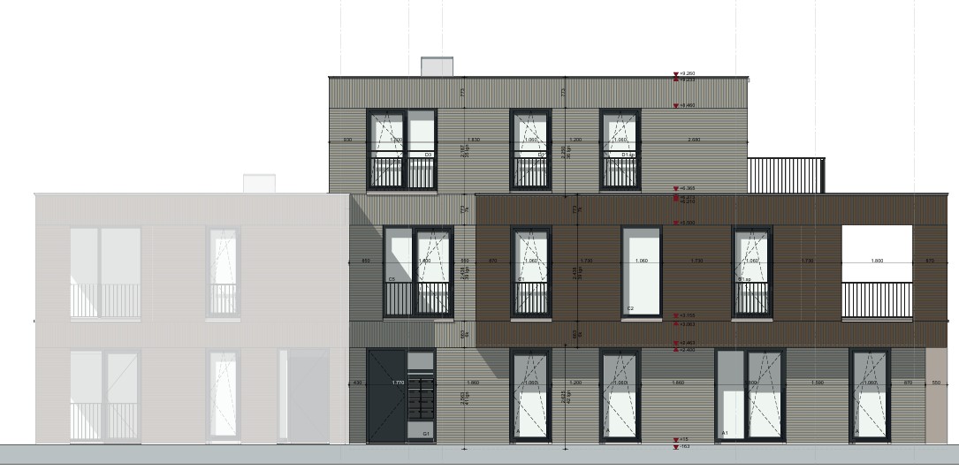
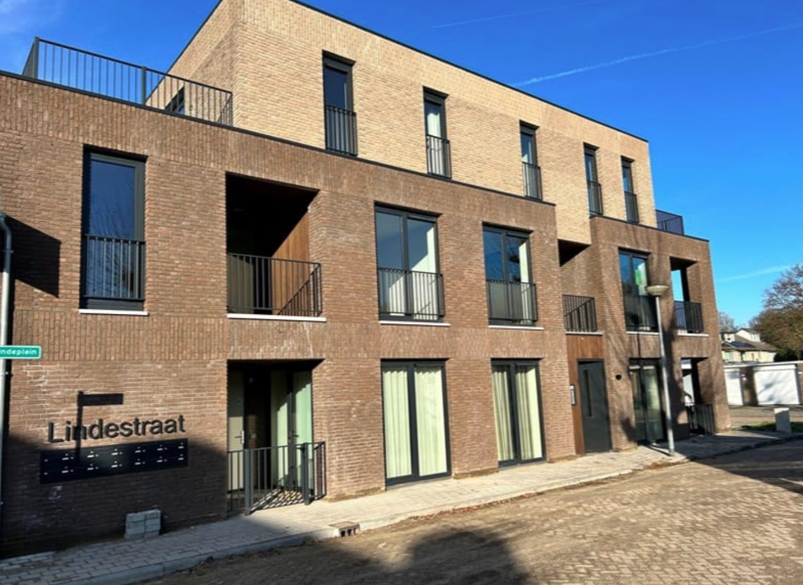
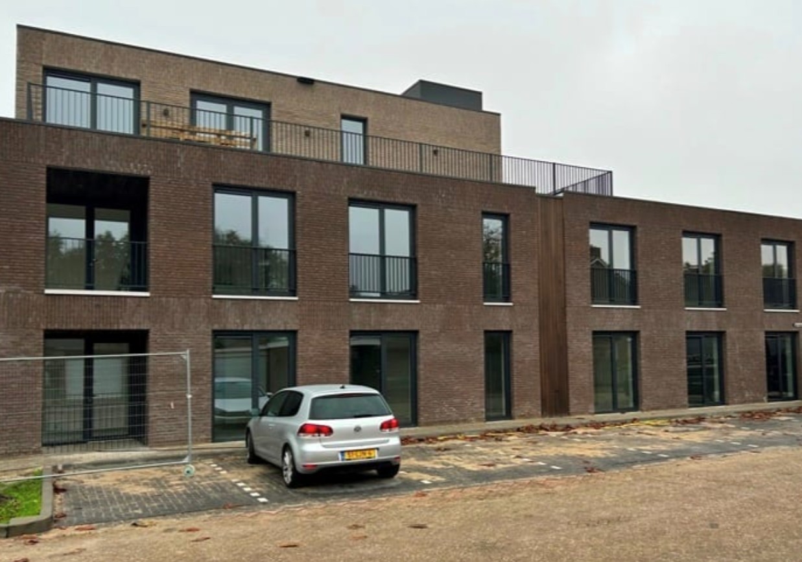
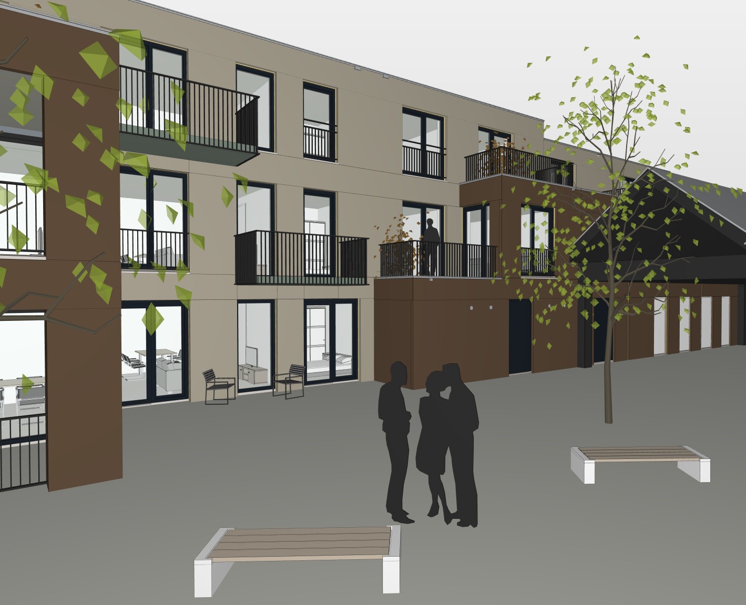
The project involves the construction of eight new apartments on Lindestraat in Eersel. The apartment building is being constructed directly adjacent to an existing building, which creates additional considerations regarding the integration of the new construction within the existing built environment.
The development replaces a former commercial building and is part of the transformation of the site from retail to residential, in order to respond to the increasing demand for housing in Eersel.
The structural objective involved calculating and drawing the wide slab floors of the apartment building.
Elaborated parts
• Precast filigree slab floors
Delivery products
• Structural calculations
• Construction drawings
• Digital production files