
Appartments & shops Beverwijk
Project information
Location: Beverwijk, Netherlands
Usage function: Residential & commercial
Construction objective: Engineering Precast filigree slab floors
Project description
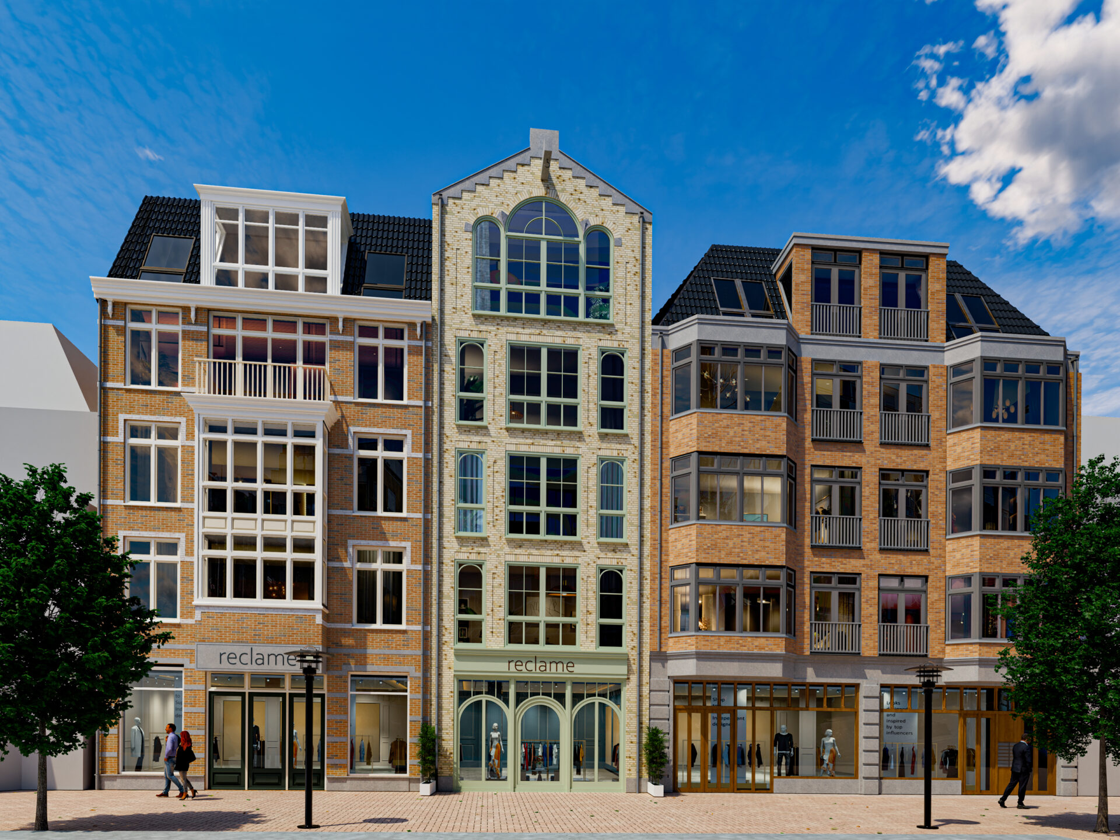
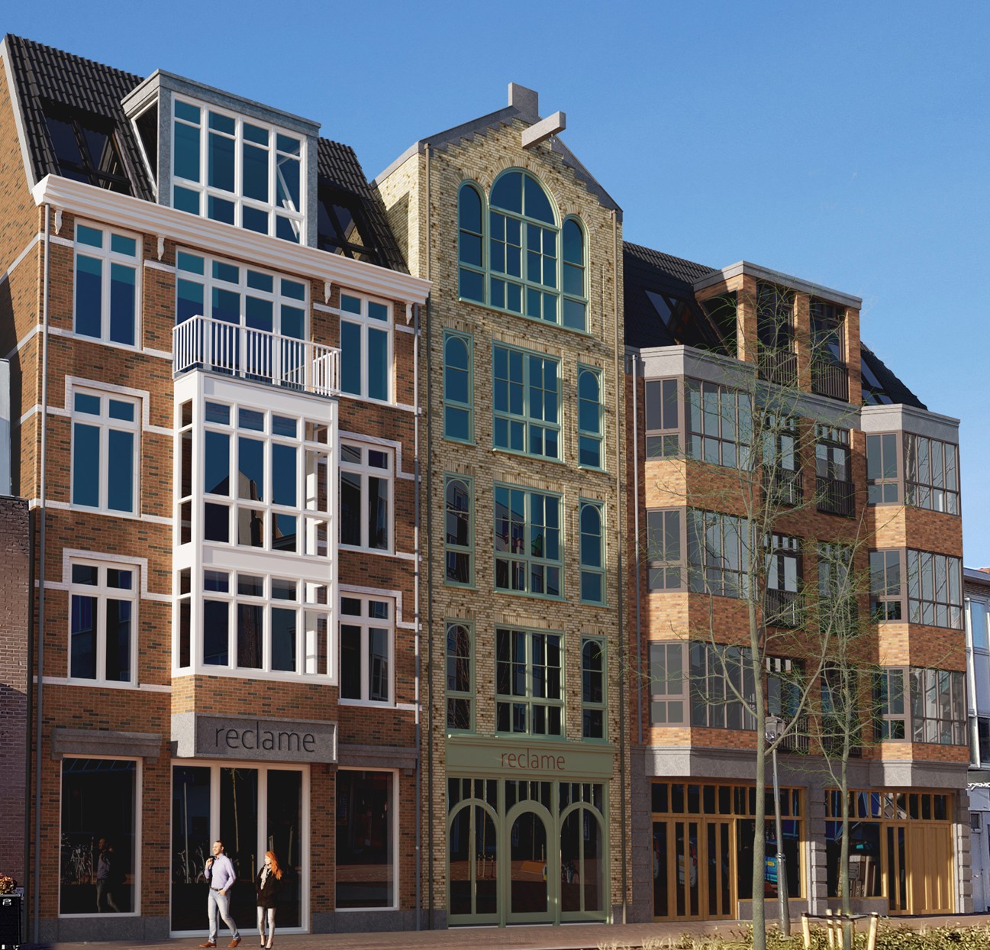
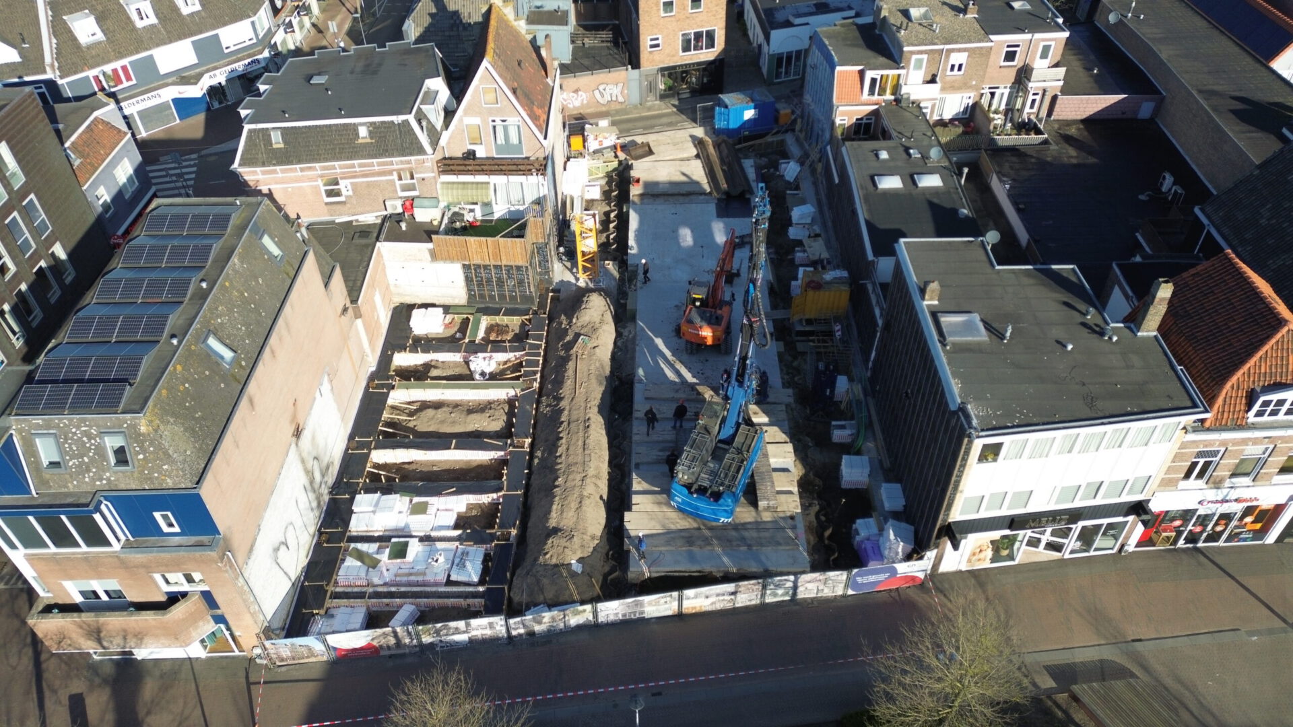
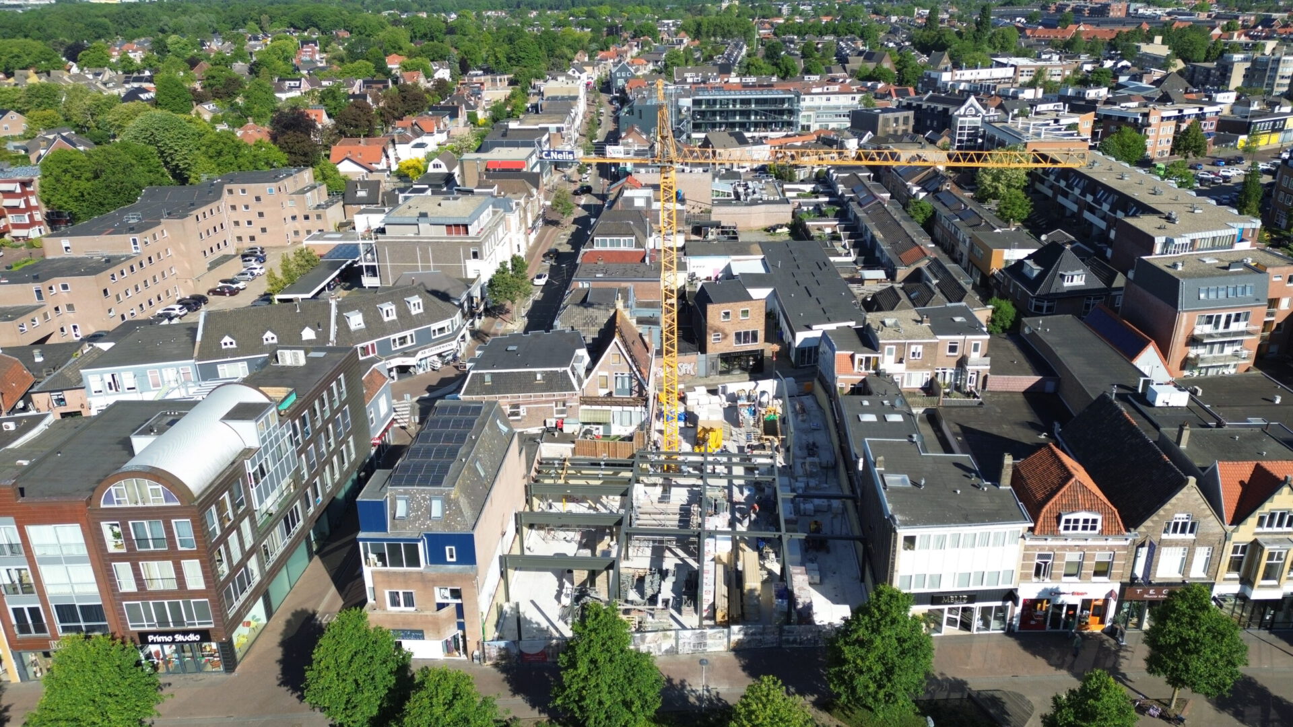
The project involves a mixed-use development in Beverwijk, in which various existing buildings have been replaced by new construction that is seamlessly integrated among the surrounding buildings.
The ground floor accommodates commercial functions and shops, while the upper floors house a total of 34 apartments.
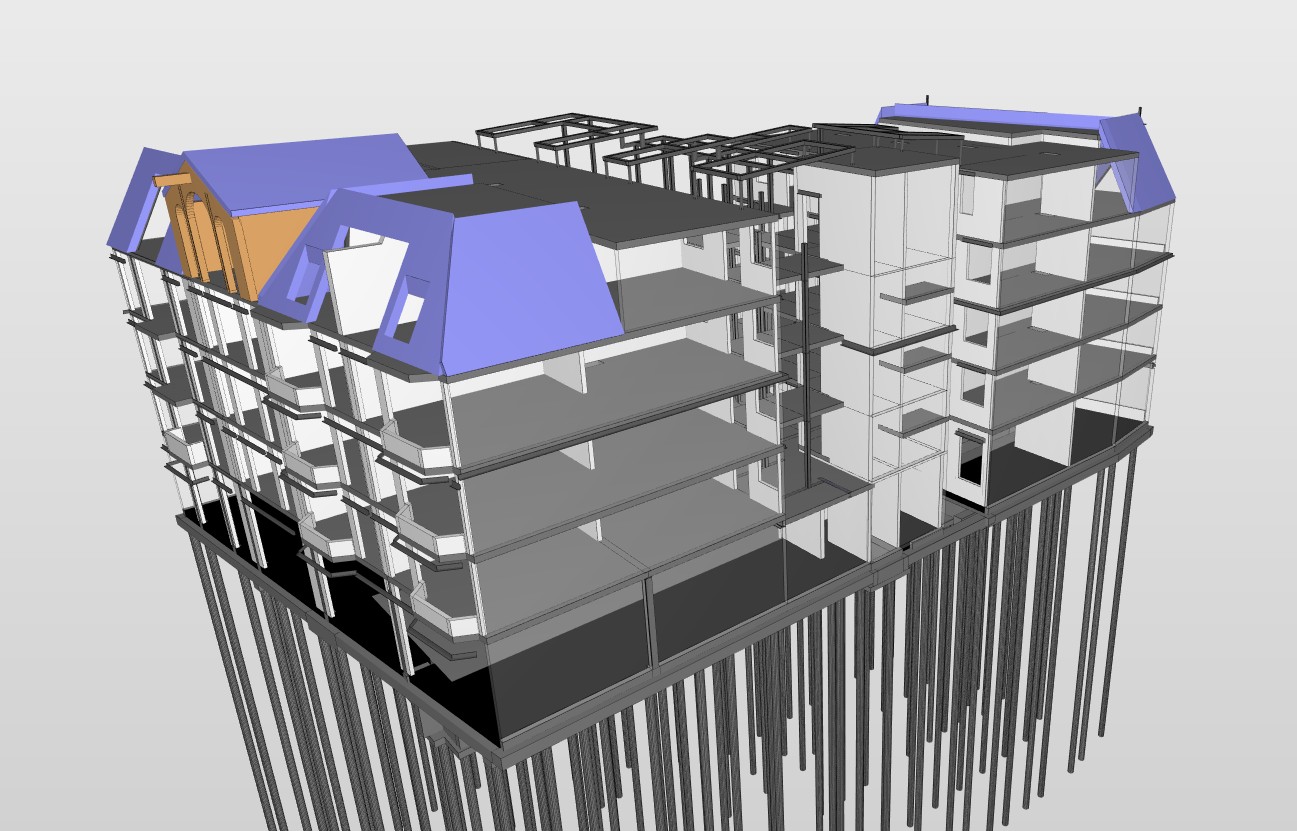
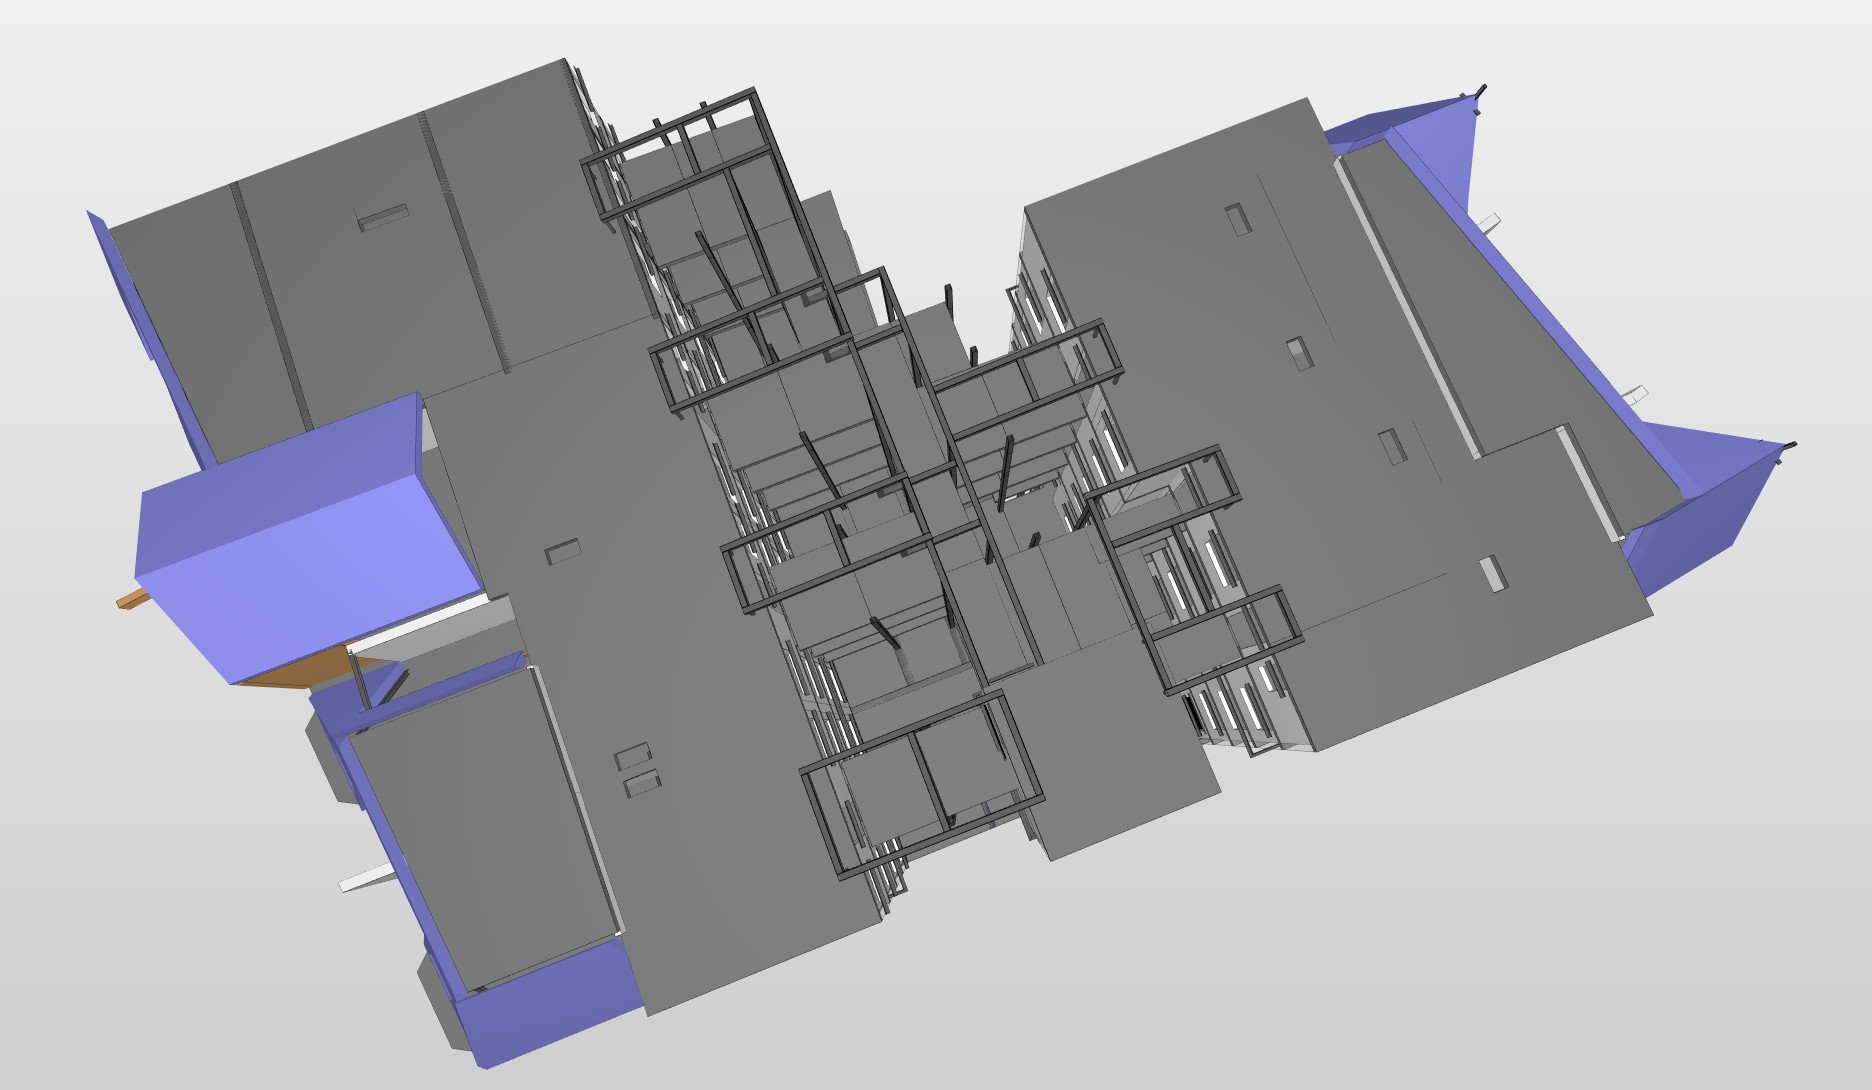
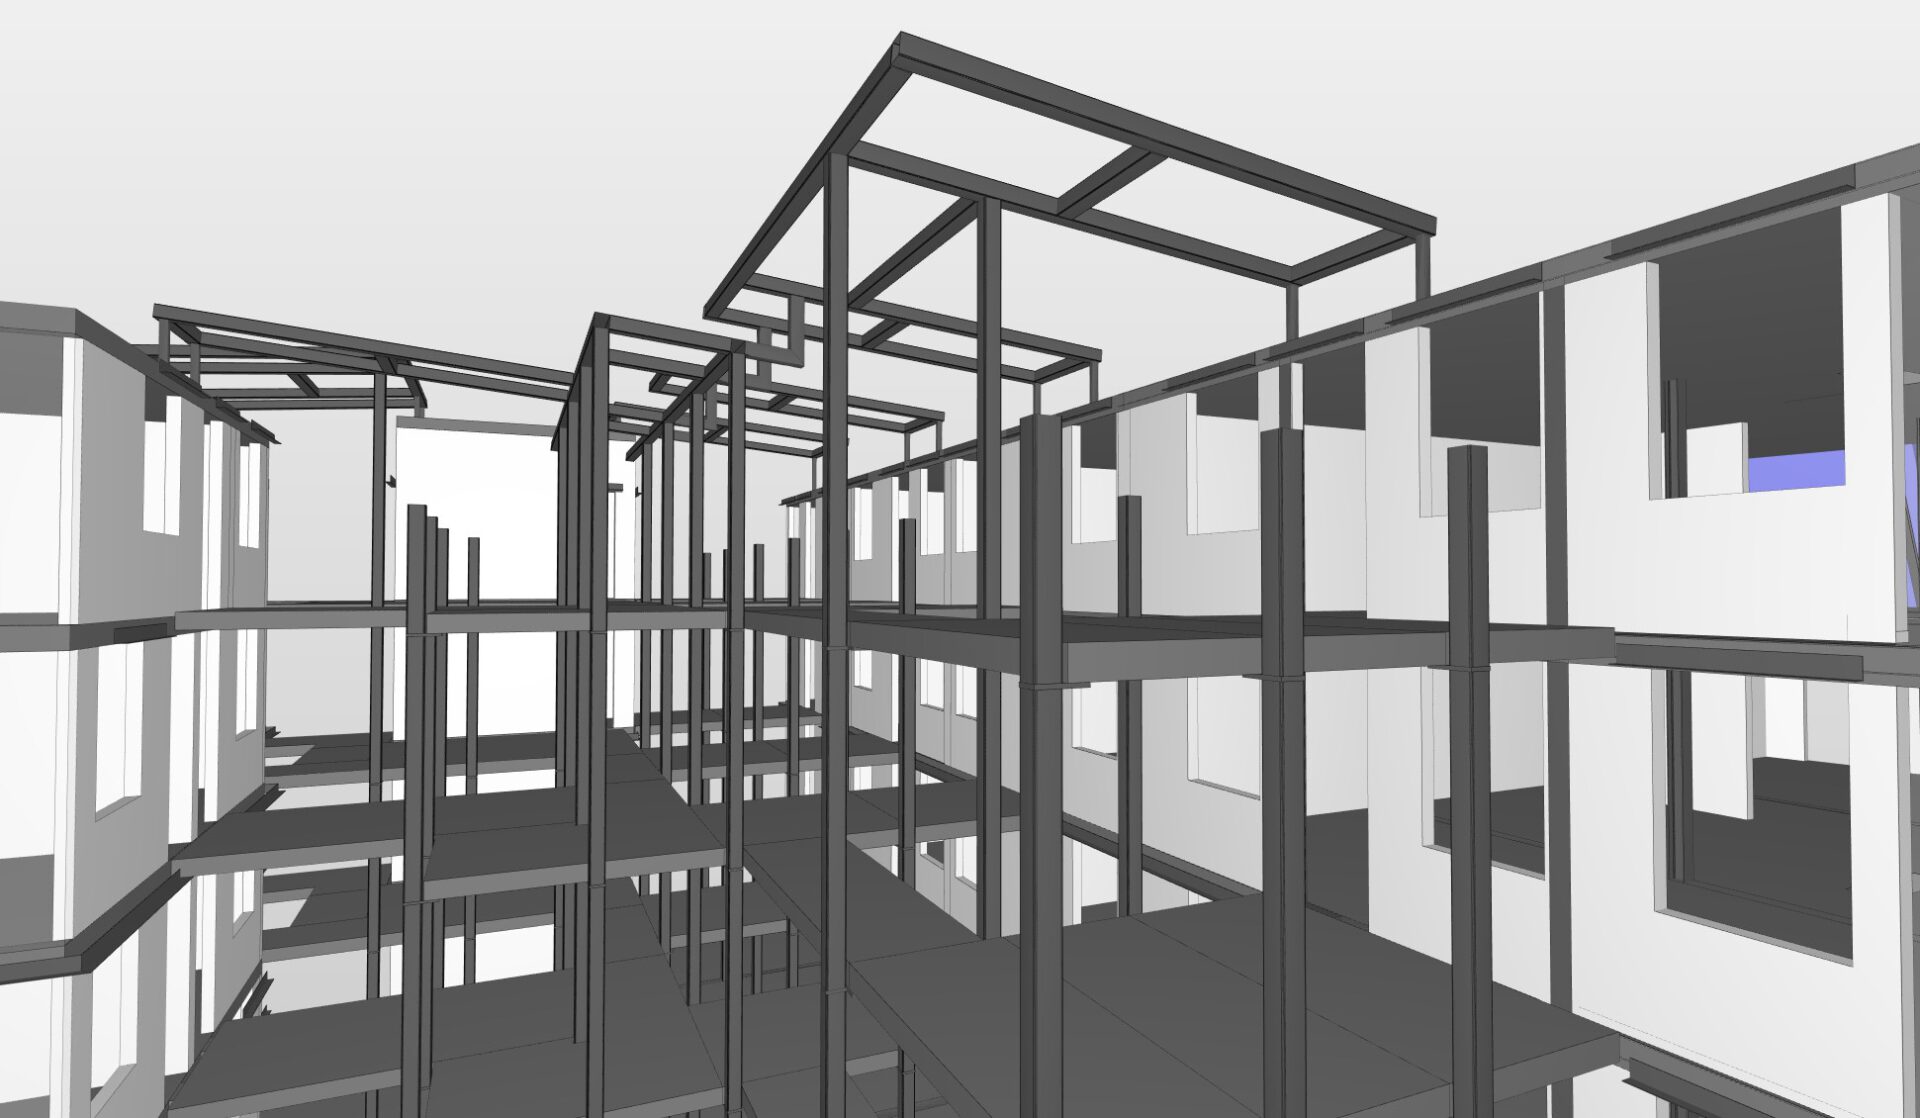
The structural engineering comprised the structural calculations and structural detailing of the slab forms and the reinforcement of the wide slab floors.
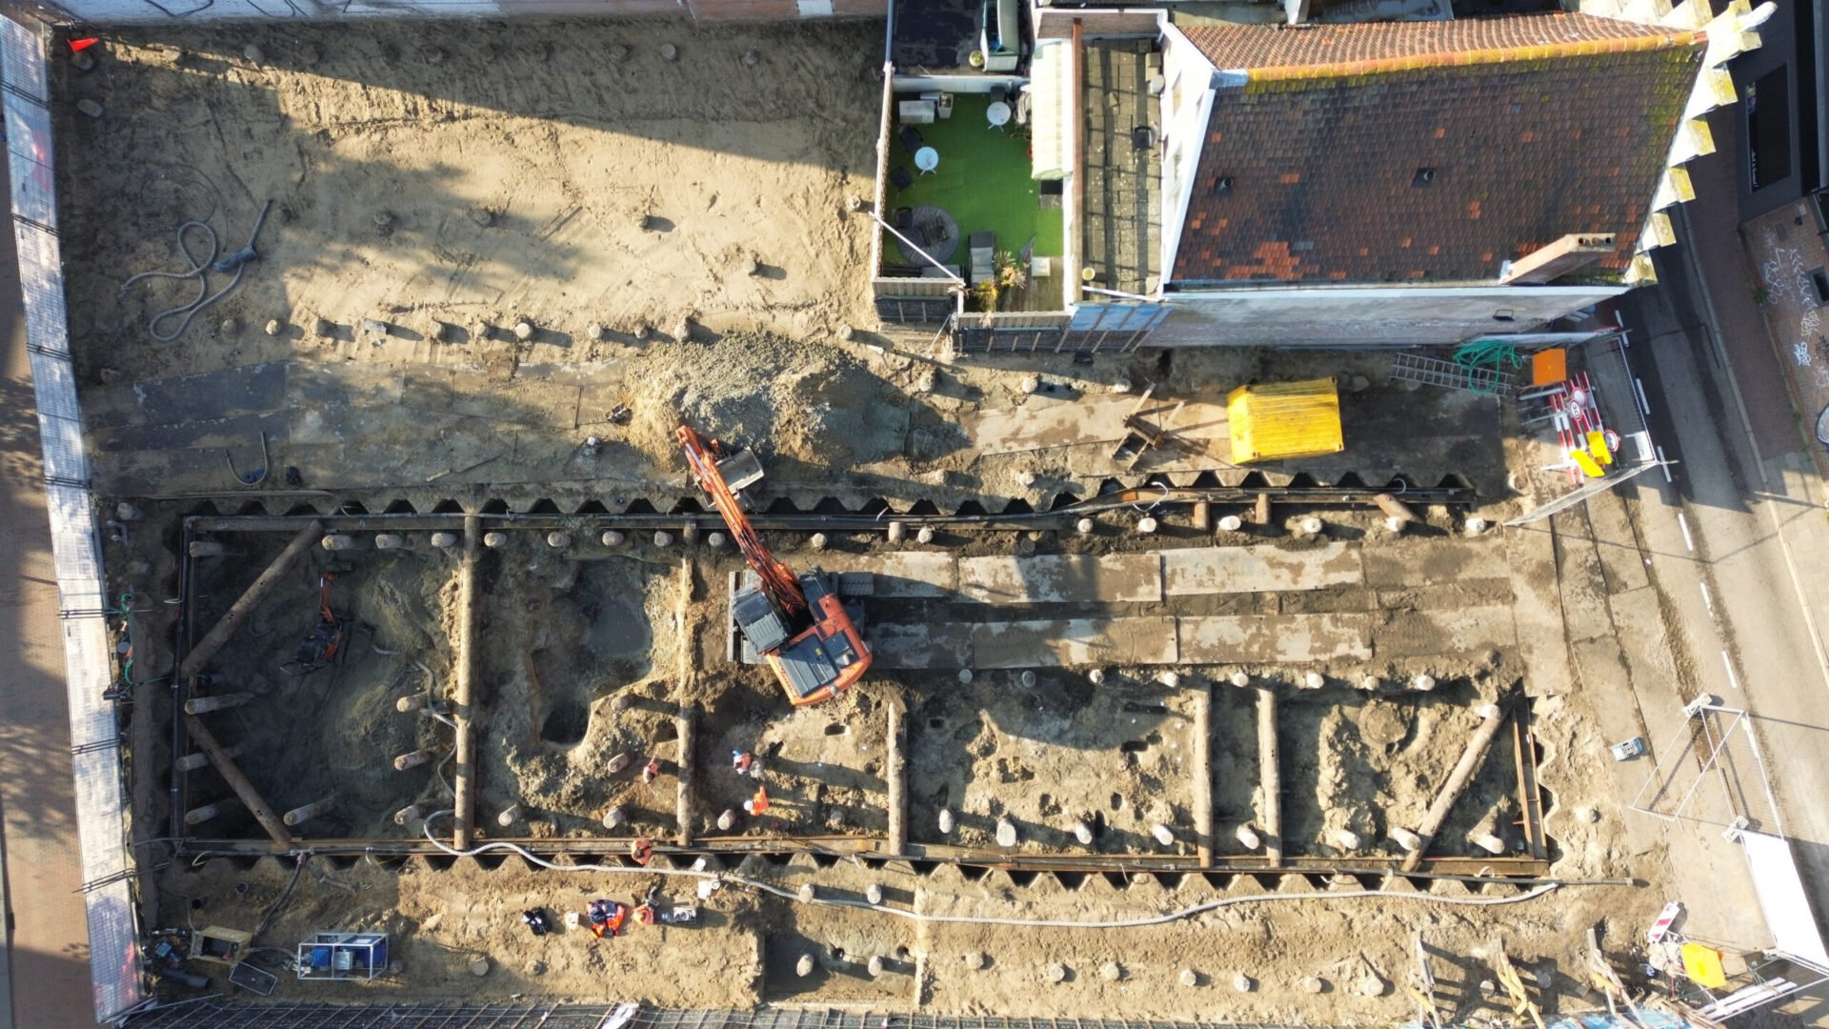
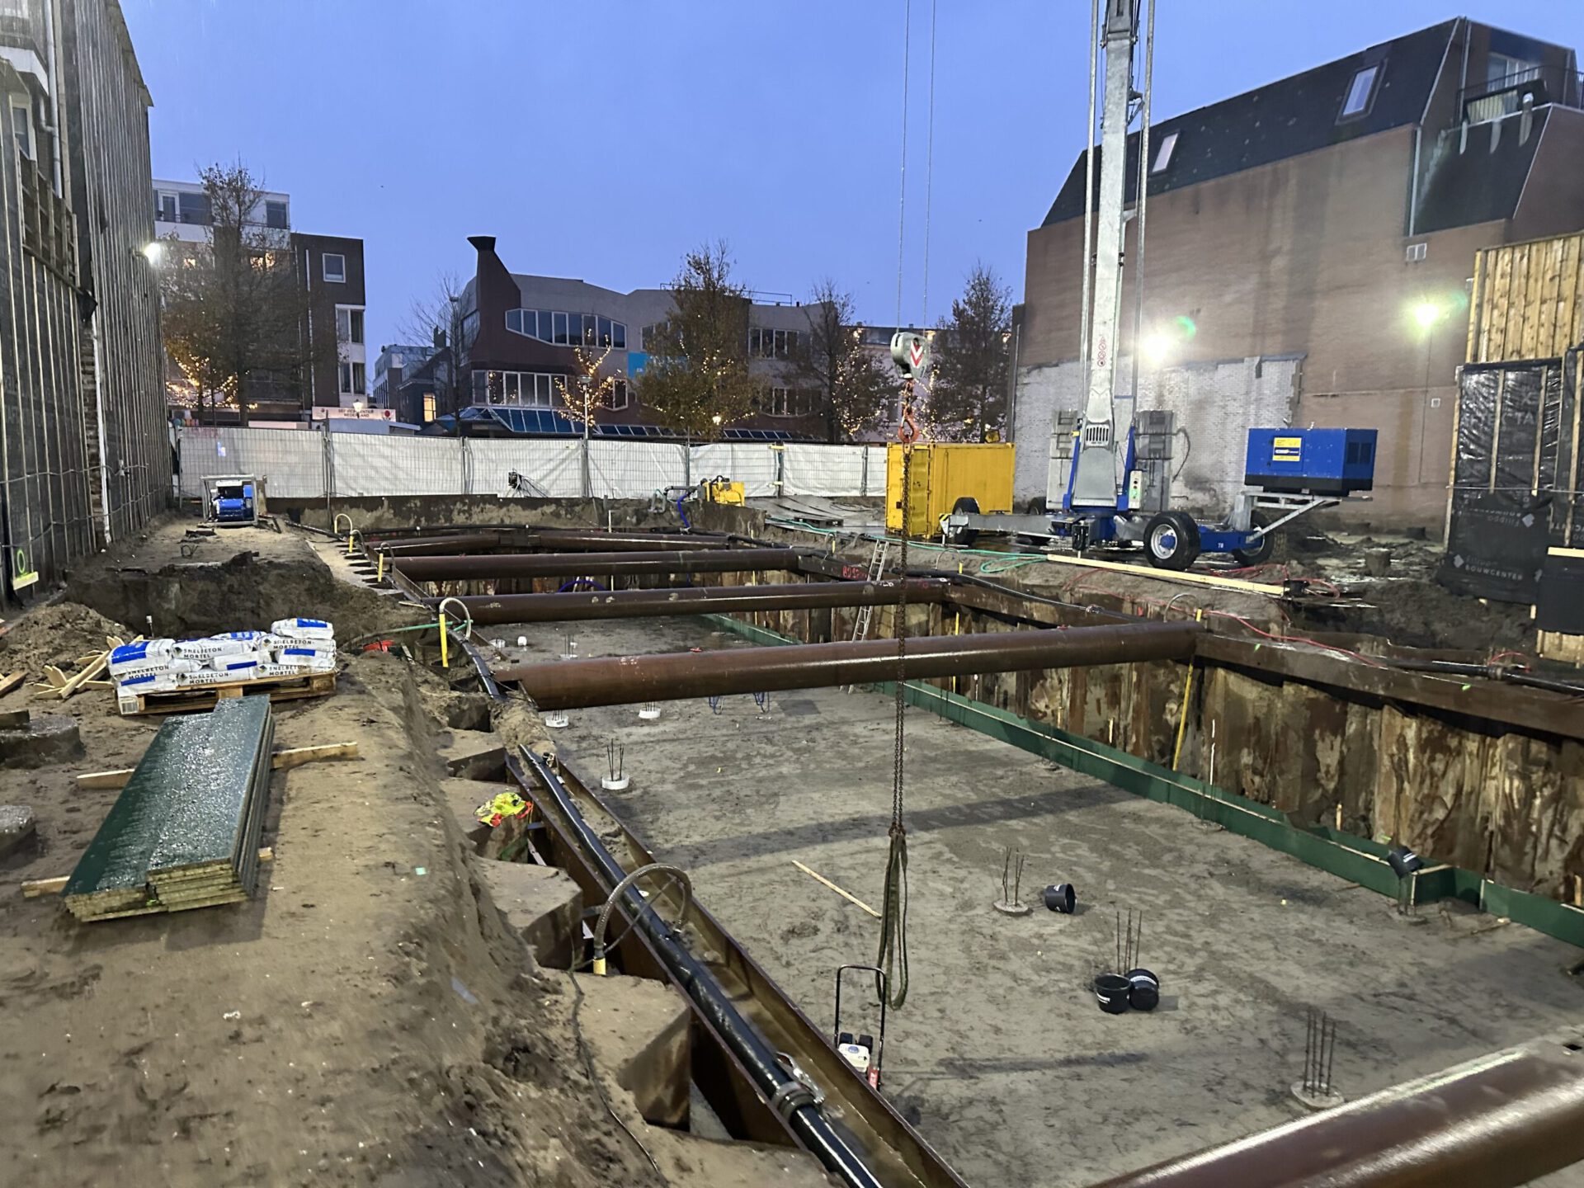
On the site of existing buildings, a number of properties will be demolished, and new buildings will rise between the adjacent properties. Retail functions will be realized on the ground floor, and apartments for future residents will be realized on the floors above.
Elaborated parts
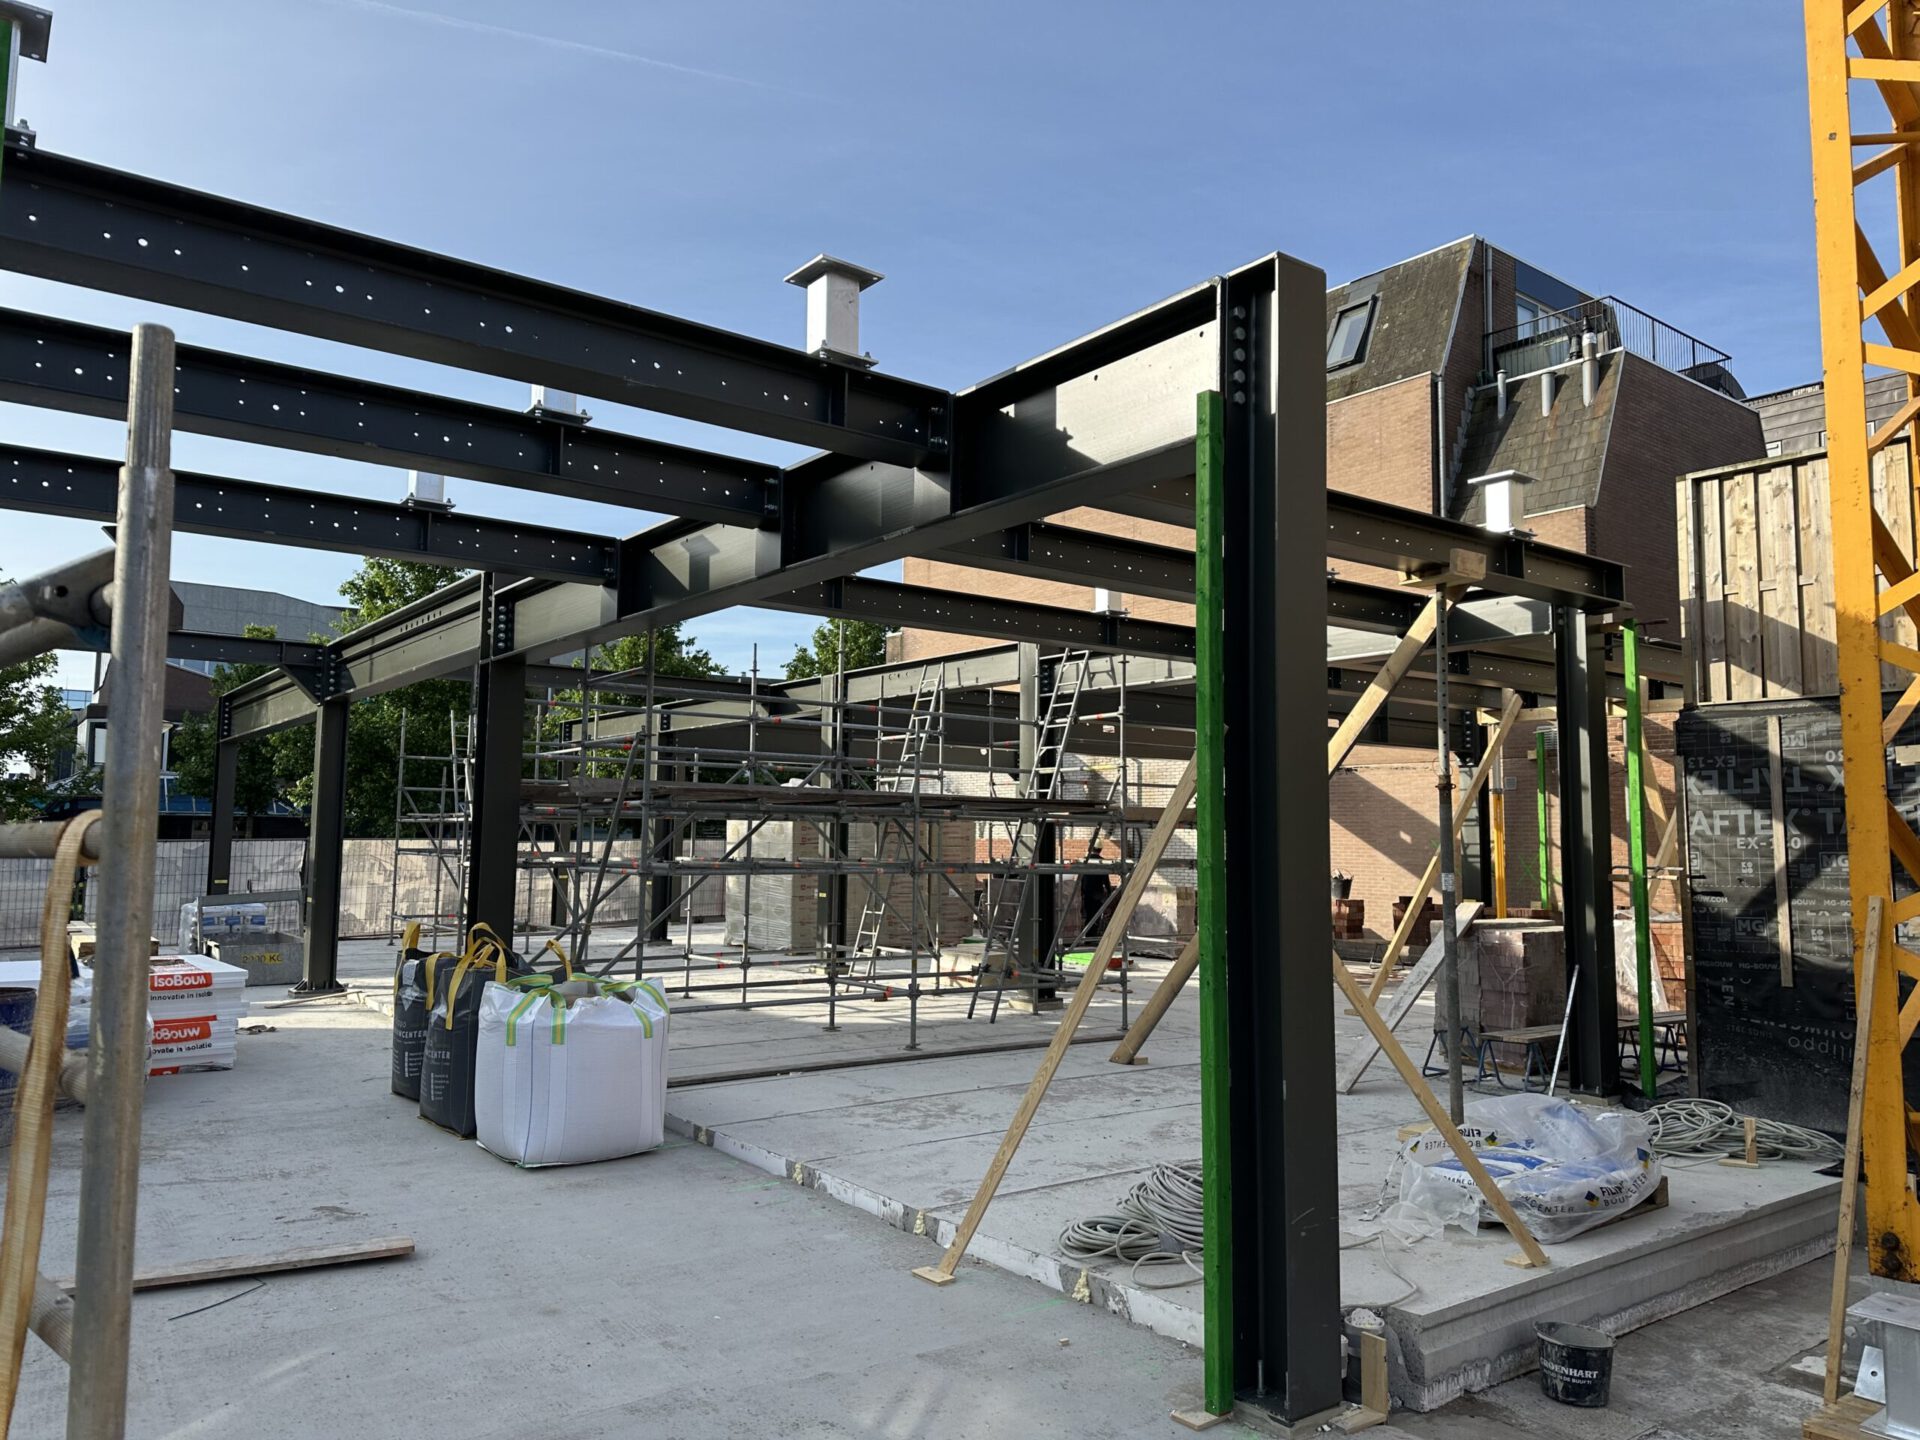
• Precast filigree slab floors on the 1st floor
• Precast filigree slab floors 2nd floor
• Precast filigree slab floors 3rd floor
• Precast filigree slab floors 4th floor
Supplied files
• Structural calculations
• Construction drawings
• Digital production files