
The Spinnerij Housing Development
Project information
Location: Deurne, Netherlands
Function: Residential
Project scope: 57 homes
Construction objective: Engineering Precast filigree slab floors
Project description
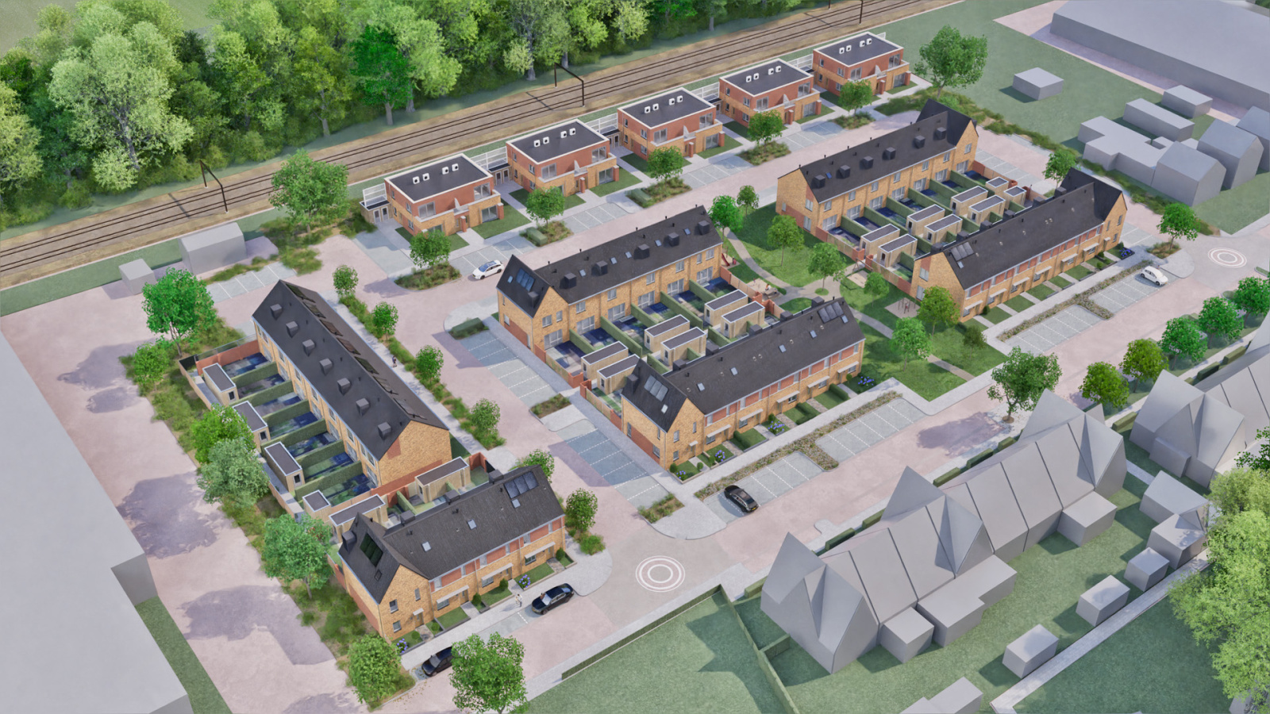
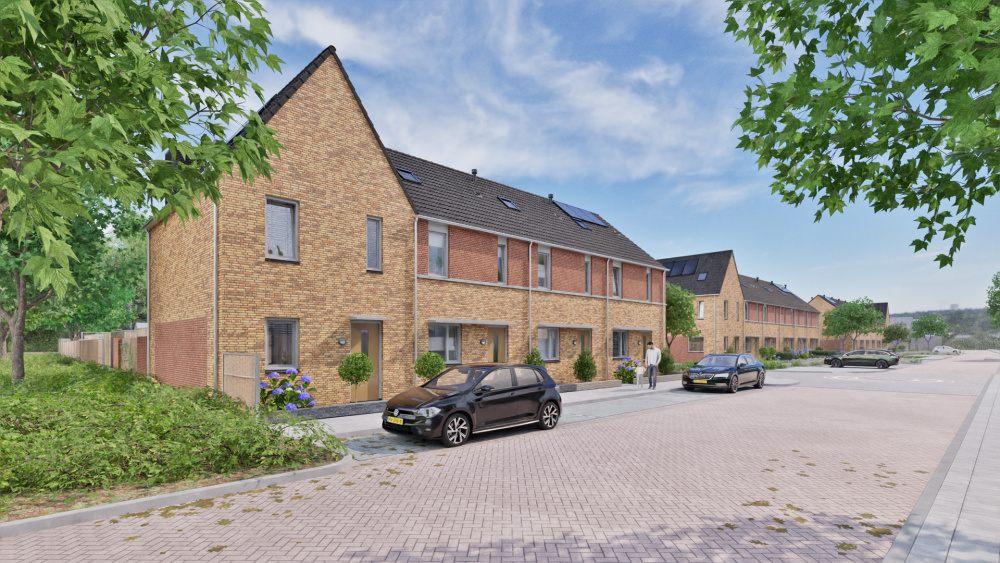
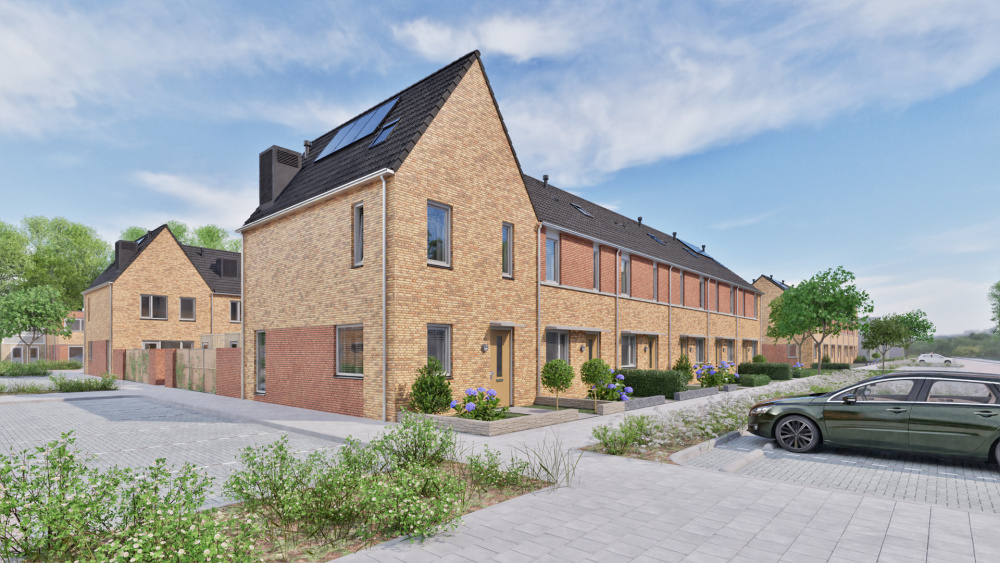
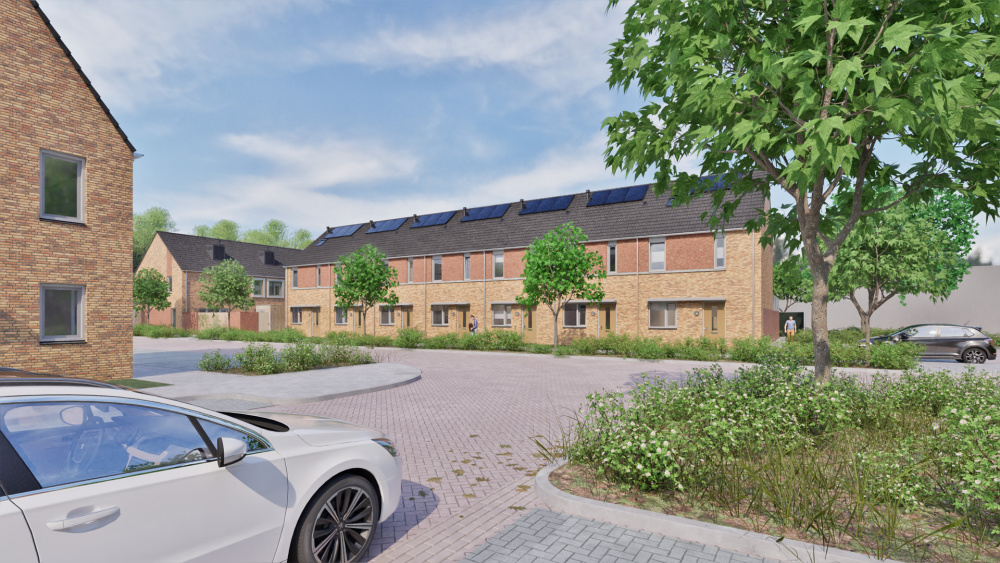
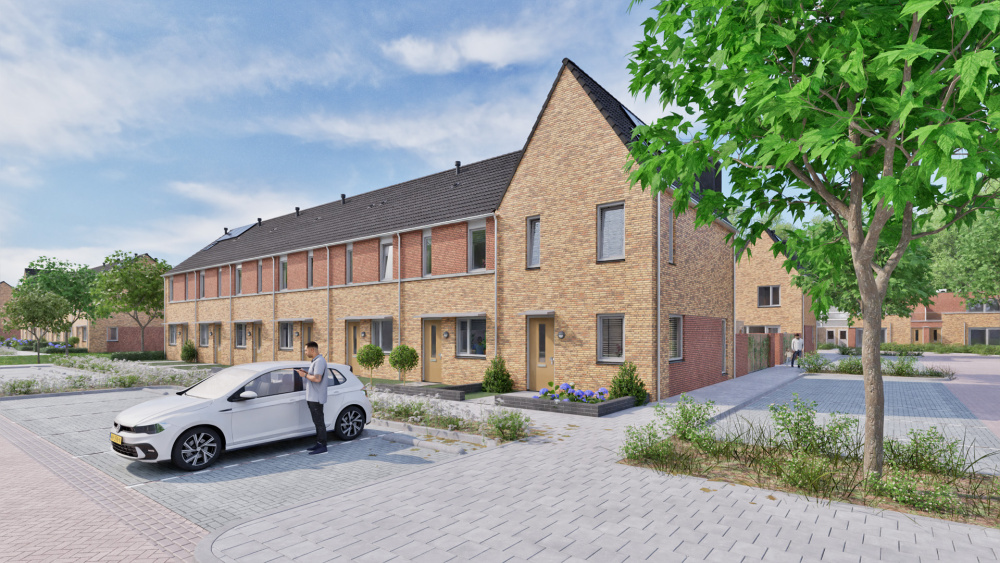
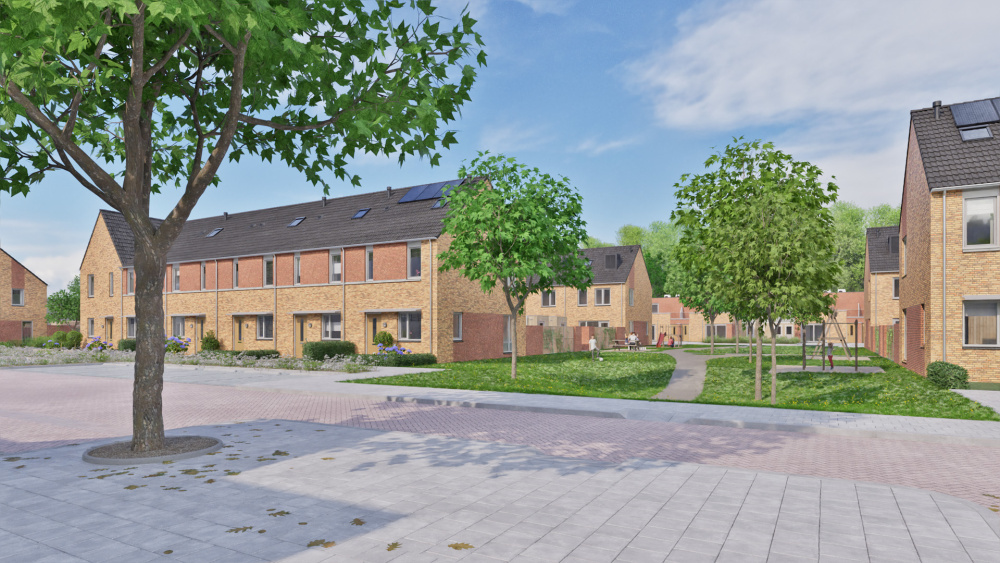
De Spinnerij is a residential development in Deurne consisting of a total of 57 new-build homes, of which 37 are owner-occupied and 20 are social rental homes. In collaboration with a partner engineering firm, the structural calculations were performed for a portion of the wide-slab floors within the project. The calculations covered the first floor slabs of residential blocks E through I and the second floor slabs of blocks A and B.
Elaborated parts
• Precast filigree slab floors 1st floor (Block E to I)
• Precast filigree slab floors 2nd floor (Blocks A to B)
Supplied files
• Structural calculations