
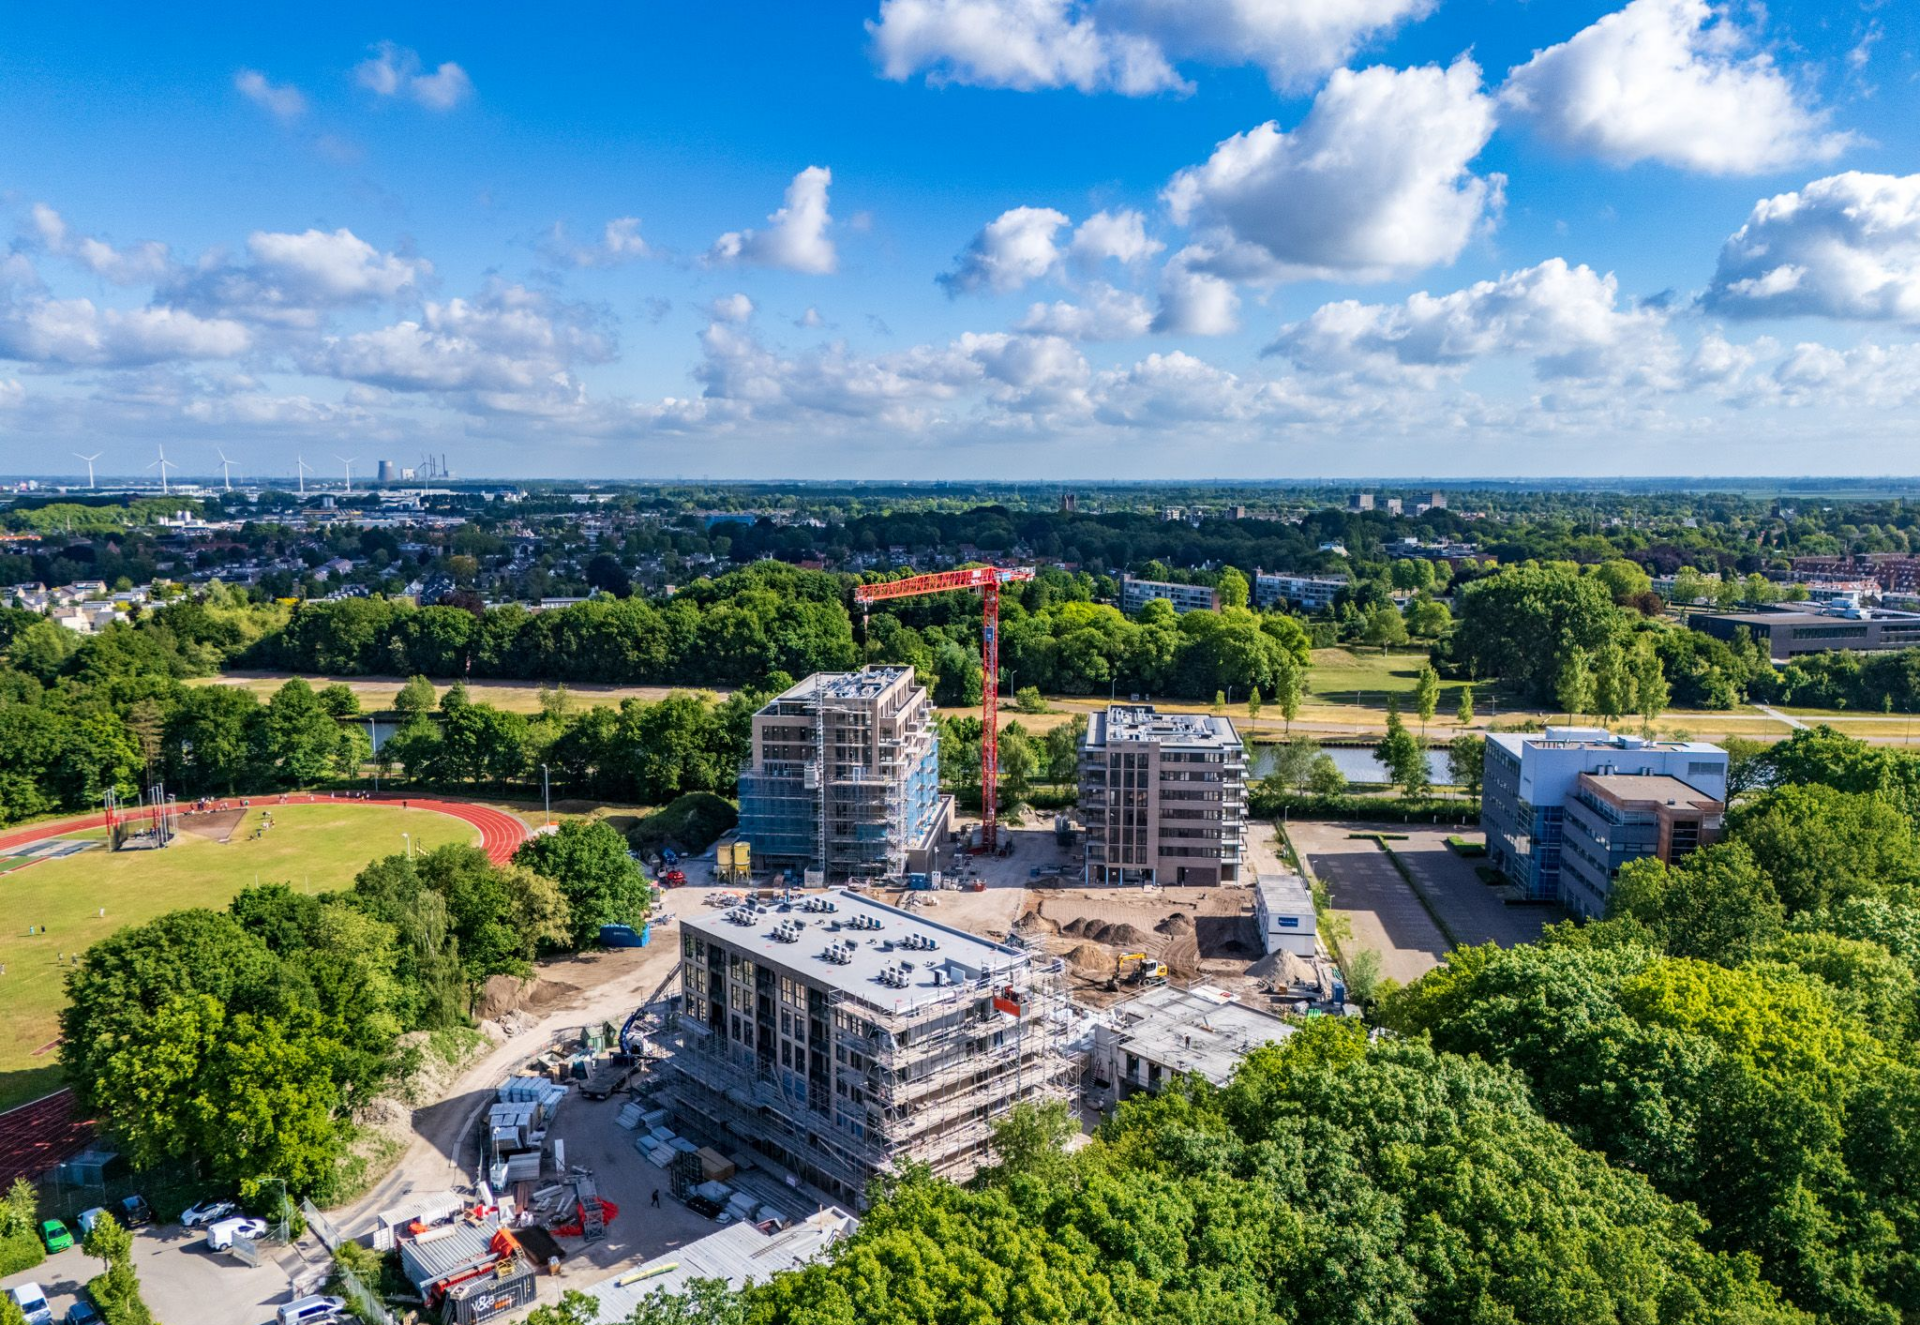
Parck Warande
Project information
Location: Oosterhout, Netherlands
Function: Residential
Construction objective: Engineering precast concrete
Project description
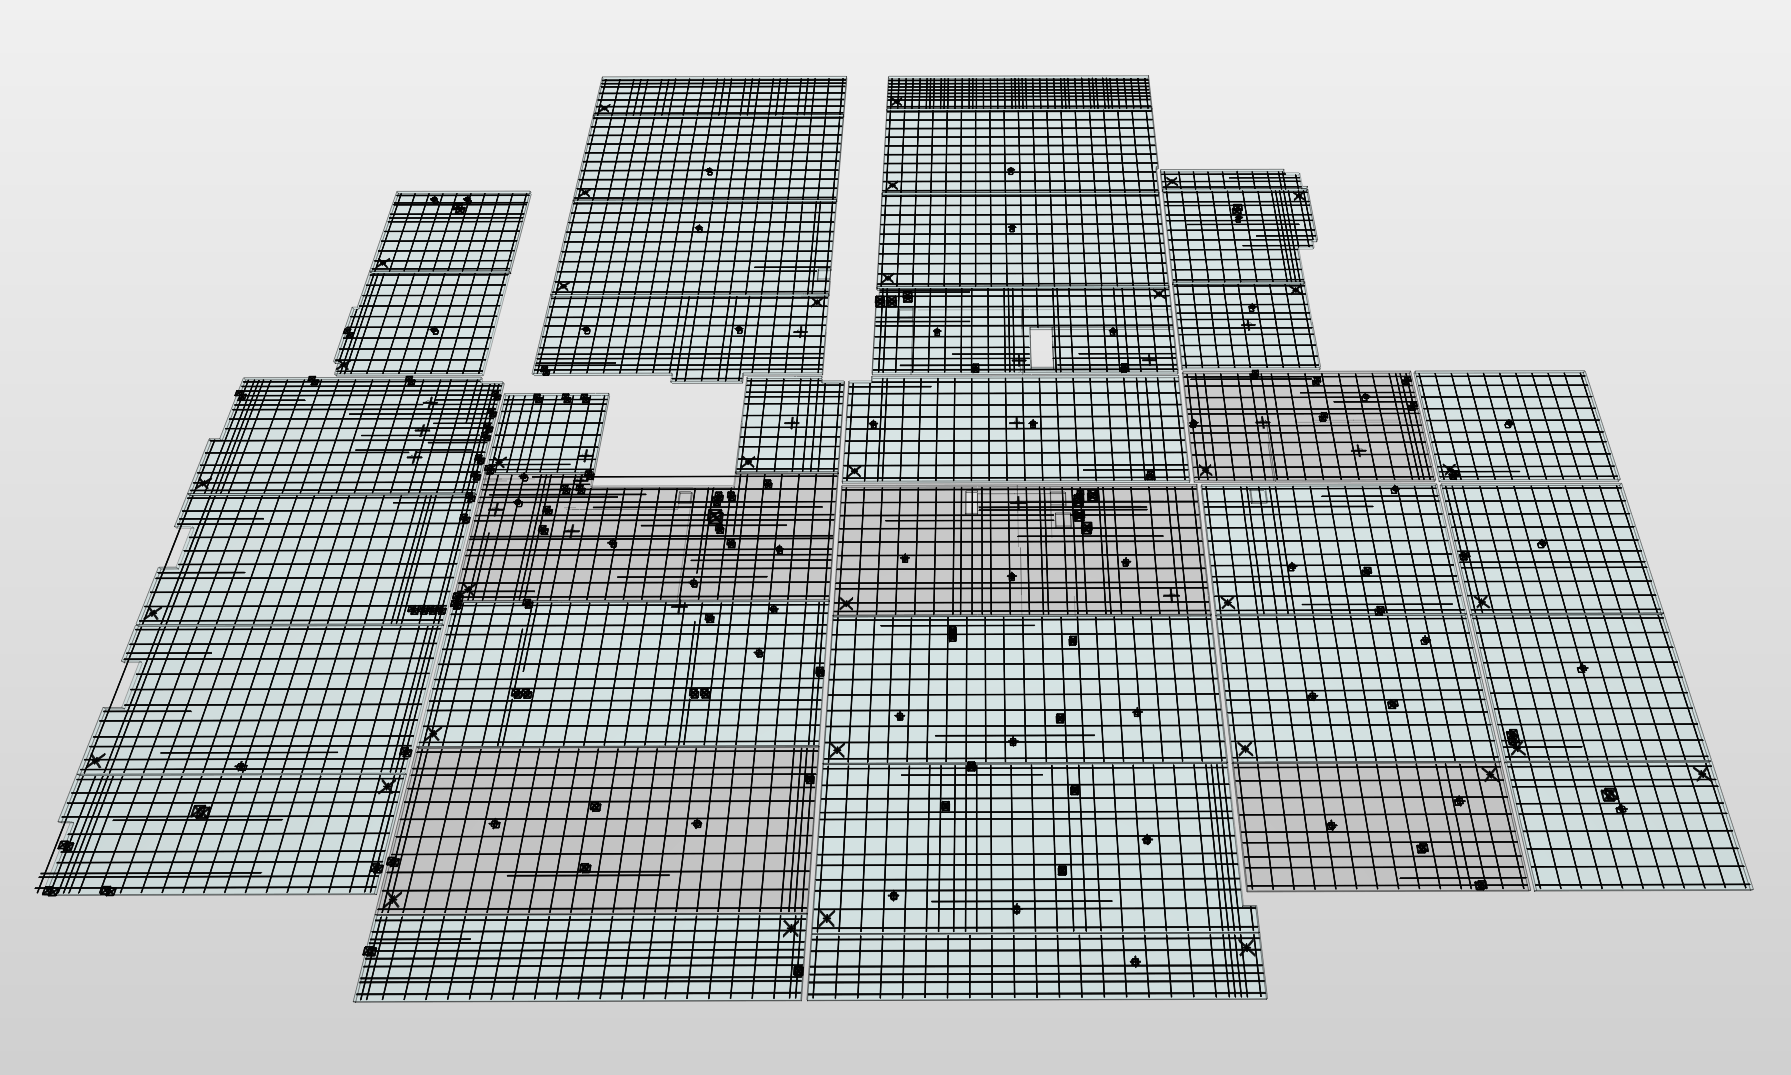
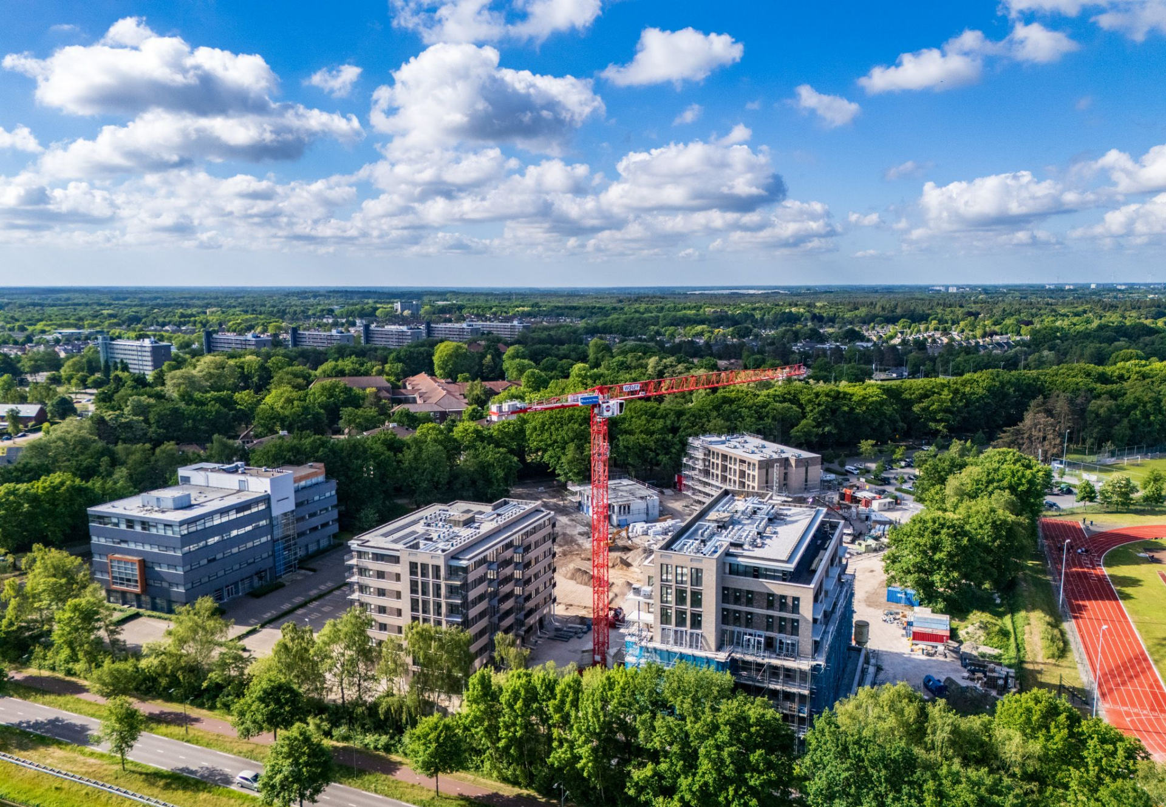
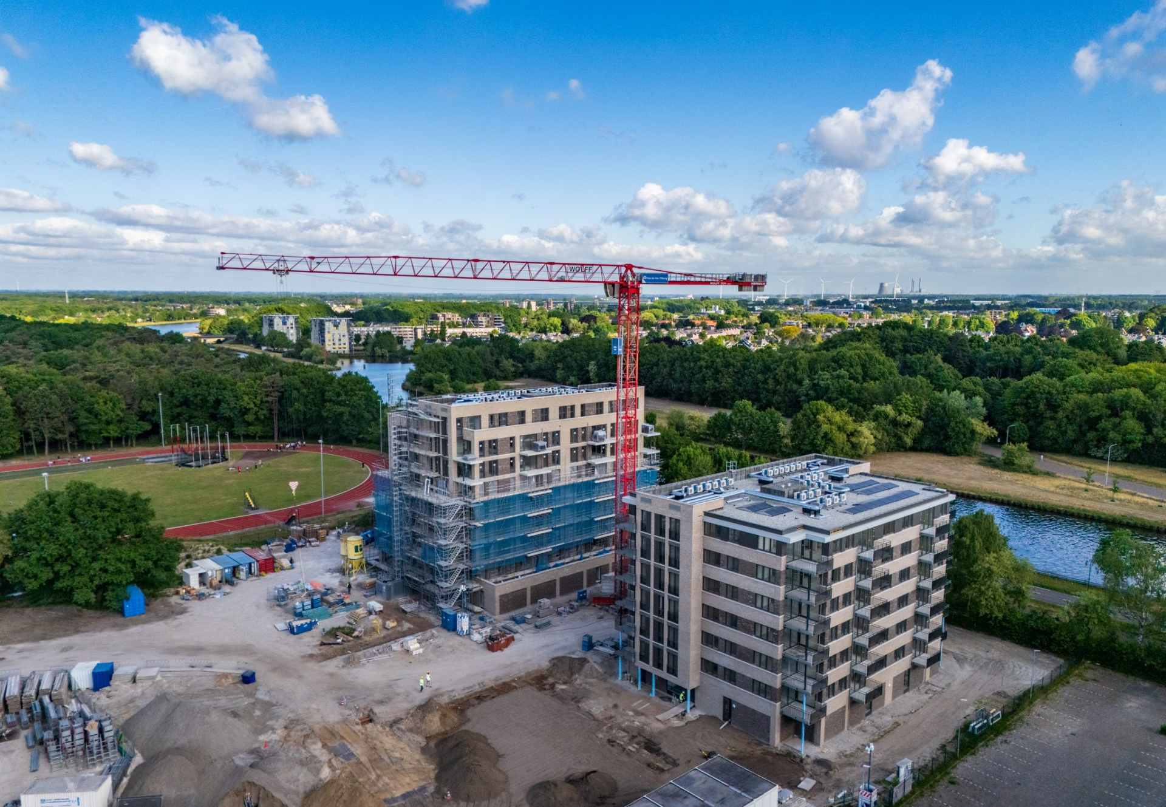
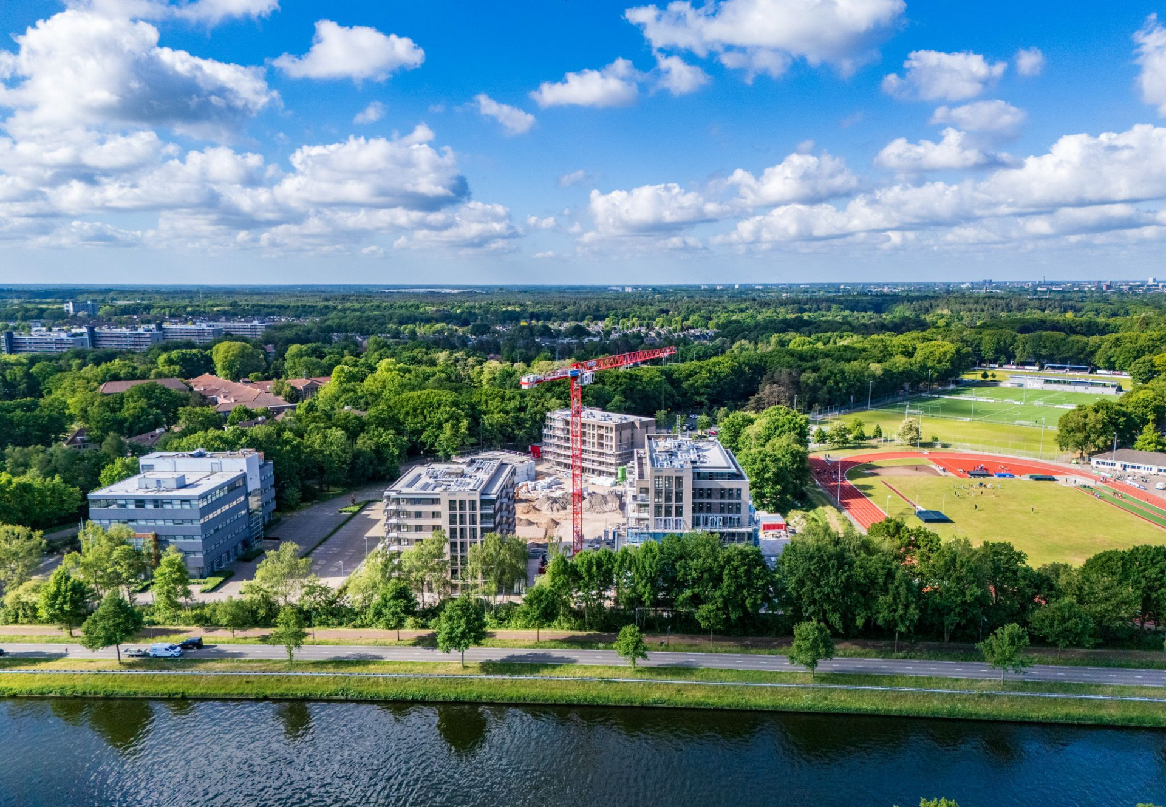
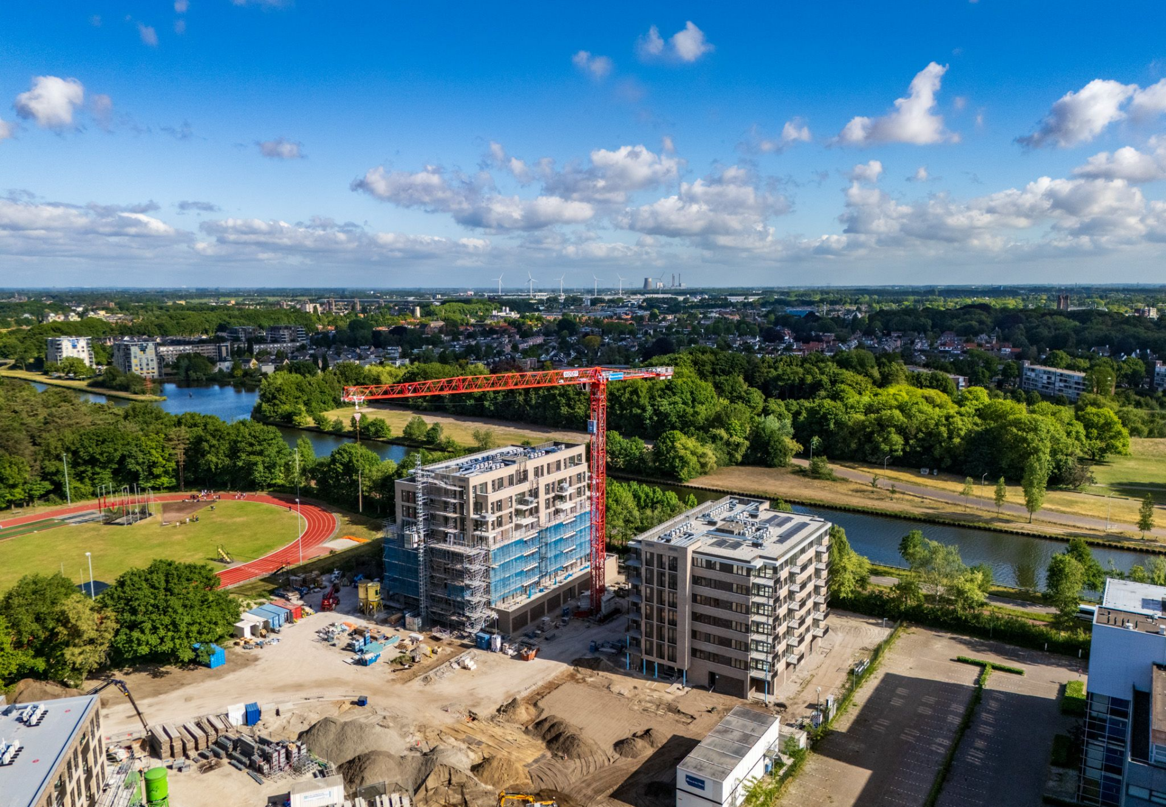
The objective of the project was the structural calculation and the development of the structural drawings and 3D BIM models of the precast concrete columns and wide slab floors for two residential buildings within the 'Parck Warande' project in Oosterhout.
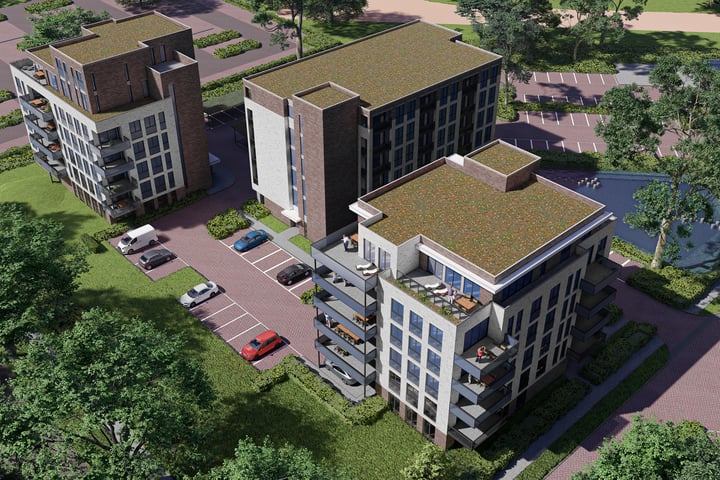
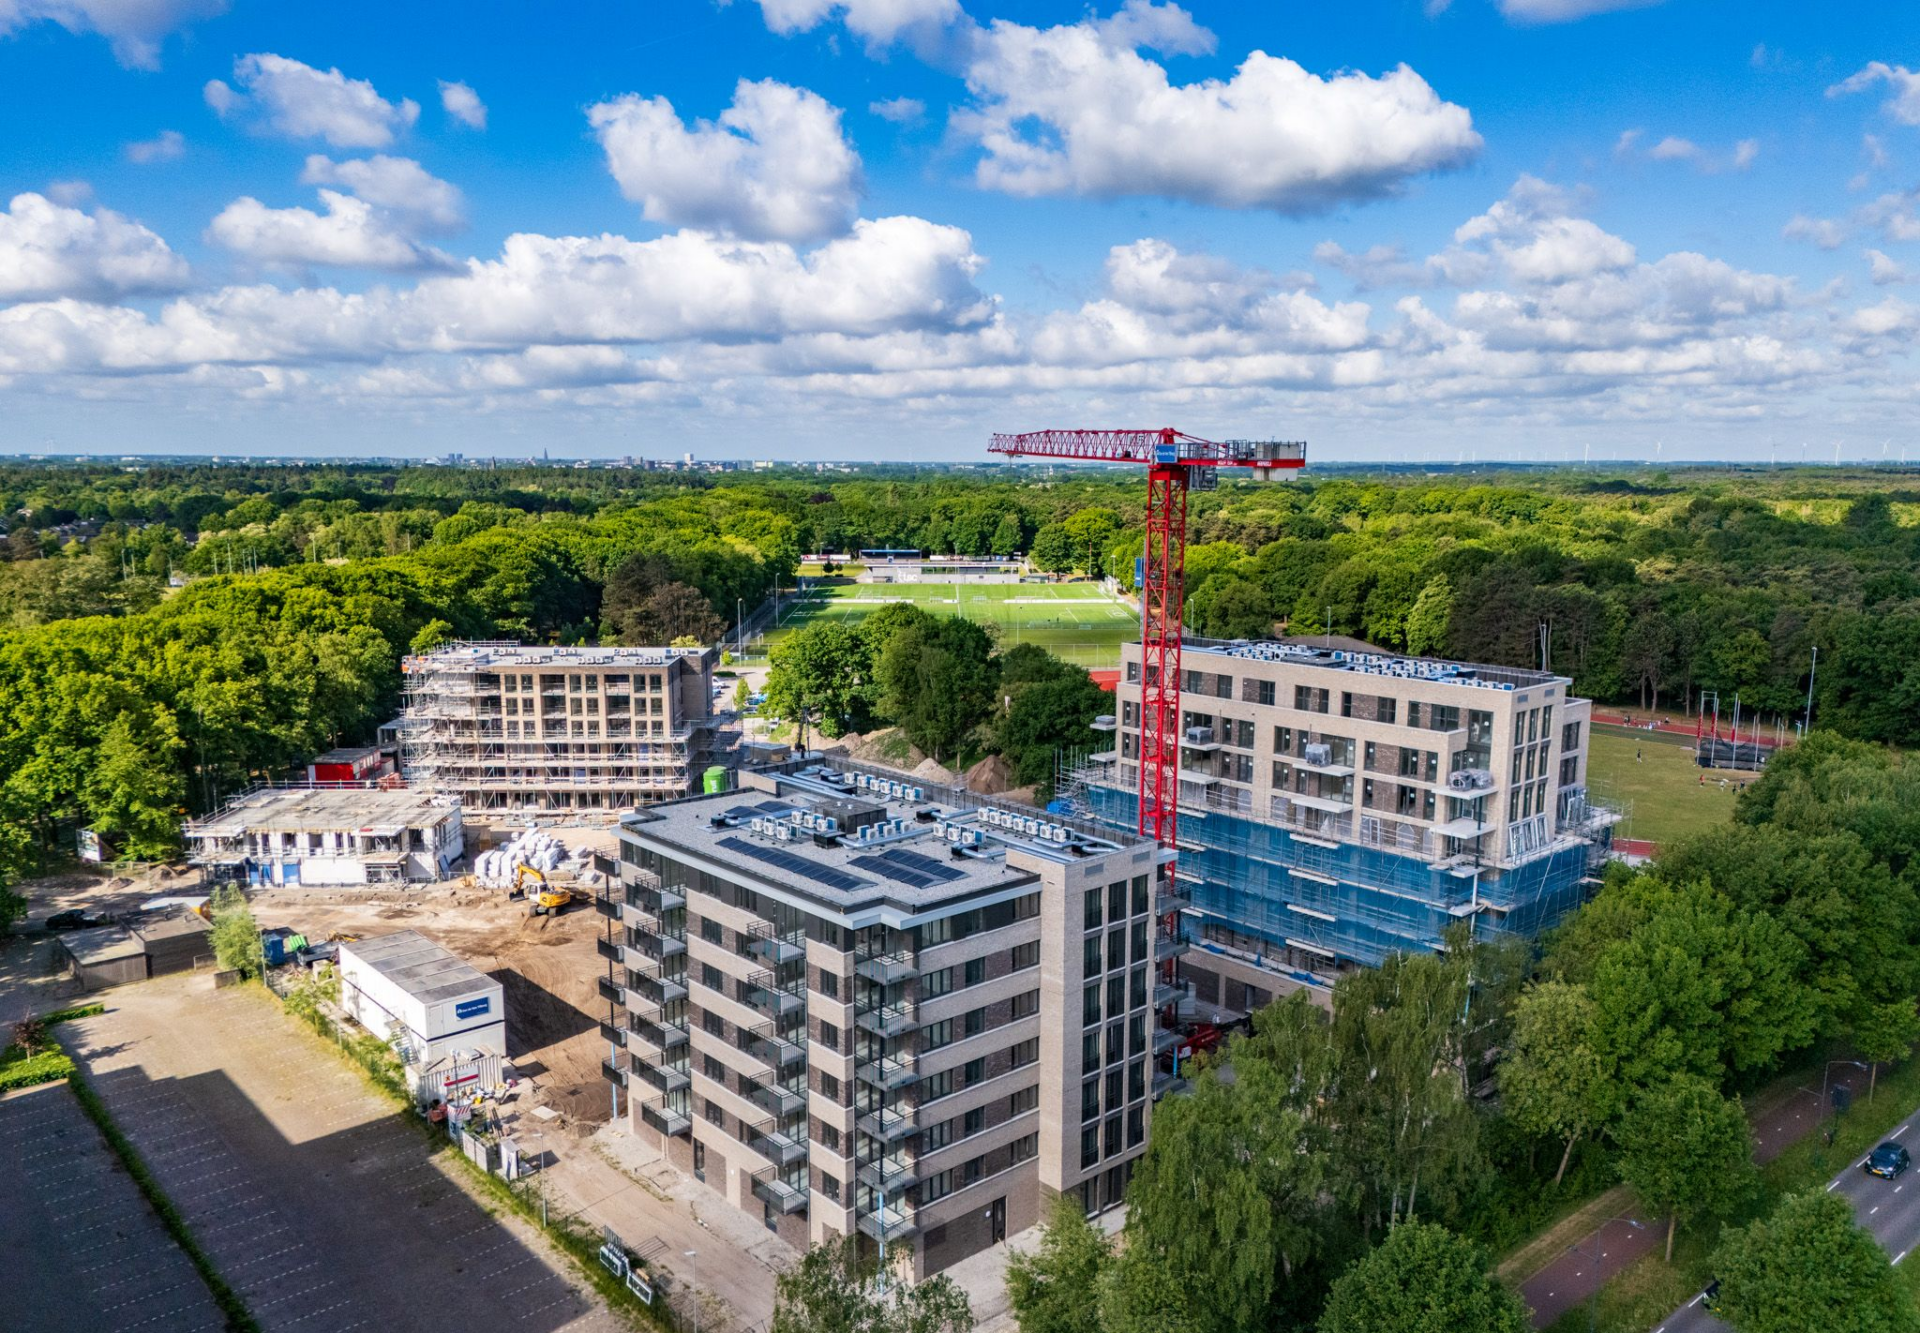
For two of the apartment complexes, the floors from the first floor up to and including the roof slab have been structurally calculated and detailed. Furthermore, the precast concrete columns for both apartment complexes have been calculated and detailed in 3D BIM.
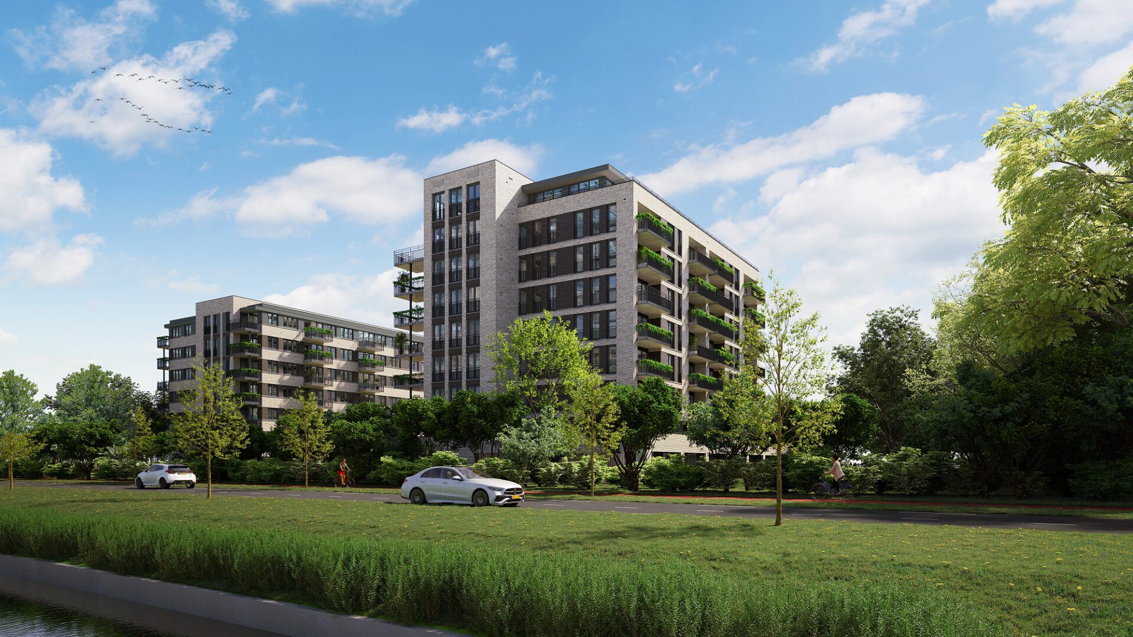
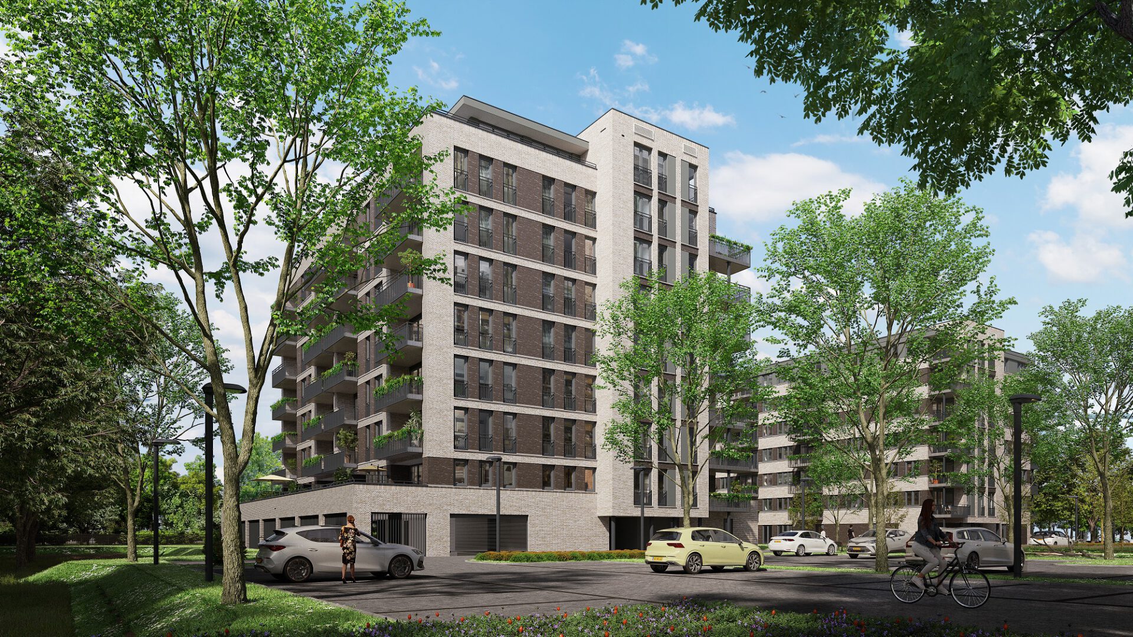
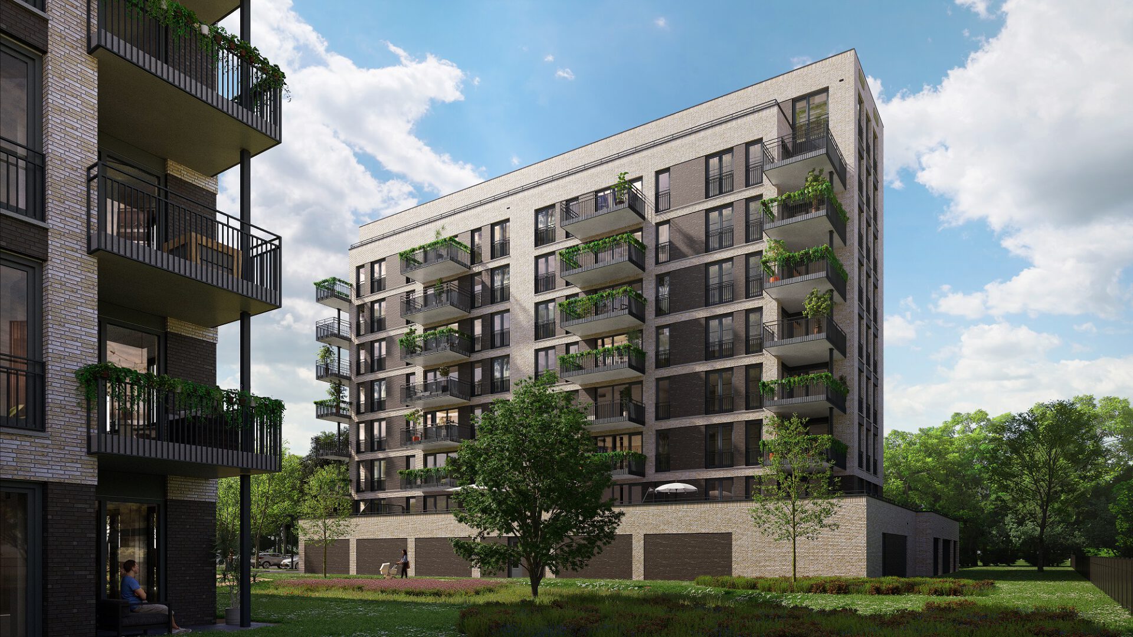
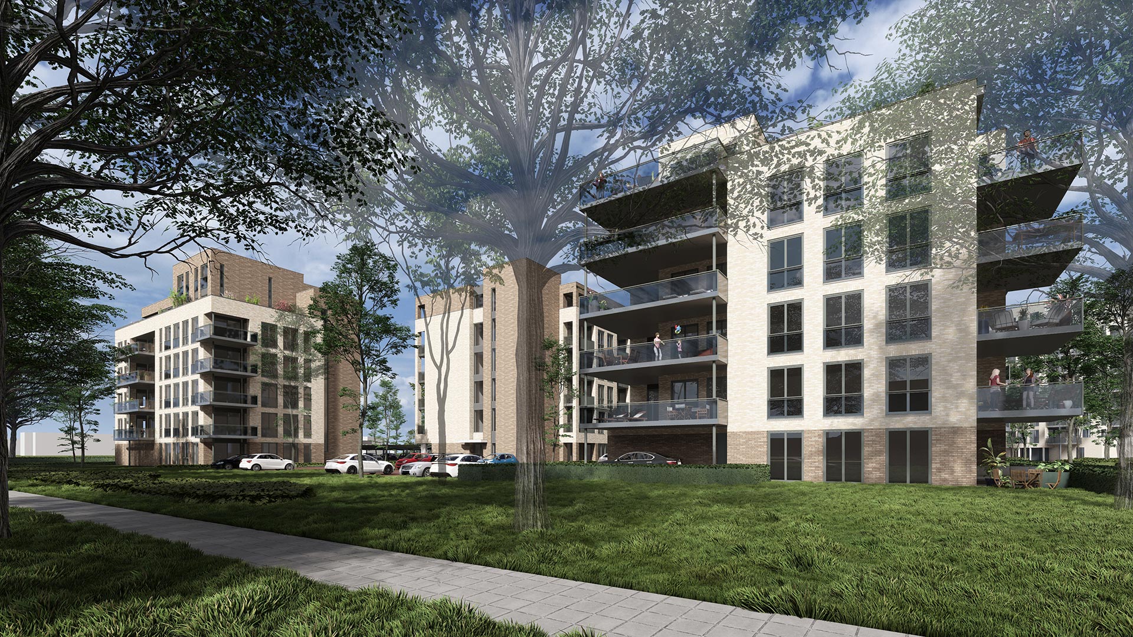
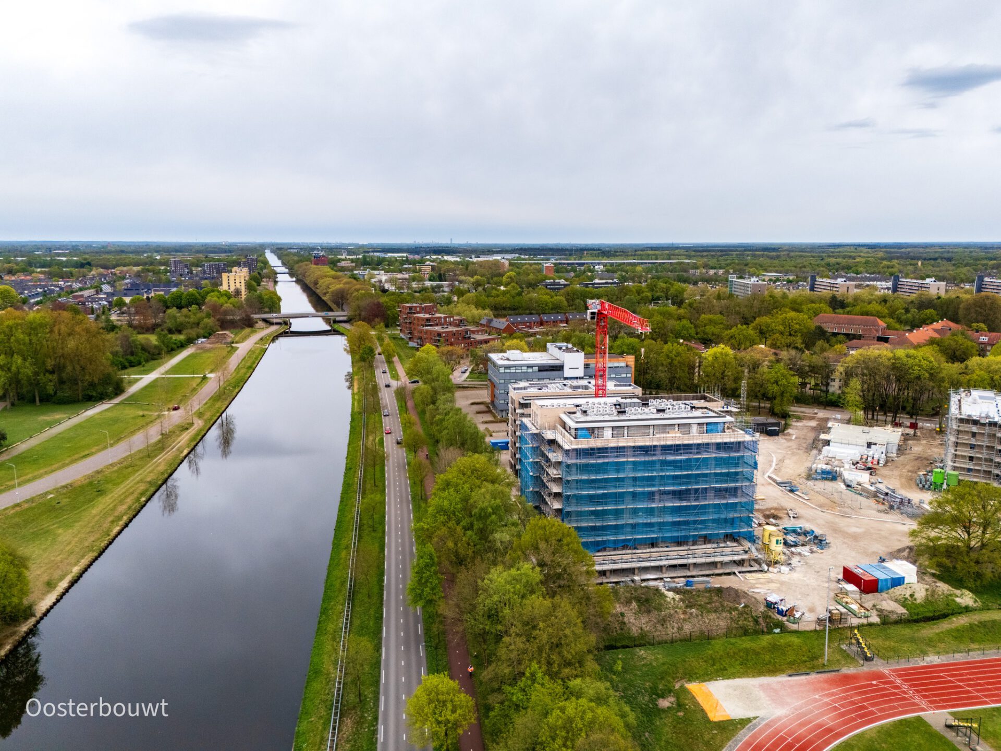
The varied new construction project 'Parck Warande' is being realized on Warandelaan on the outskirts of Oosterhout. This project is situated in a unique location between Warandelaan and the Wilhelminakanaal, surrounded by greenery and spacious plots. The plan comprises various buildings with a combination of private sector apartments, care apartments, and rental apartments in a park-like setting.
Elaborated parts
• Precast filigree slab floors from 1st floor to roof floor
• Precast concrete columns
Supplied files
• Structural calculations
• Construction drawings
• 3D BIM Model
• Digital production files