
Royal HFC Clubhouse
Project information
Location: Haarlem, Netherlands
Usage function: Sports / Recreation
Construction objective: Engineering Precast filigree slab floors
Project description
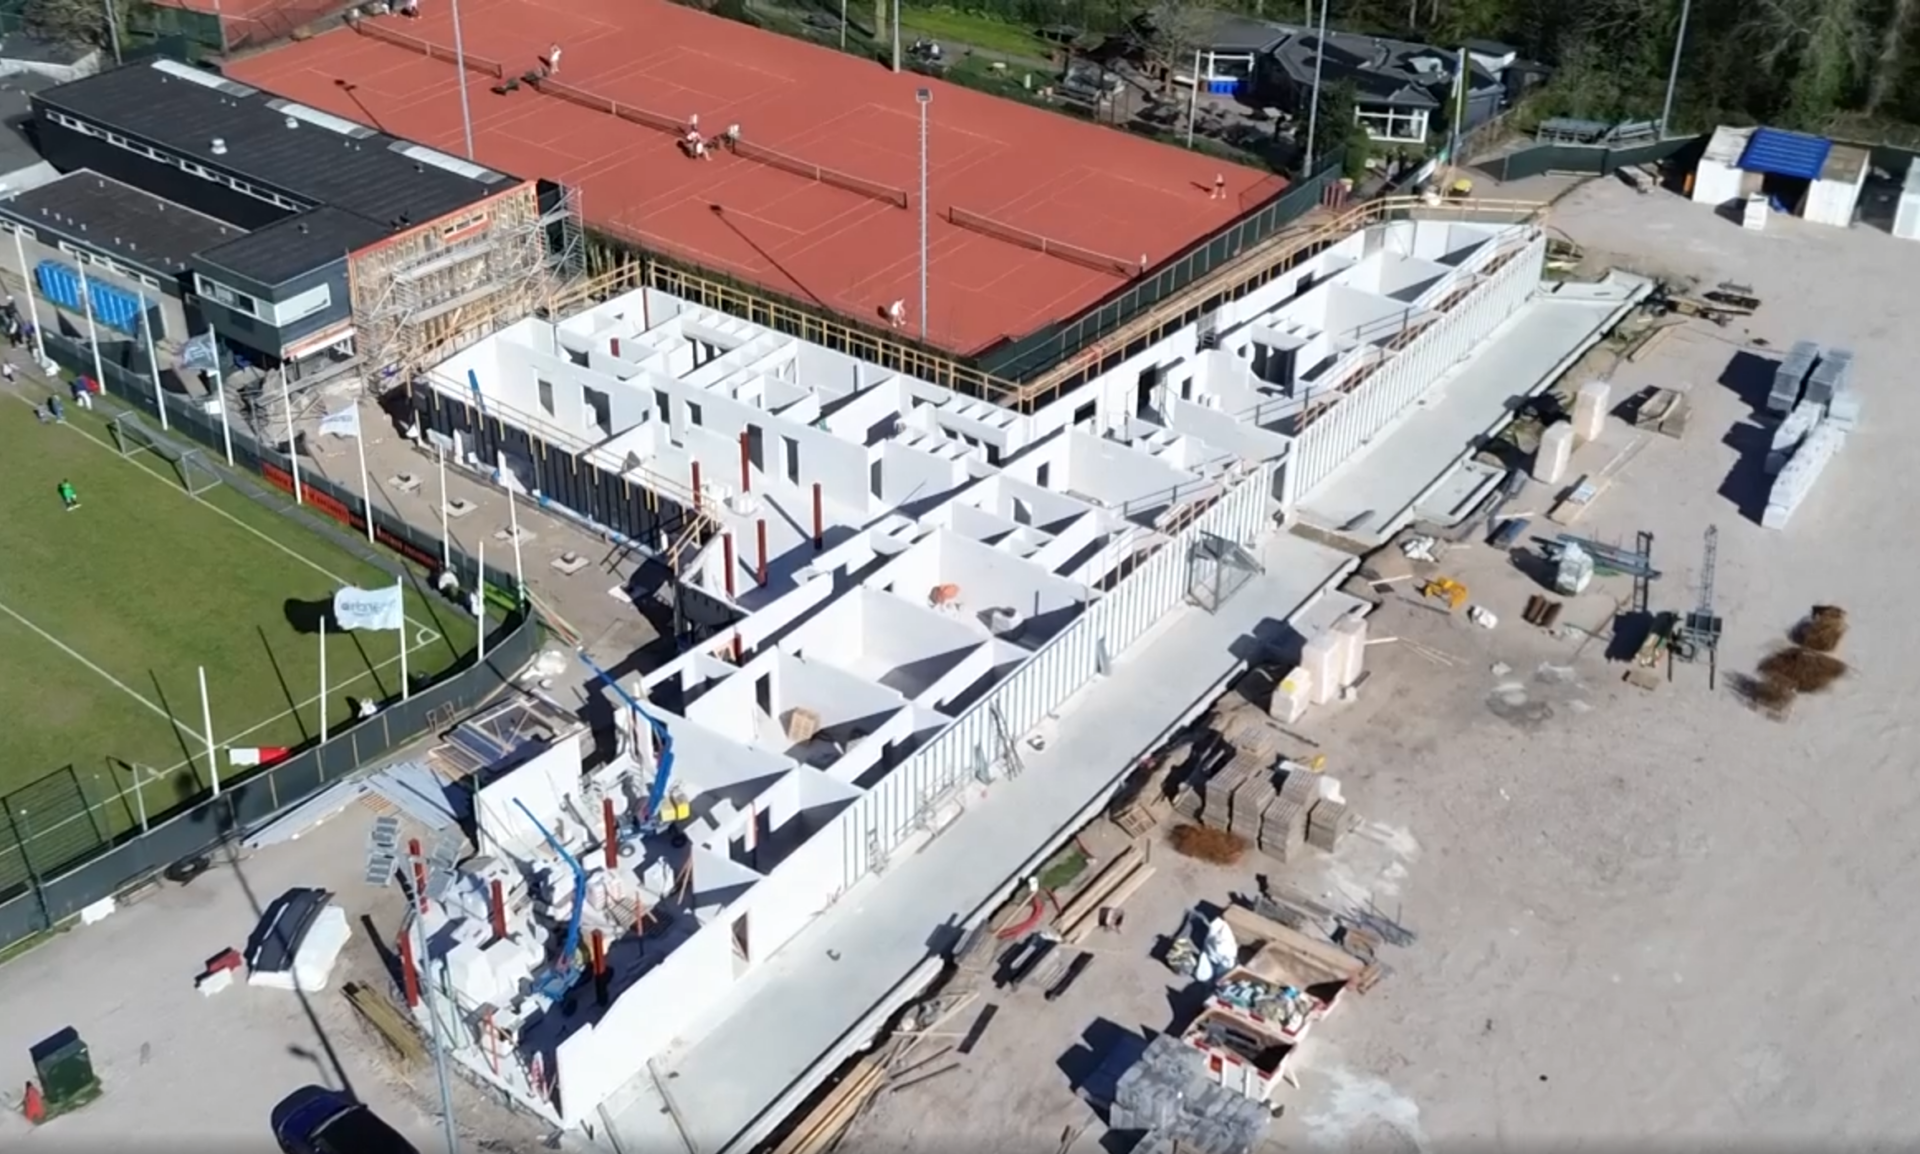
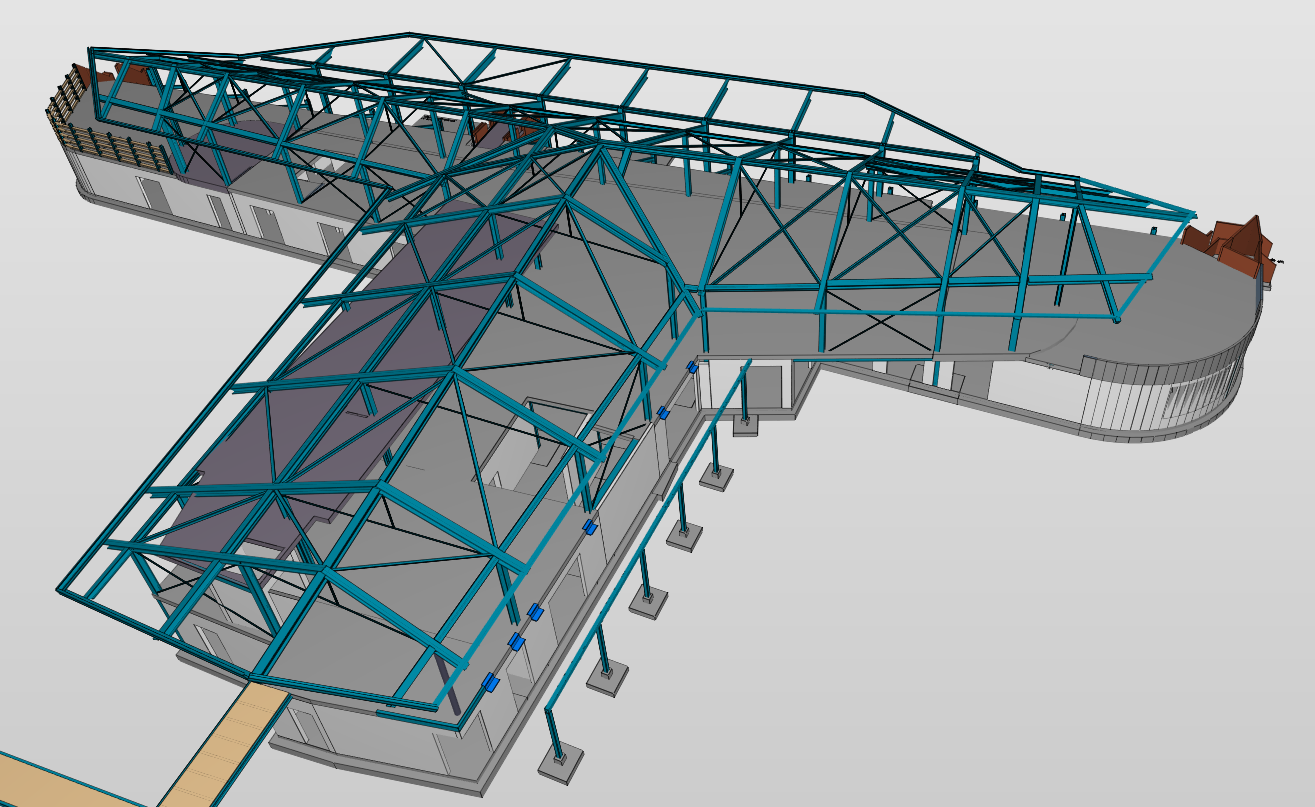
The project consists of the structural calculation and detailed drawing of the wide slab floors of the Royal HFC clubhouse.
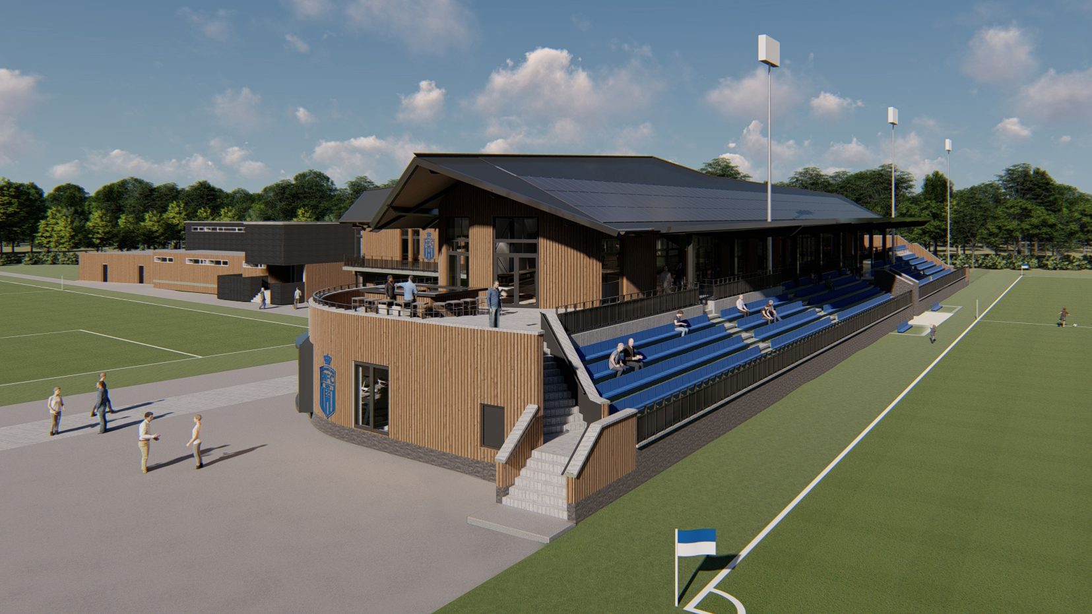
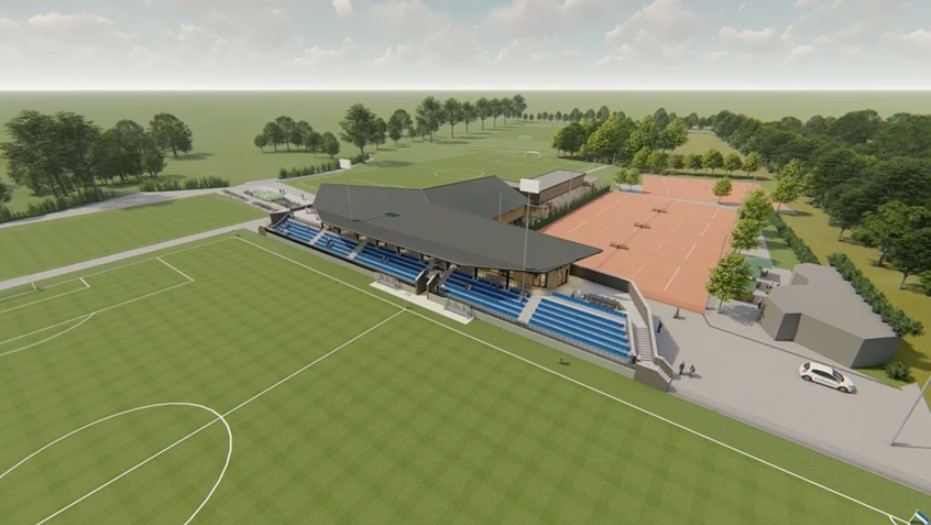
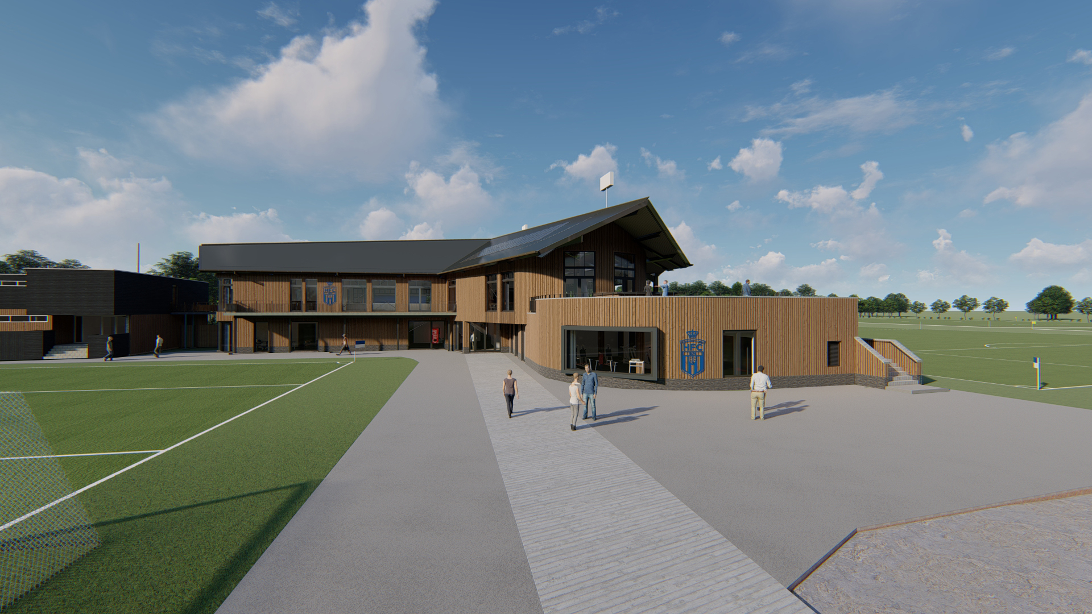
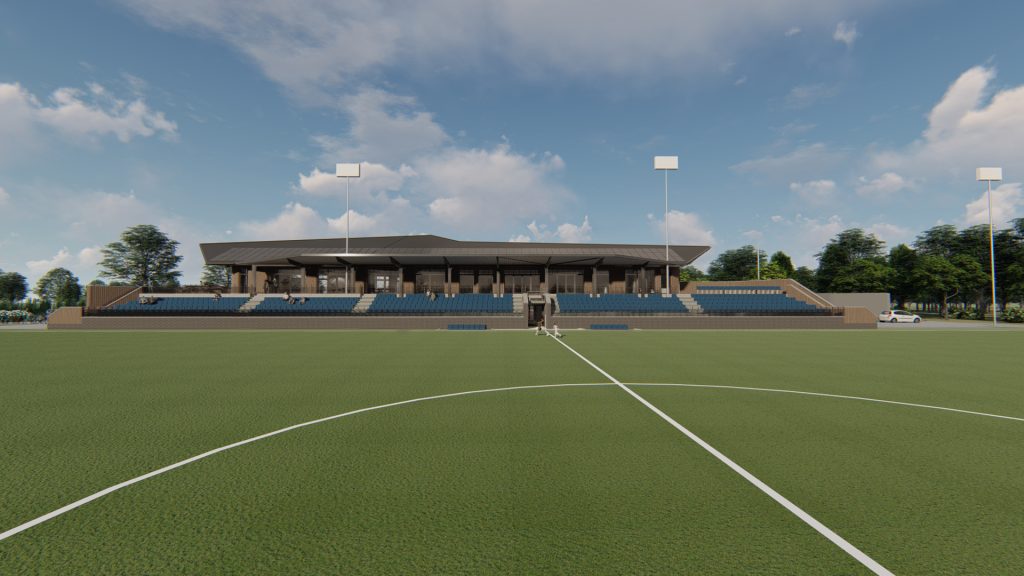
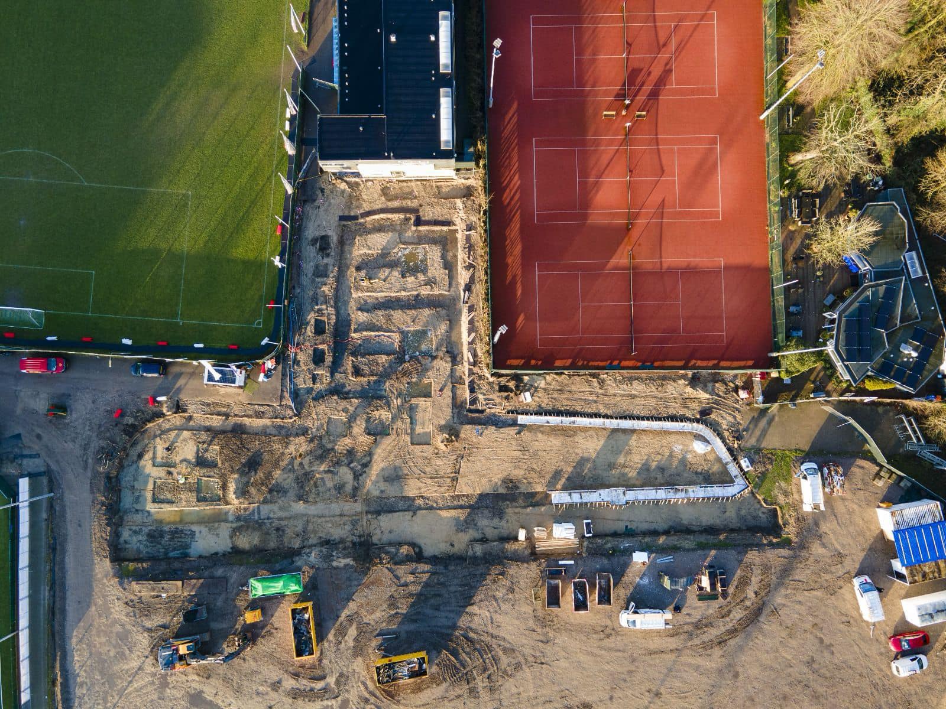
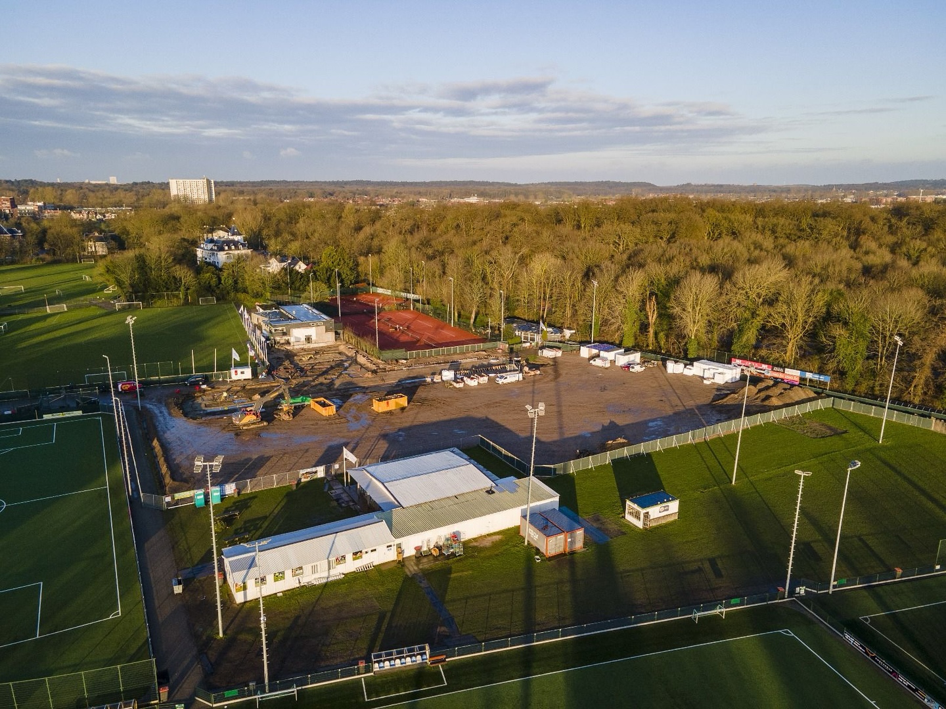
The project comprises a new clubhouse with stands for the Royal Haarlem Football Club (HFC), one of the oldest football clubs in the Netherlands. The architectural design combines sleek, modern elements with traditional materials. The characteristic blue and white club colours are incorporated throughout the interior and reflect the identity and history of the club.
Elaborated parts
• Precast filigree slab floors
Supplied files
• Structural calculations
• Construction drawings
• Digital production files