
Project facts
Location: Eindhoven
Challenge:
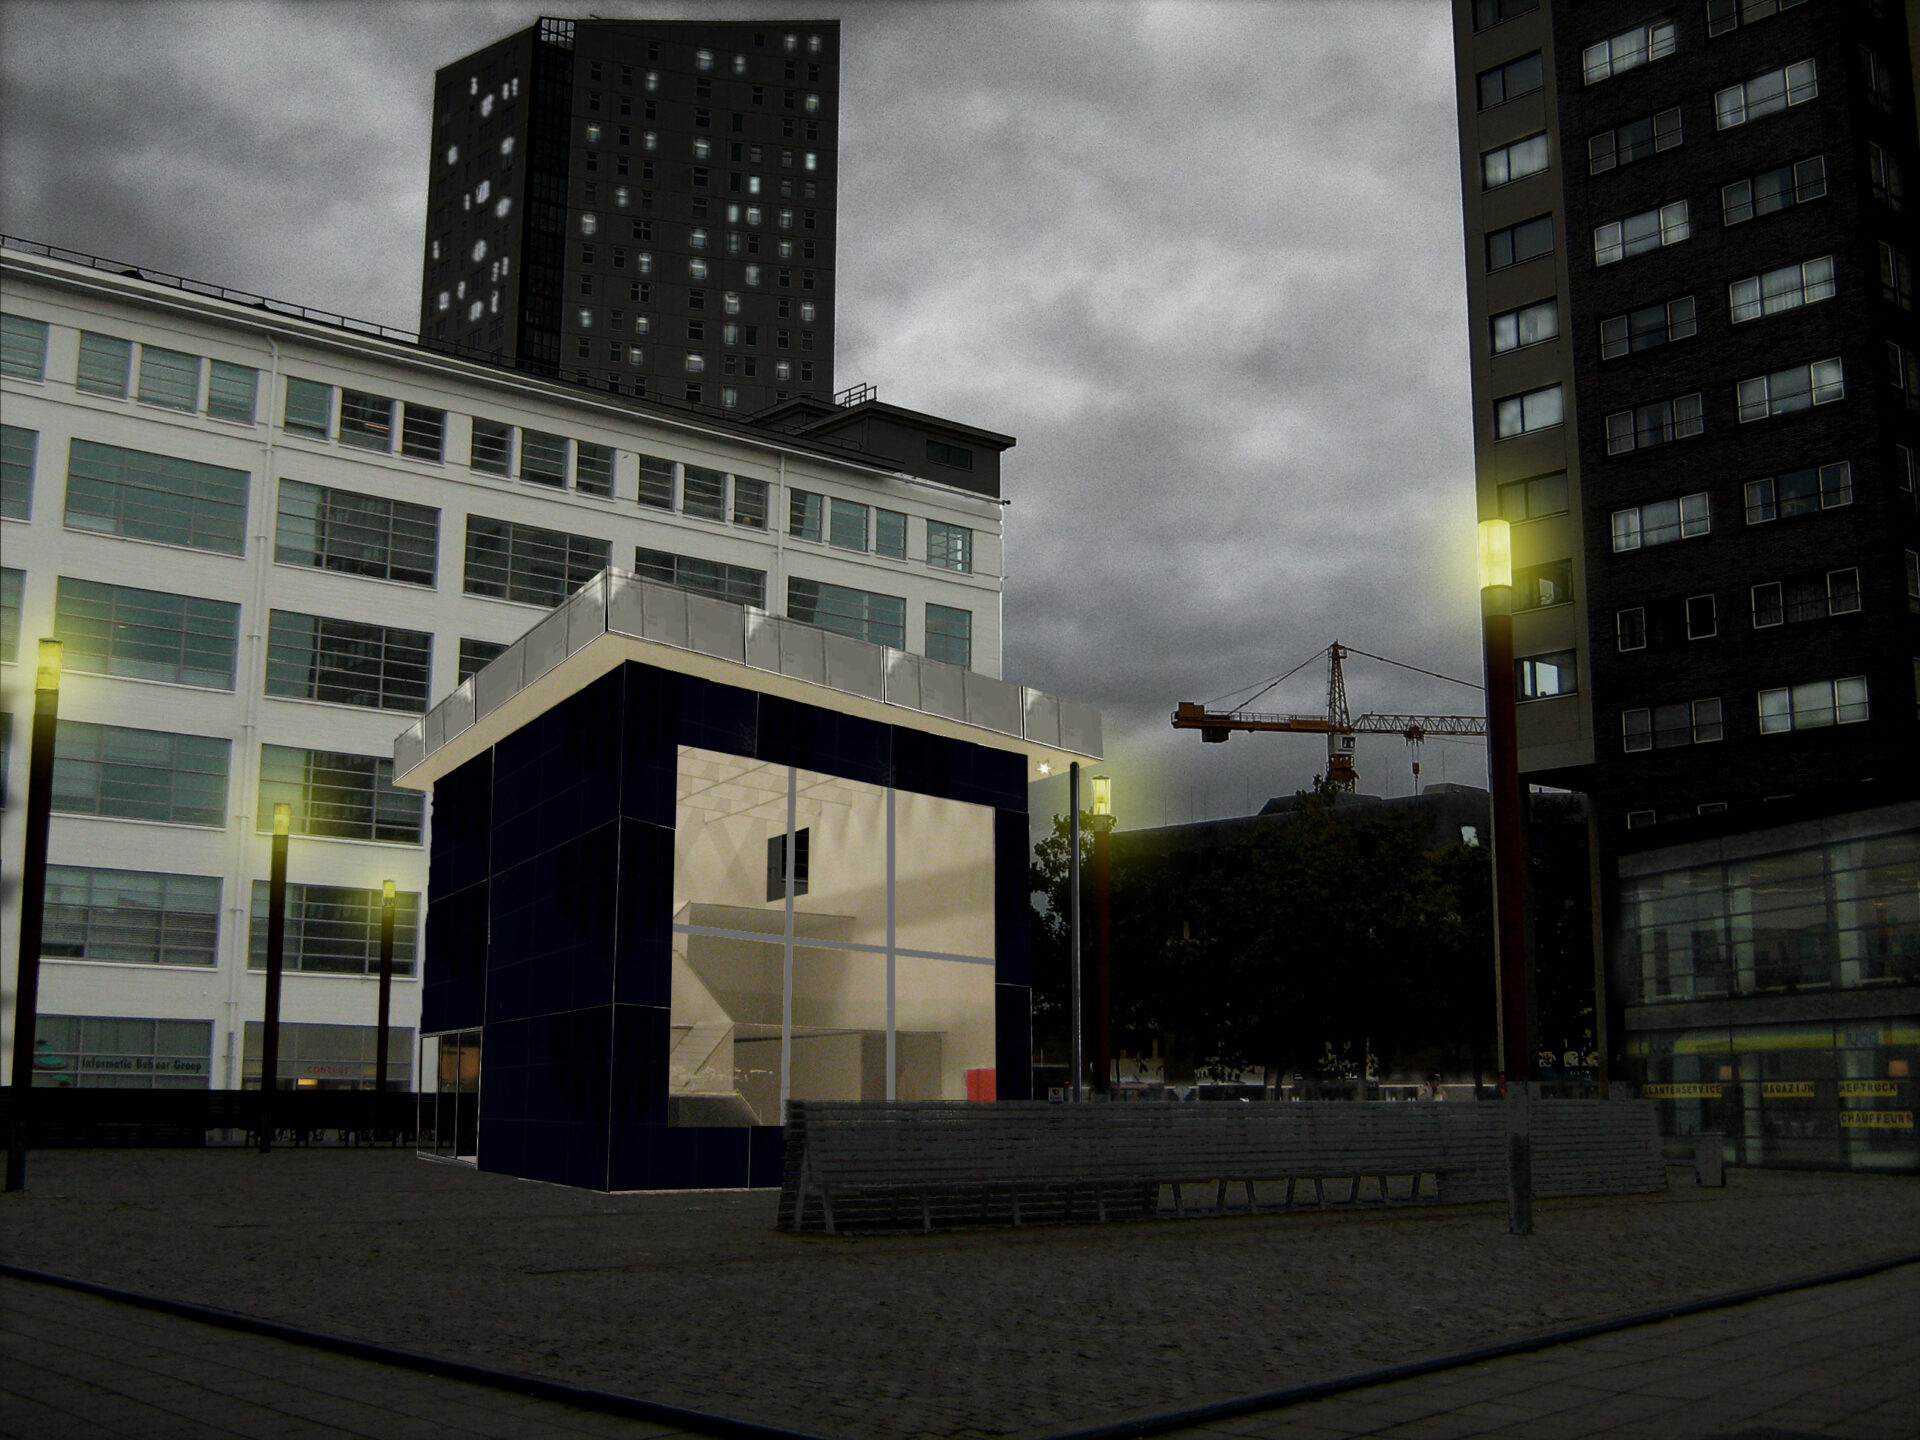
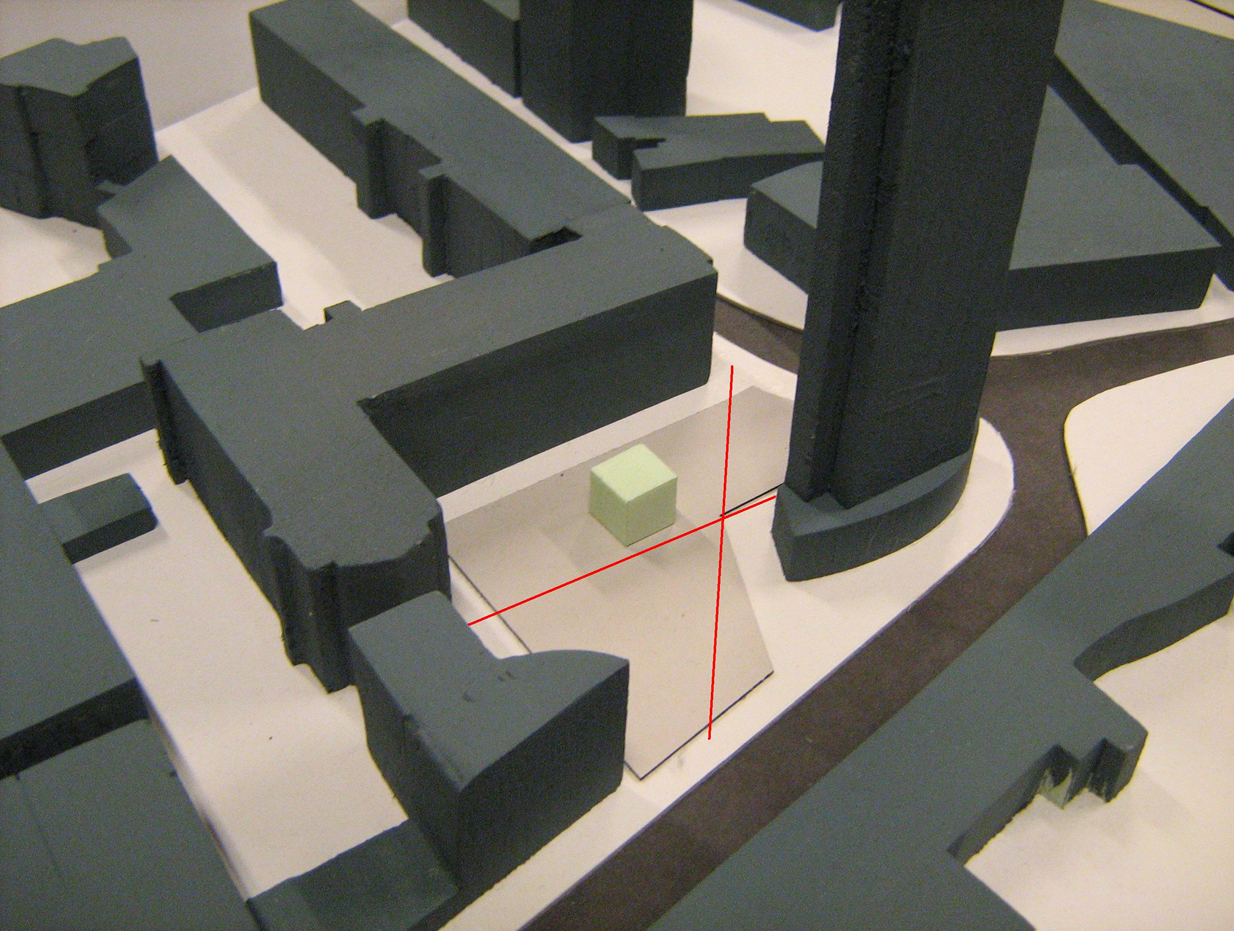
A temporary building was designed for the 'Dutch Designweek' event. The projects of the Limburg-born architect Jo Coenen were exhibited in this building.
Based on the theme of temporality, the concept of a diorama emerged. The design consists of a cube with a large opening. From the square and from Willemstraat, there is a view of the exhibition inside the diorama. One sees a kind of spectacle in which the visitor moves. This invites the viewer to see the exhibition up close and experience it firsthand. The diorama concept is emphasized because the windows are placed as far back in the facade as possible and the cube has a dark color.
The south of Limburg, where Jo Coenen was born, is known for its hilly landscape. This led to the concept of creating a hill, as it were, inside the diorama by placing the floors one above the other in a stepped arrangement.
Furthermore, the design incorporates a number of elements by Jo Coenen. The cantilevered roof, the narrow round columns, and a large, high atrium are frequently found in Jo Coenen's work. From the top floor, a large window offers a view of the Vestedatoren. This tower was designed by Jo Coenen.