
Fort Isabella
Project information
Location: Vught, Netherlands
Function: Residential
Project size: Three building blocks
Construction objective: Engineering Precast filigree slab floors
Project description
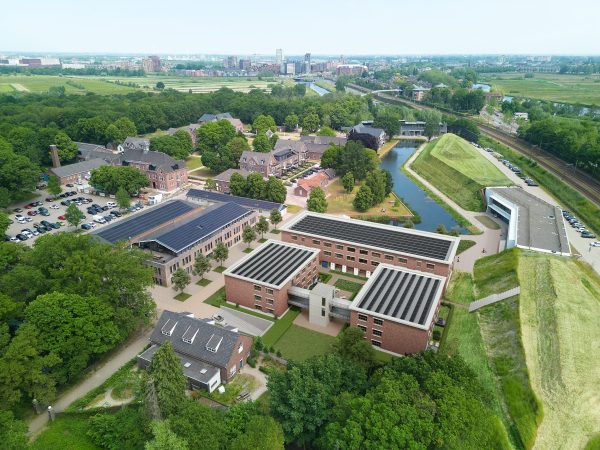
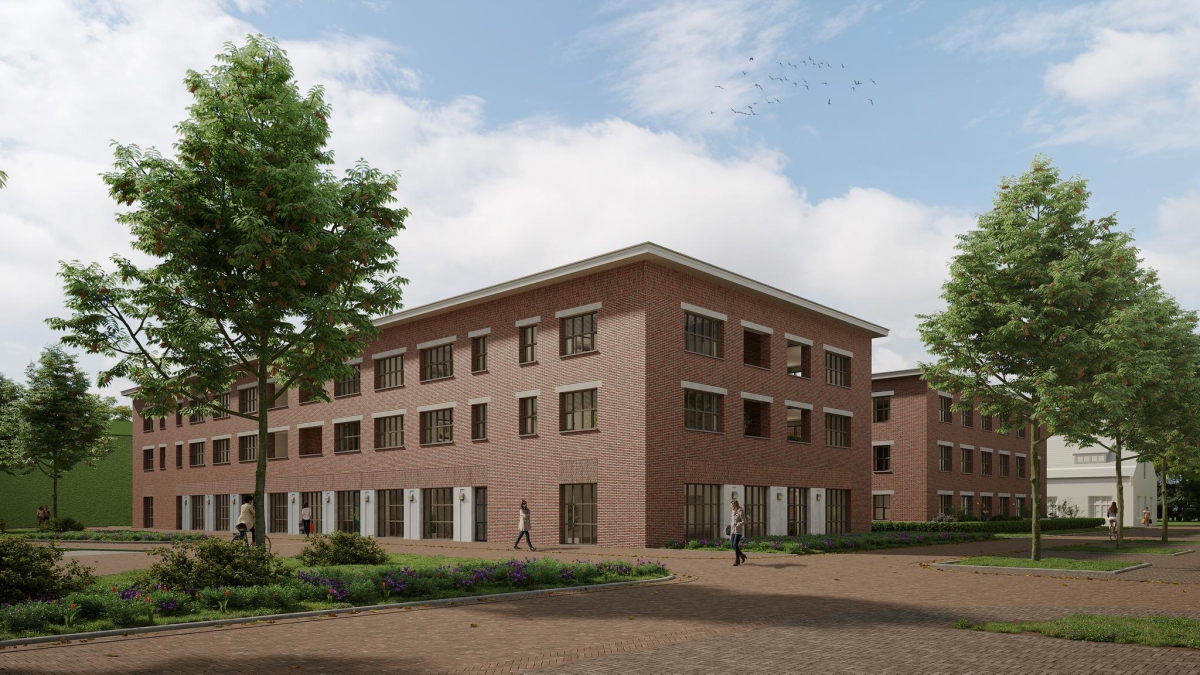
Fort Isabella is a residential development in Vught, consisting of three separate residential blocks. In collaboration with another consultancy firm, the structural calculations and structural drawings for the wide-slab floors of all three buildings were provided.
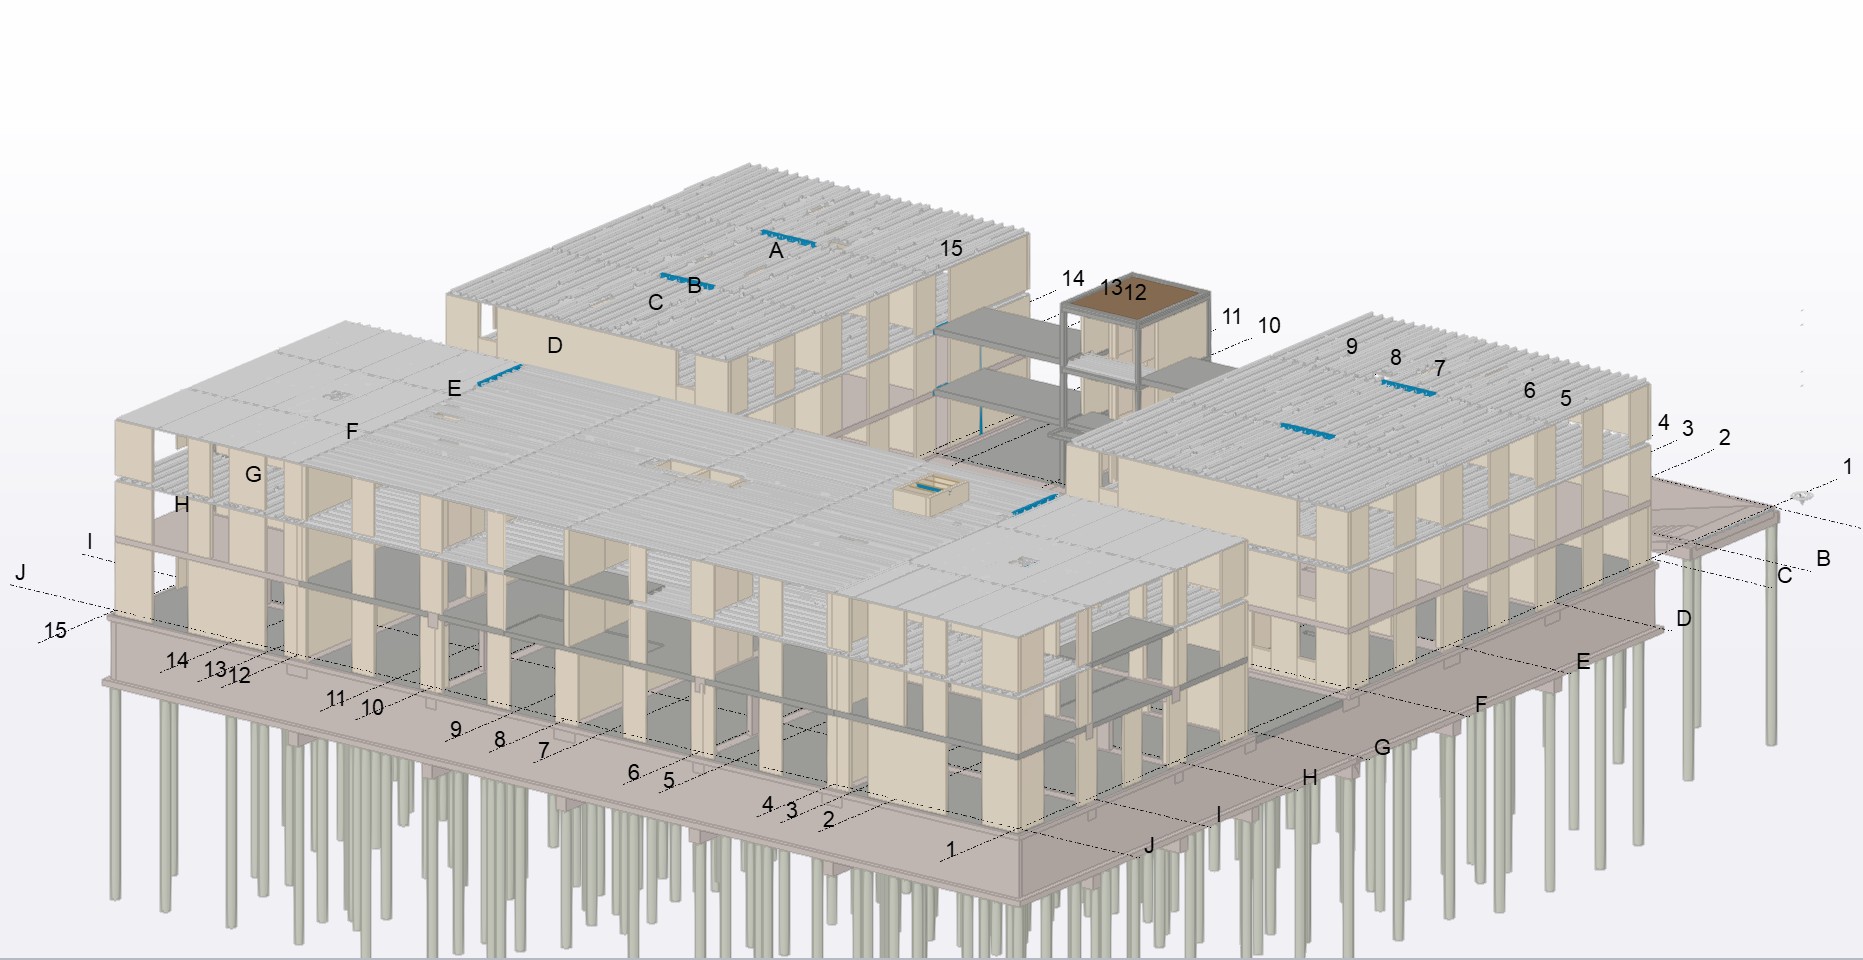
The objective of the project encompassed the structural engineering of the wide slab floors of the upper floors and the roof slab. The entire process, from structural calculations and reinforcement detailing to the delivery of the production files, was handled.
Elaborated parts
• Precast filigree slab floors 2nd floor
• Precast filigree slab floors roof level
Supplied files
• Structural calculations
• Construction drawings
• Digital production files