

Bocage New Construction Plan
Project information
Location: Echt, Netherlands
Function: Residential
Construction objective: Engineering precast concrete walls
Project description
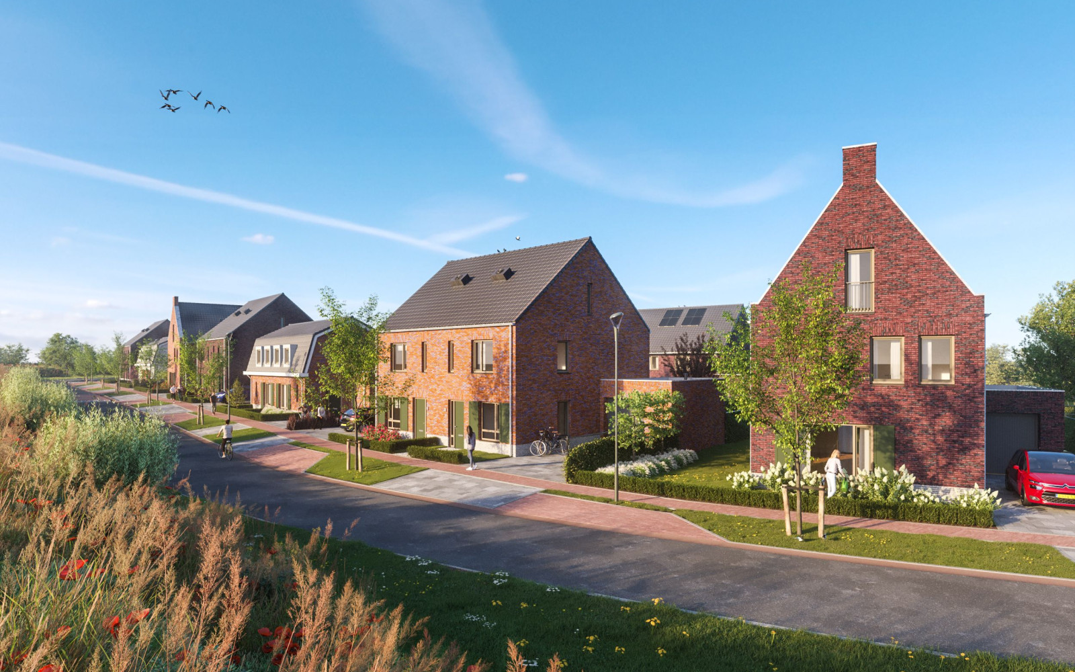
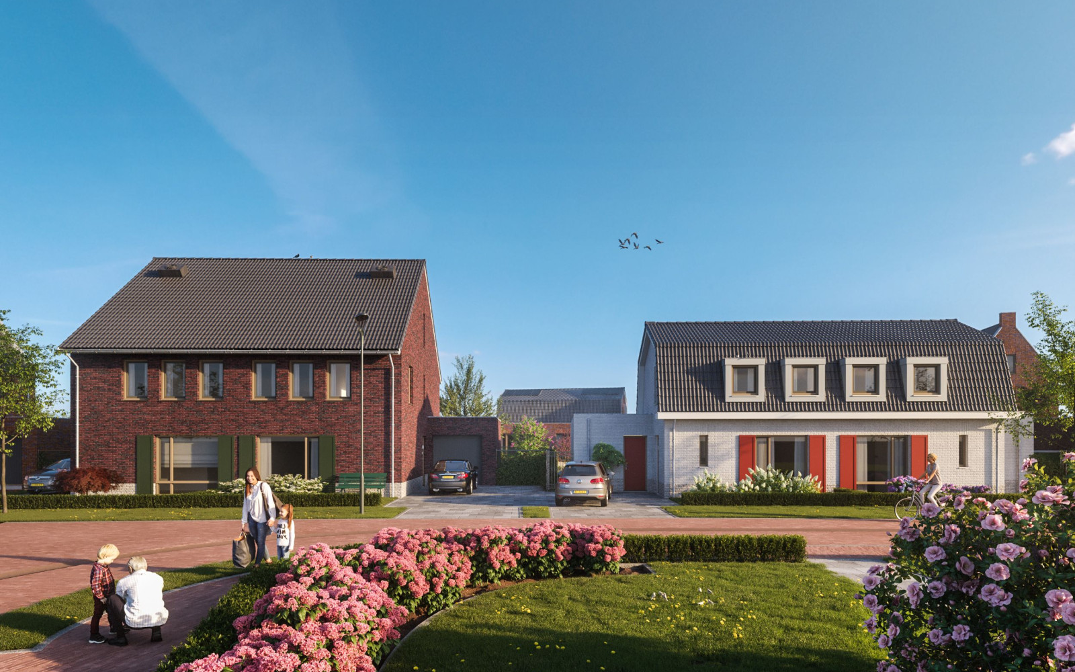
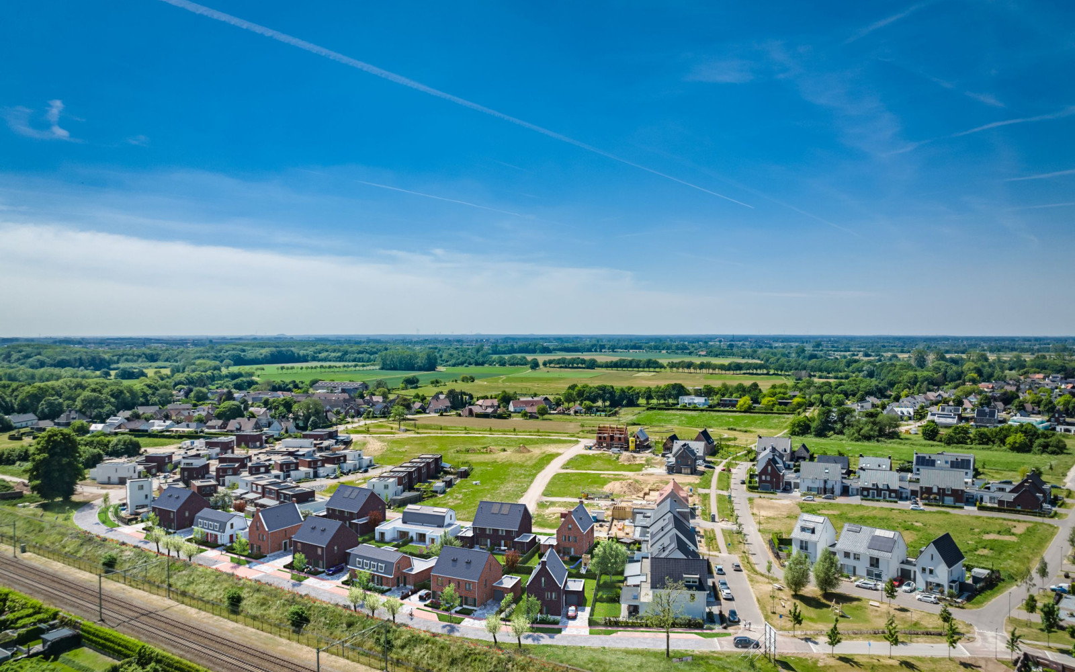
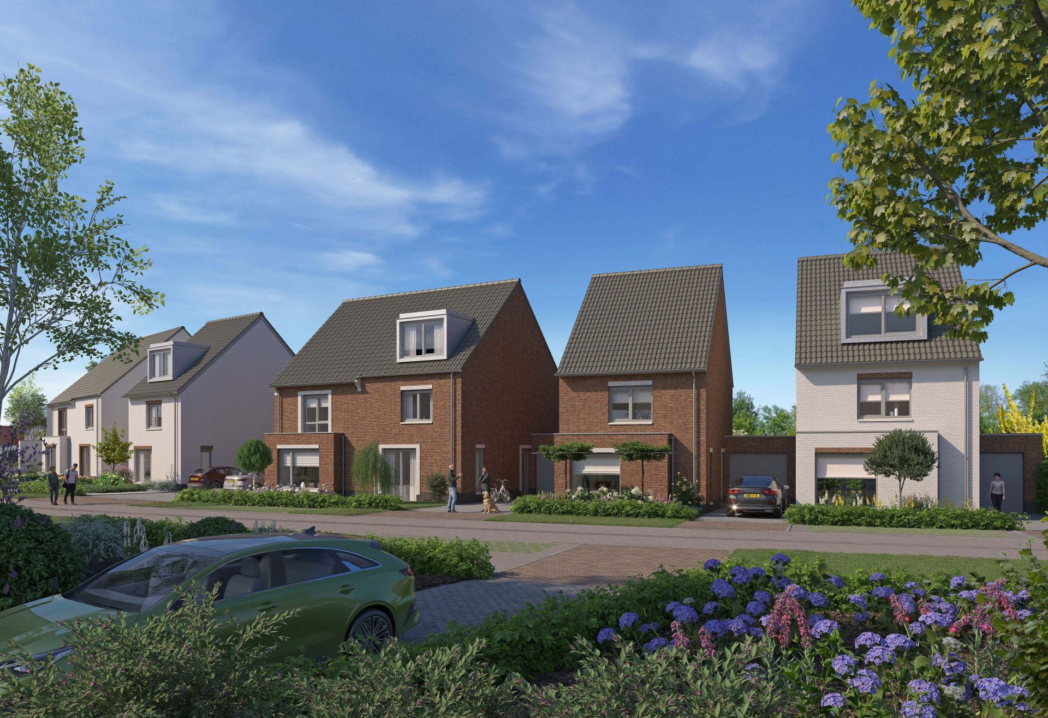
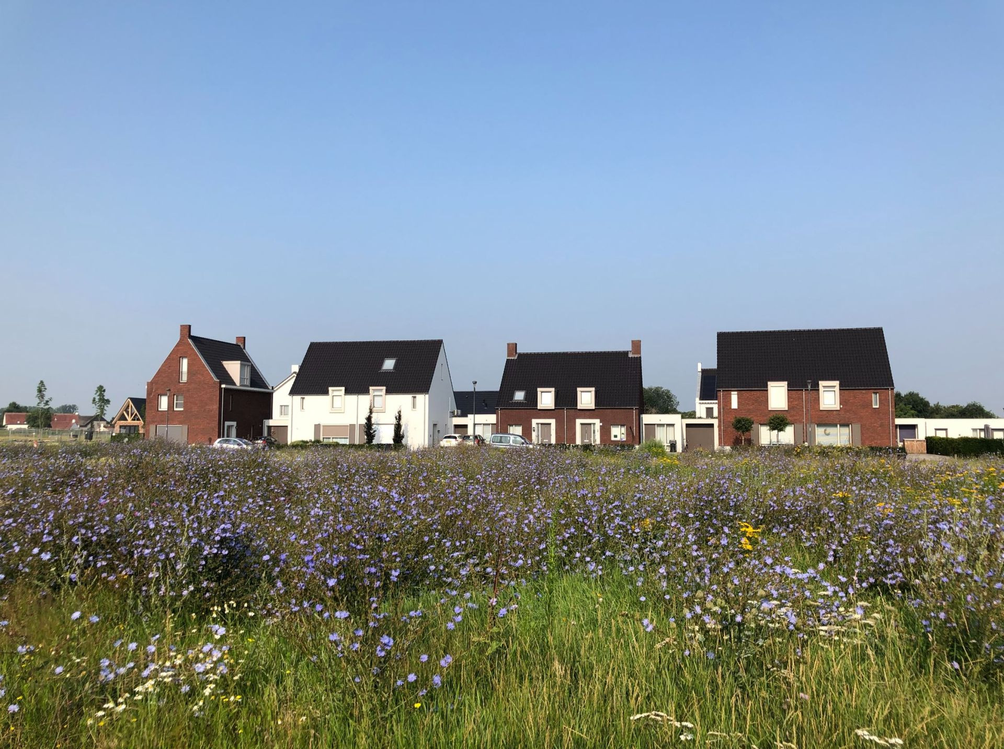
Bocage is a large-scale residential area between Echt and Gebroek where approximately 215 ground-level homes have been realized. The urban plan, developed by Hurks vastgoedontwikkeling and the municipality of Echt-Susteren, is characterized by a green, village-like character that seamlessly connects with the nearby nature reserve De Doort and the historical structure of the region.
For phase 5 of the Bocage new construction plan in Echt, the engineering and detailing of the precast concrete walls of one of the homes has been fully developed in 3D BIM software.
Supplied files
• 3D model
• Construction drawings
• Digital production files