
Sports Centre, Merwestein
Project information
Location: Nieuwegein, Netherlands
Function: Sport & Recreation
Construction objective: Engineering Precast filigree slab floors
Project description
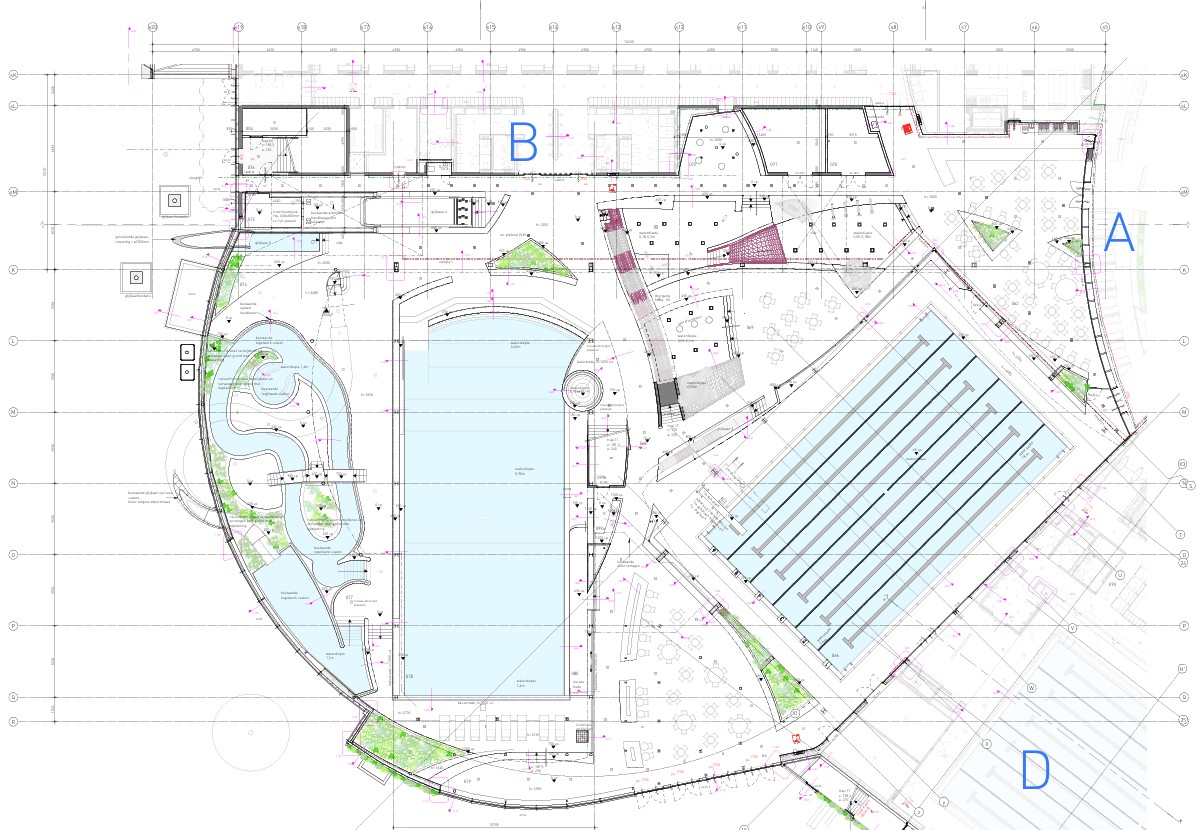
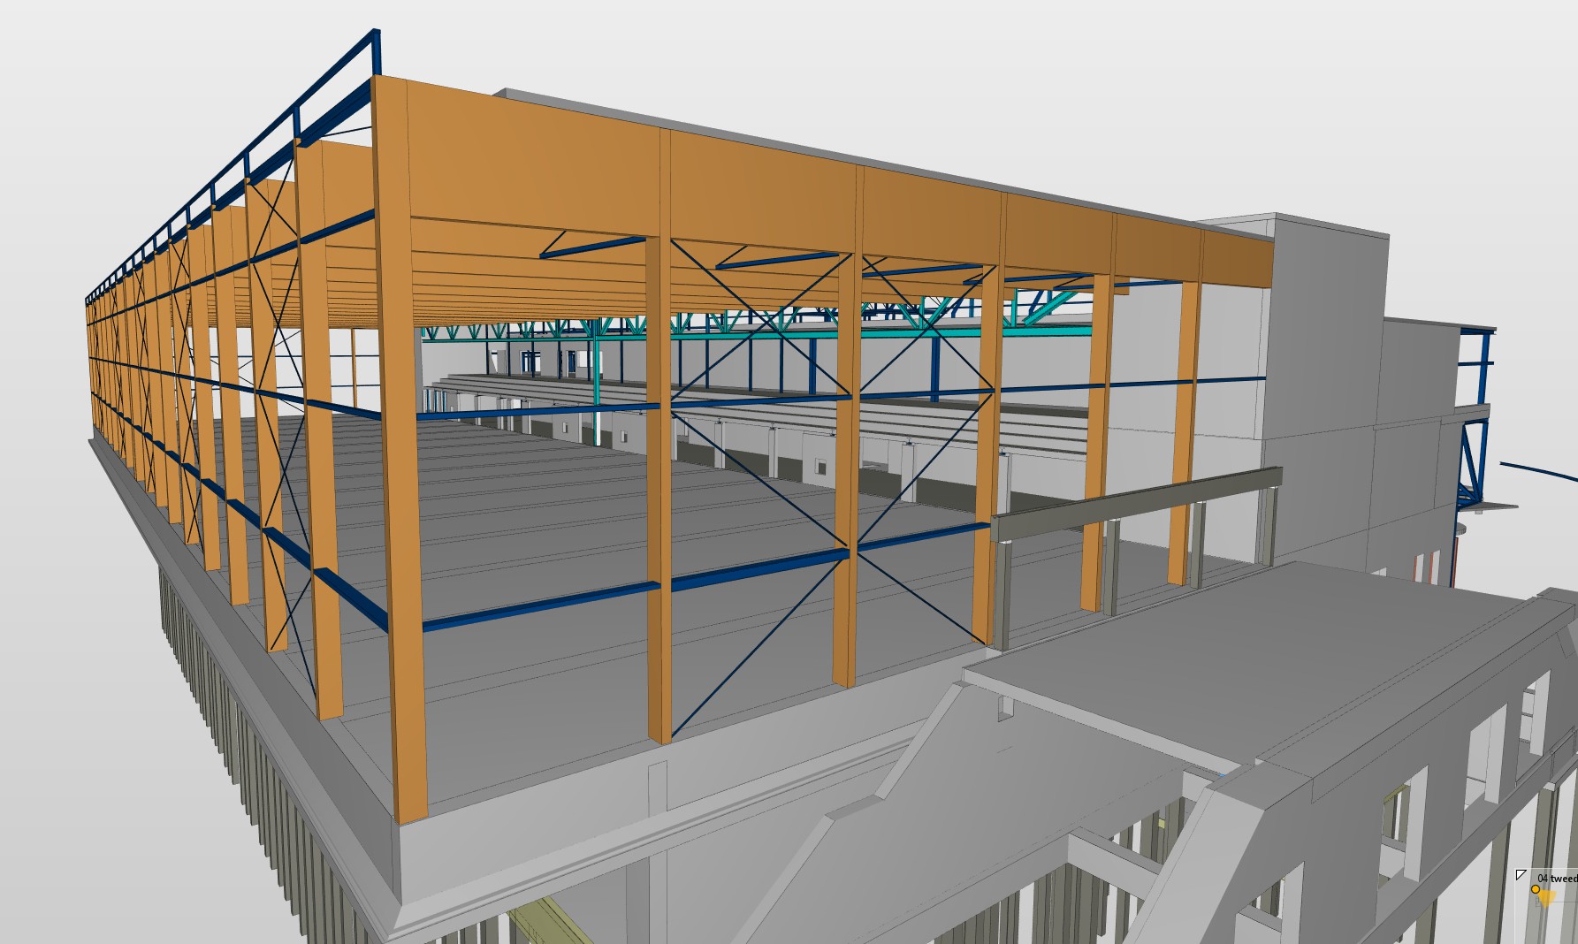
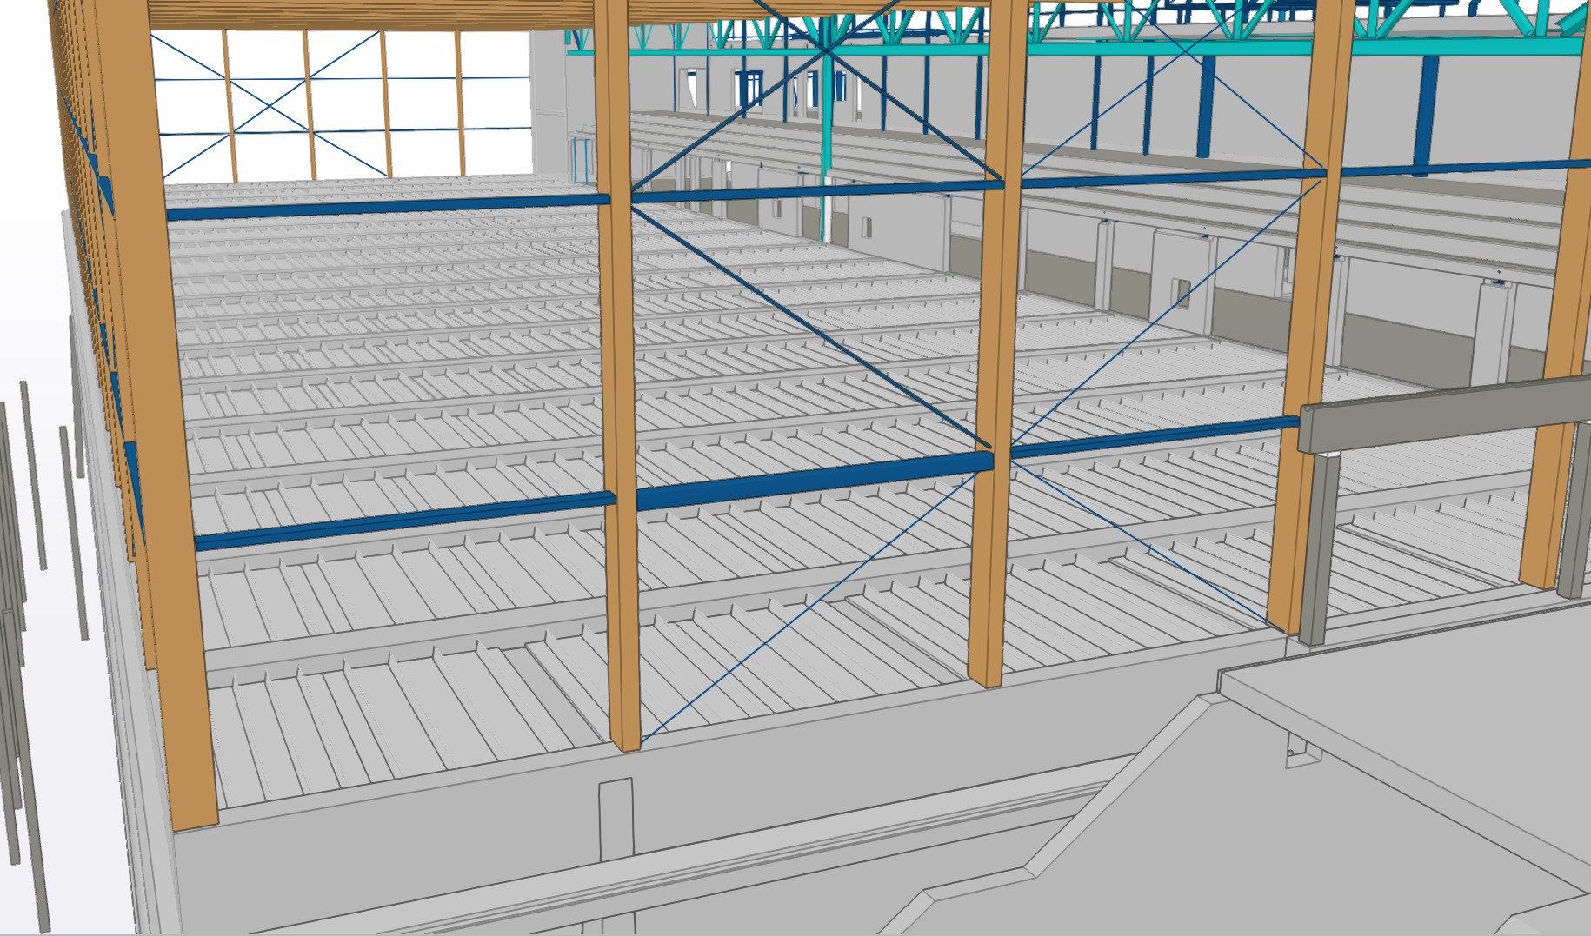
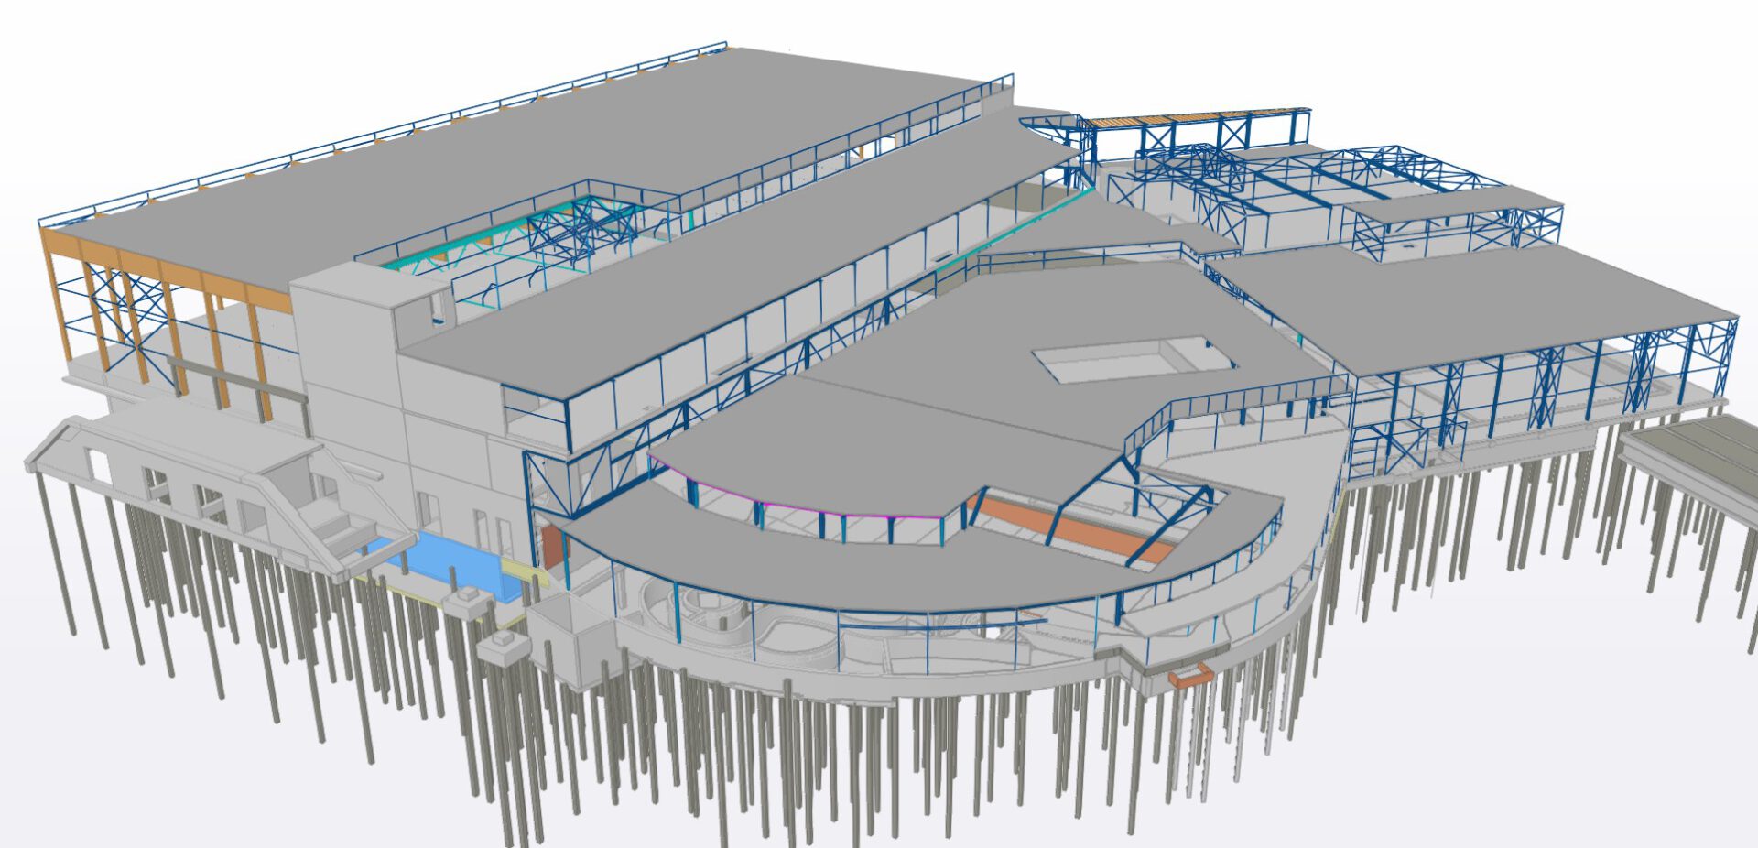
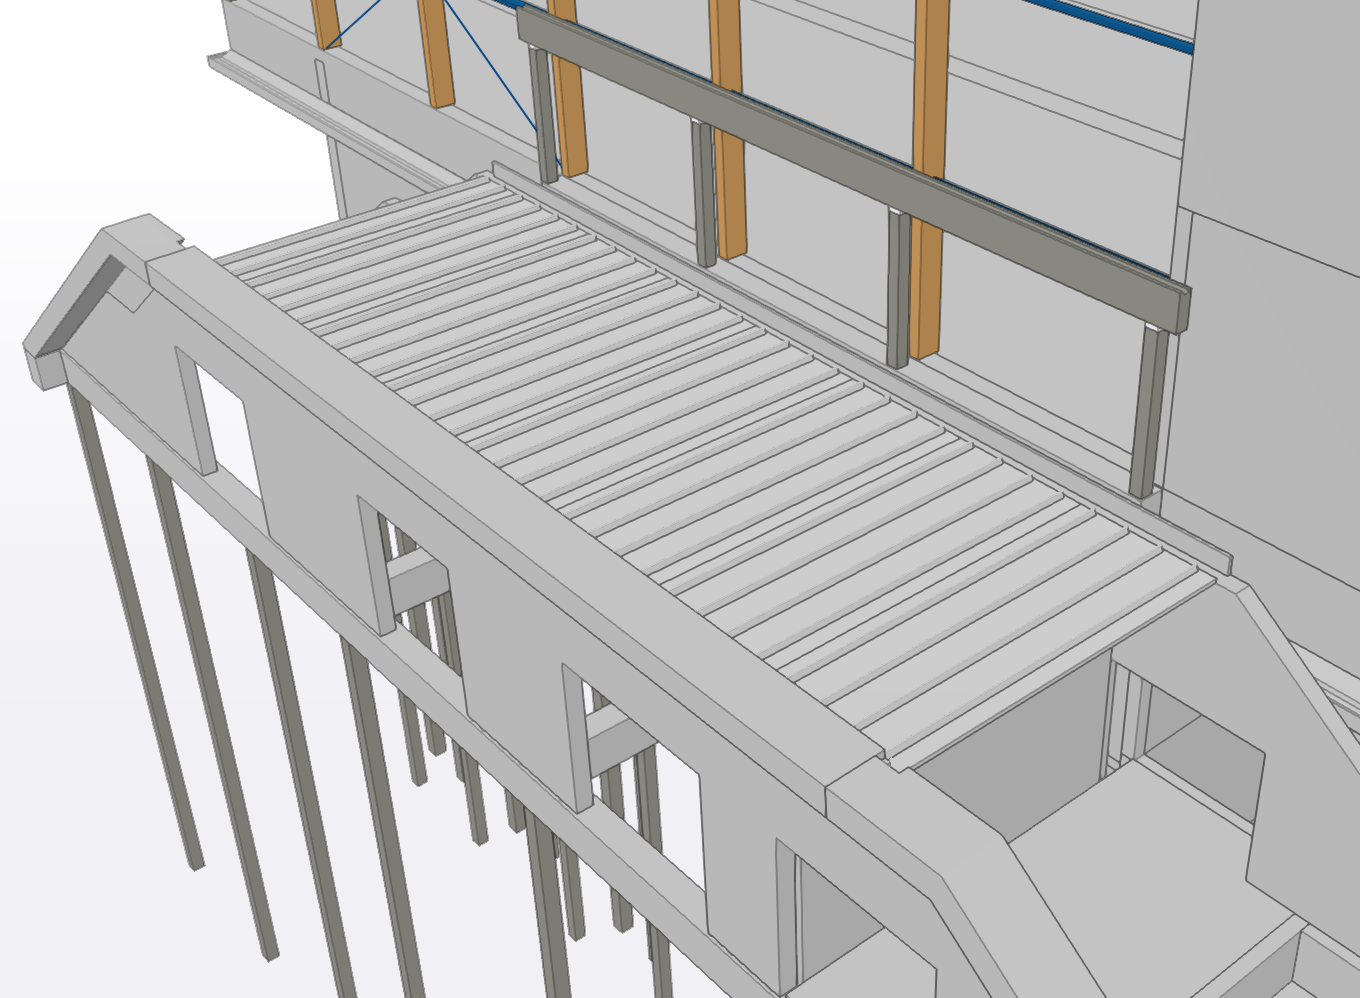
The assignment consisted of supplying structural calculations and structural drawings of the bubble deck floor for the extension of Sportcomplex Merwestein in Nieuwegein. The ground floor, first floor and second floor slabs have been detailed. In addition, the external platform has also been detailed.
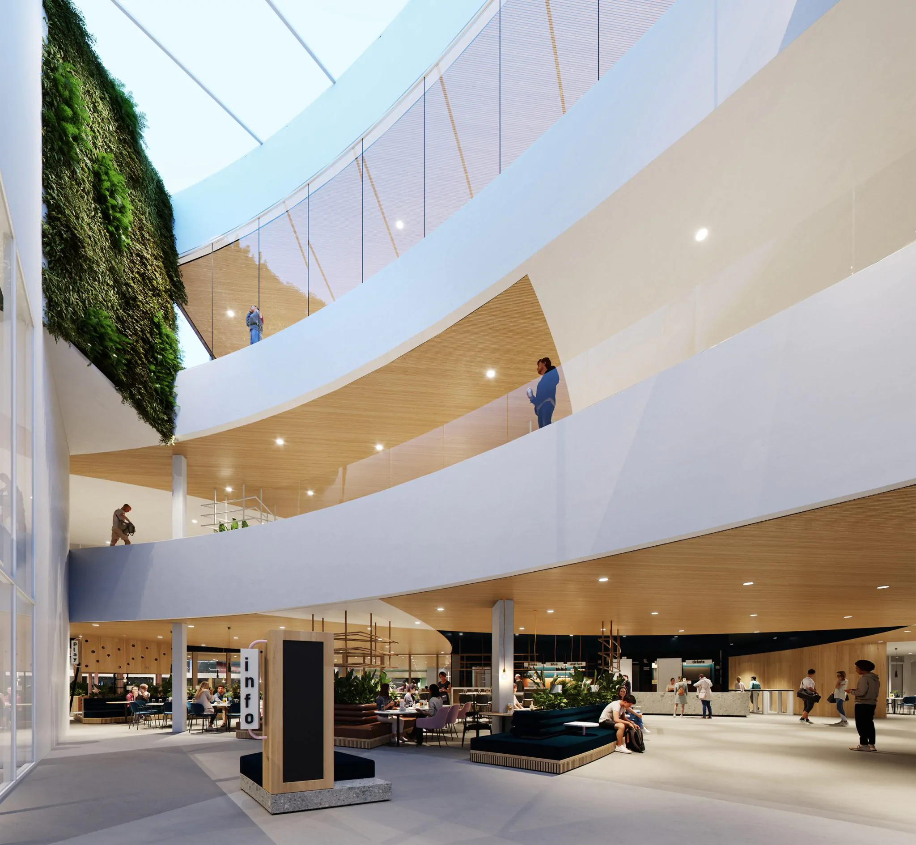
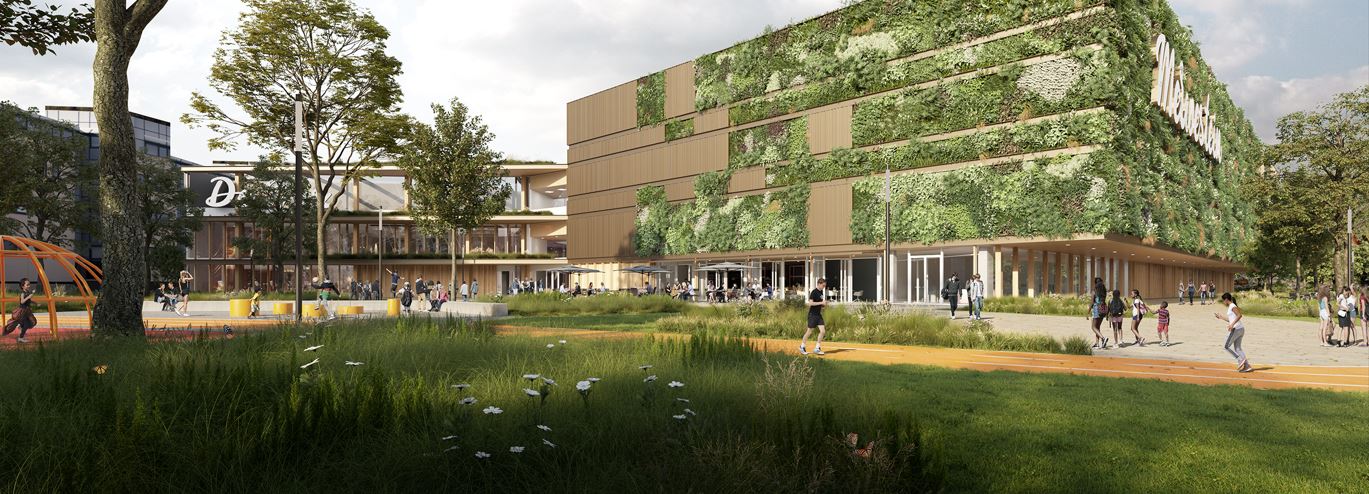
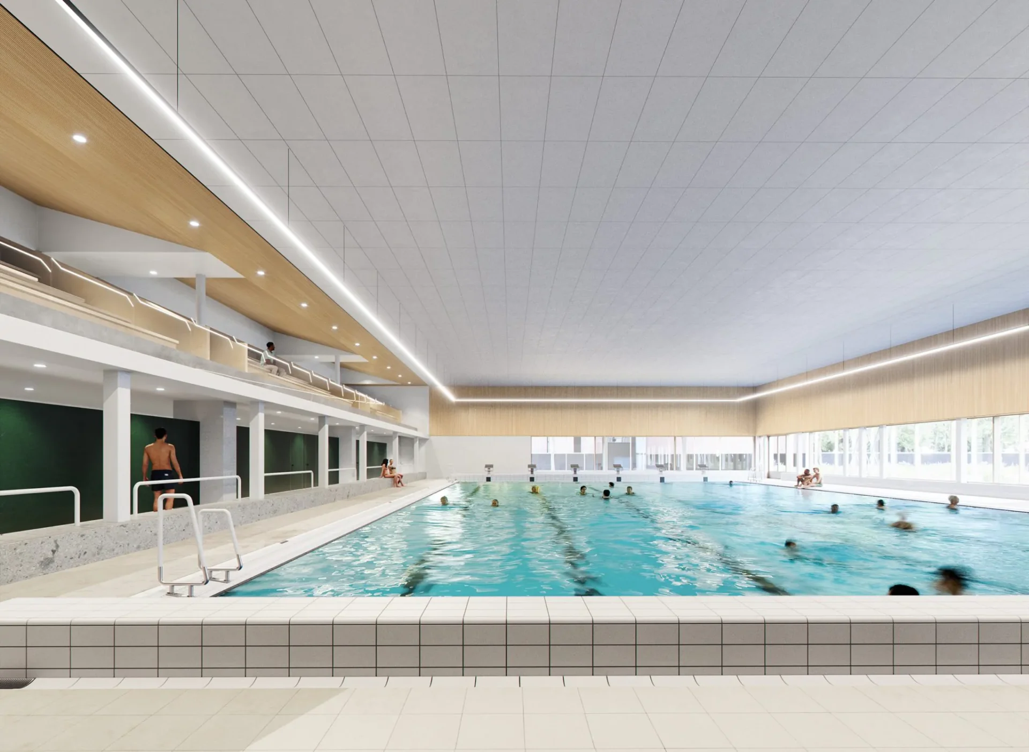
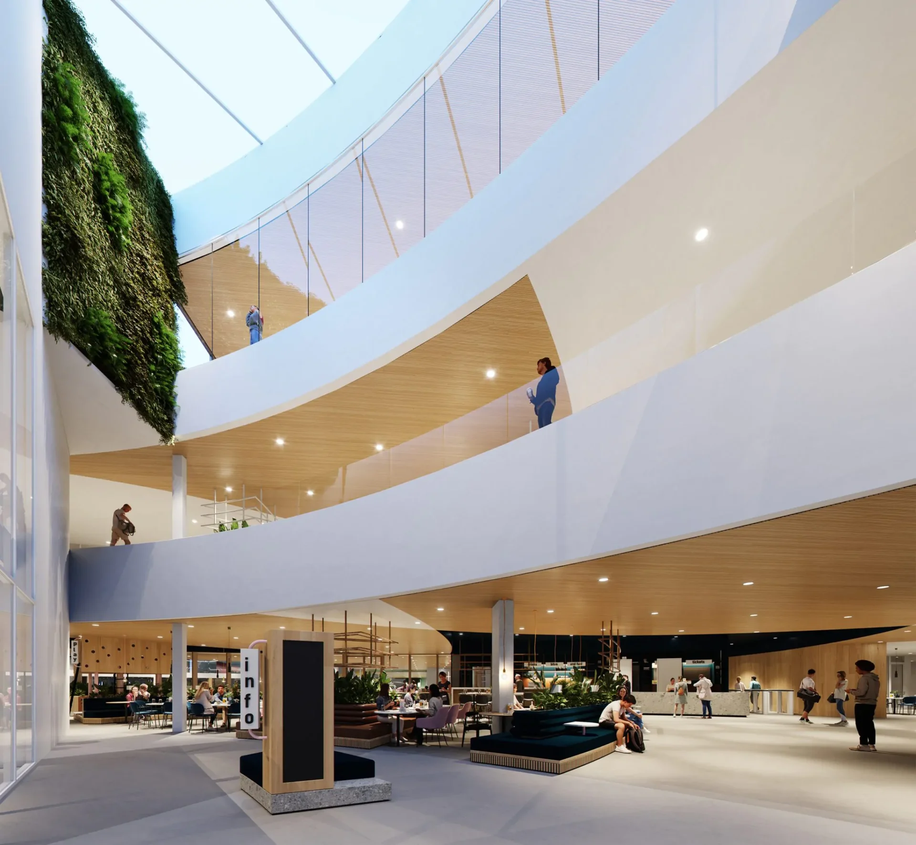
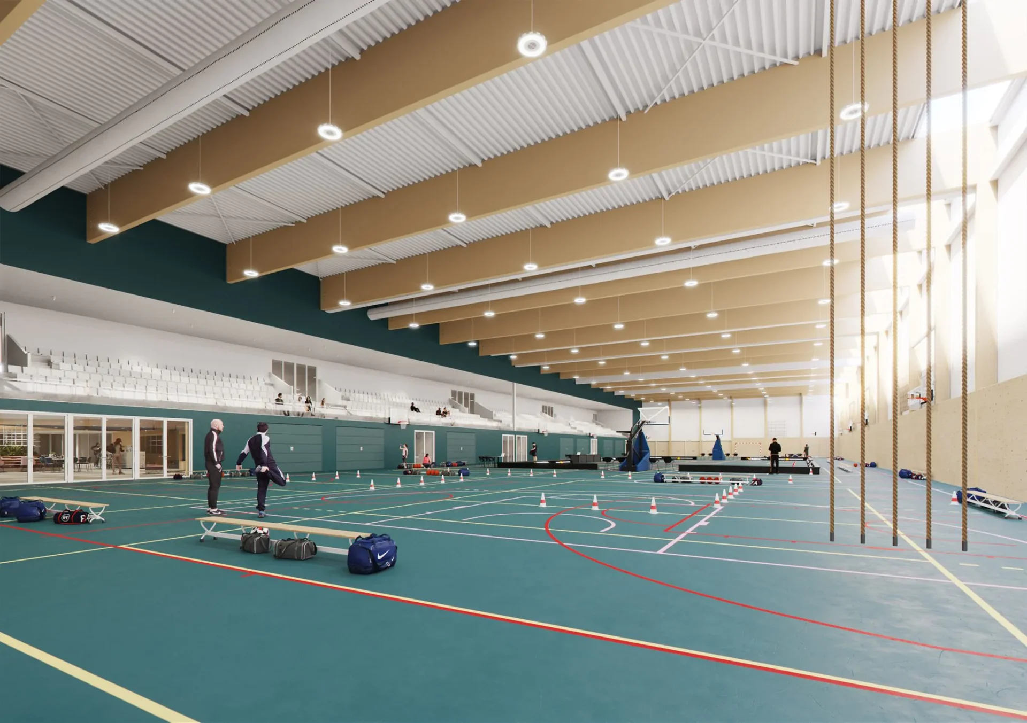
Merwestein sports complex is undergoing a major expansion to meet the growing demand for sports and recreation facilities in Nieuwegein. The development includes a new building adjacent to the existing sports complex, featuring an additional sports hall with spectator seating, several multi-purpose rooms, and modern indoor swimming pool facilities.
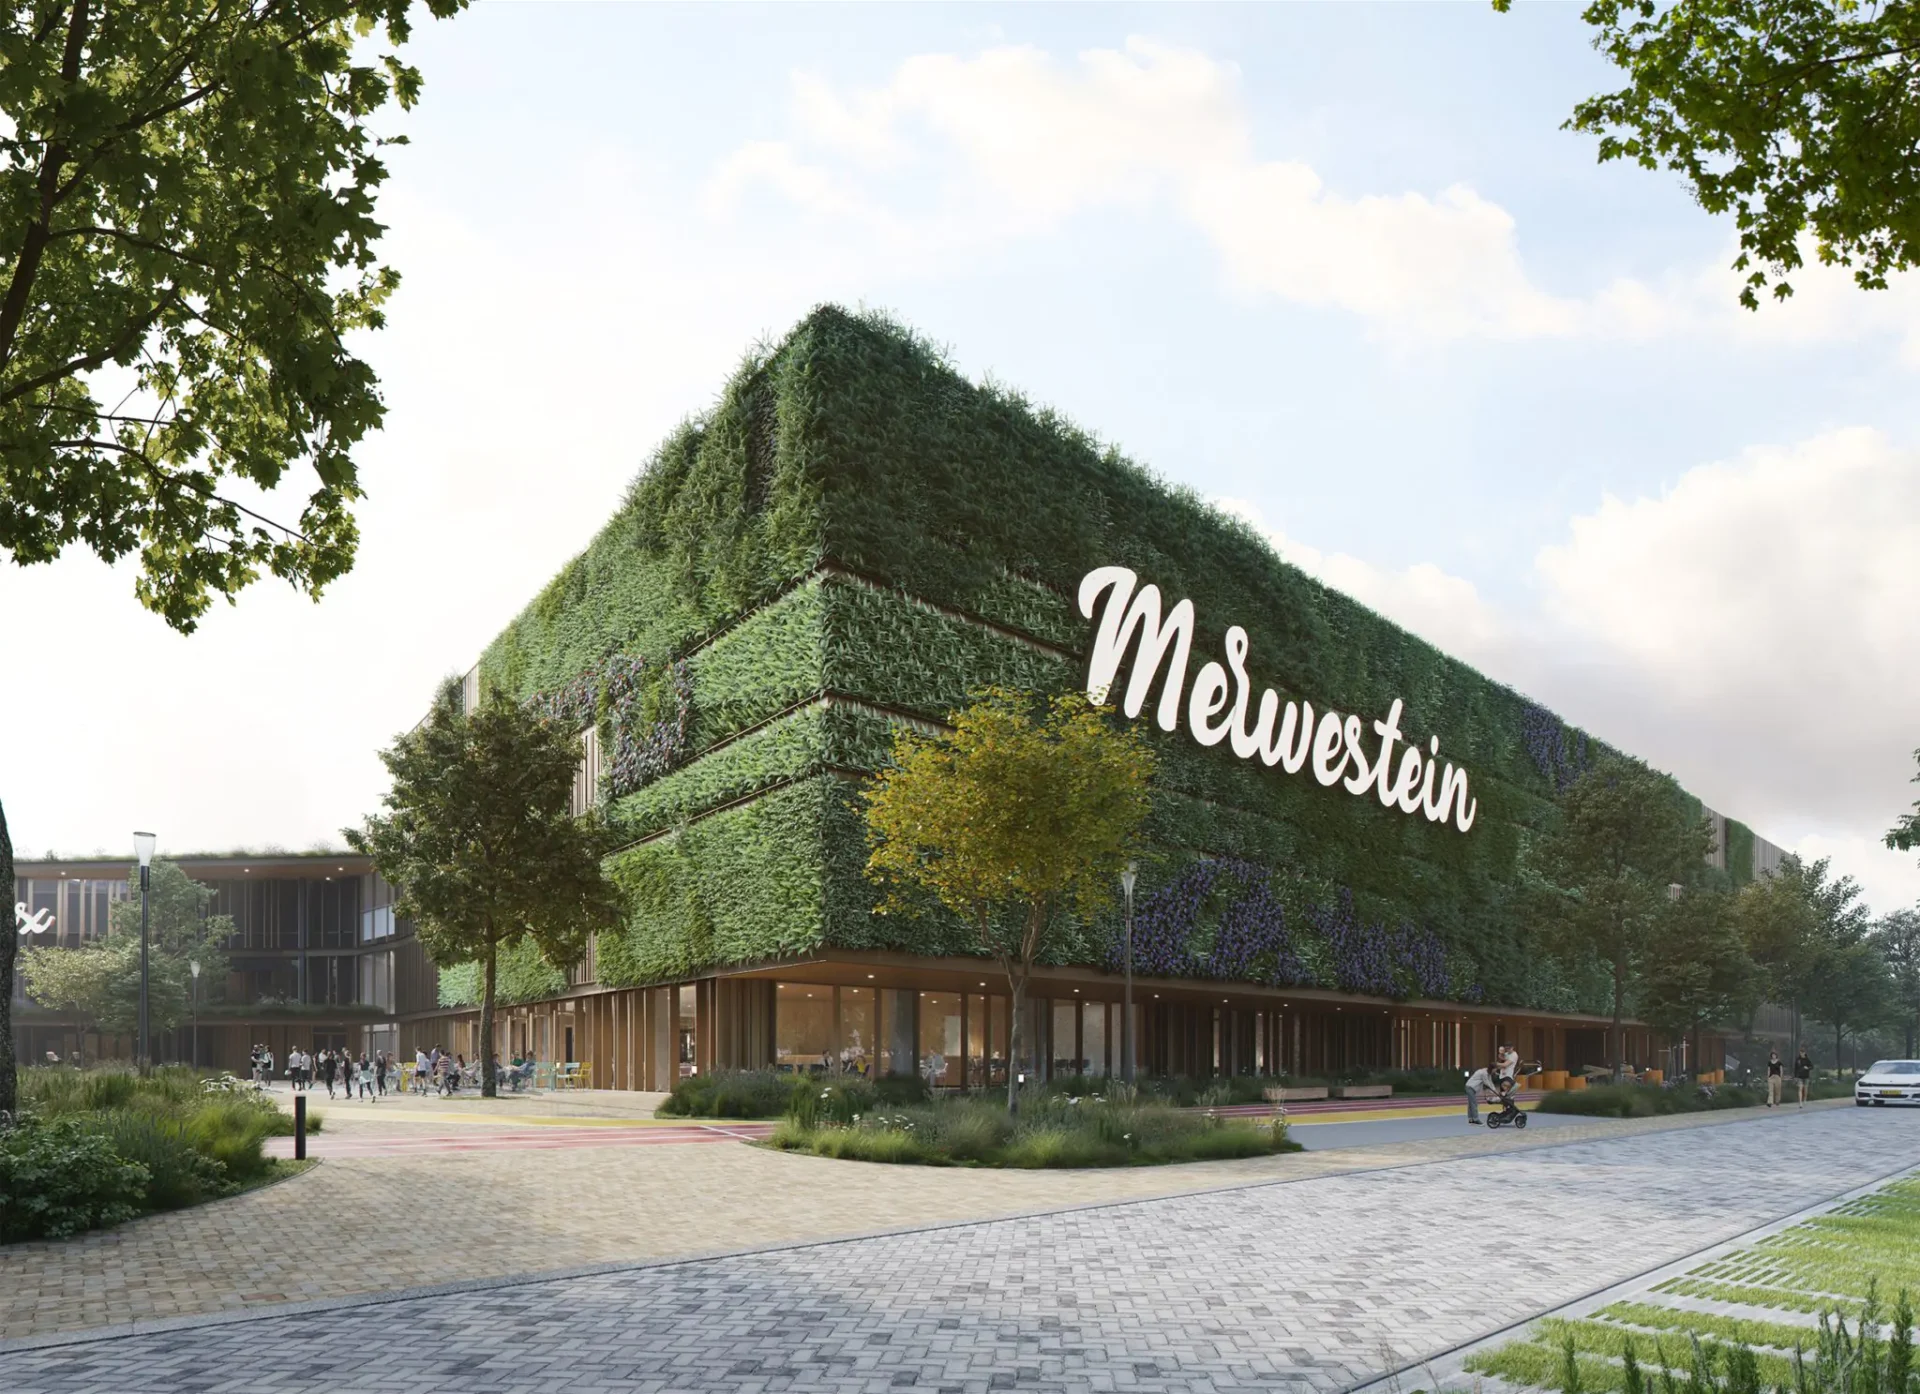
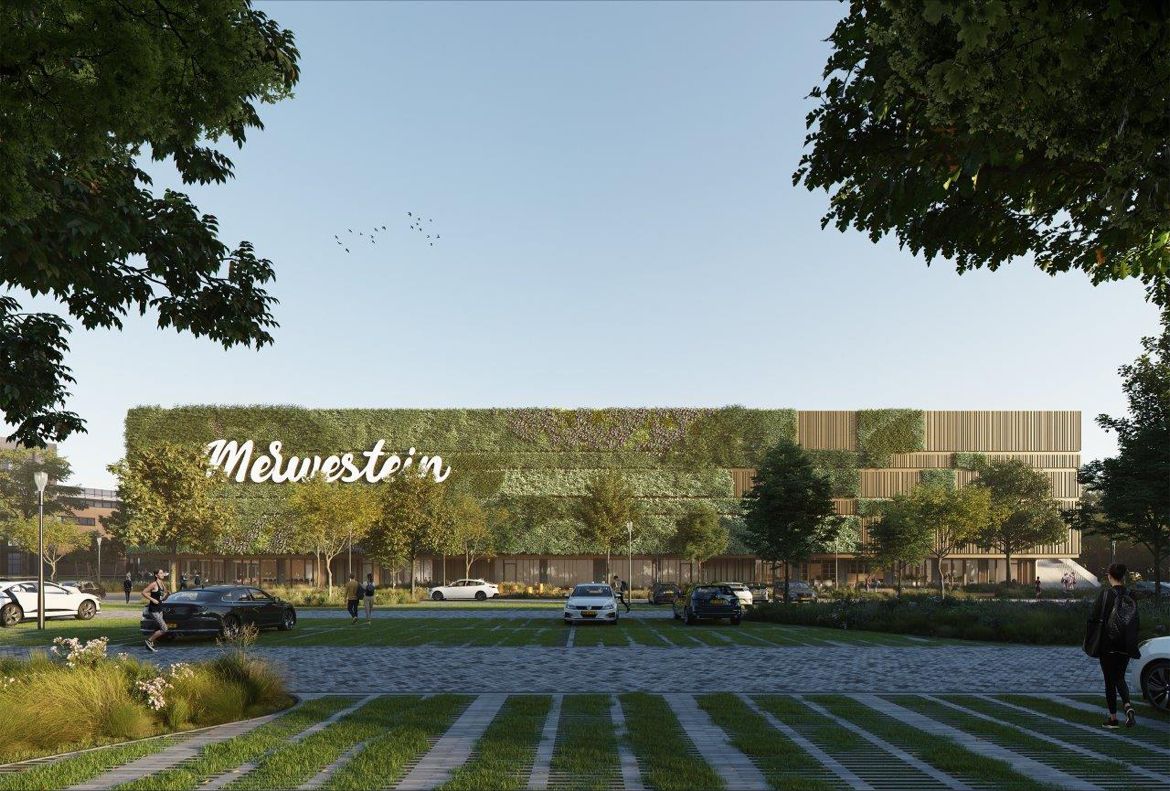
The project has a strong focus on sustainability. The exterior of the building will feature planting, whilst approximately 3,000 solar panels will generate a significant portion of the complex's energy needs. Additional sustainability measures include heat recovery from shower water and the collection, purification and reuse of rainwater from the roofs.
Elaborated parts
• Precast filigree slab floors (ground floor, 1st floor, 2nd floor)
• Precast filigree slab floors for exterior landings
Supplied files
• Structural calculations
• Construction drawings
• Digital production files