
Repurposing Sappi Site & Monument 'De Blekerij' Maastricht
Project information
Location: Maastricht, Netherlands
Project type: Academic Design & Repurposing
Objective: Integrated architectural and structural repurposing design of an industrial monument and new construction
Project description
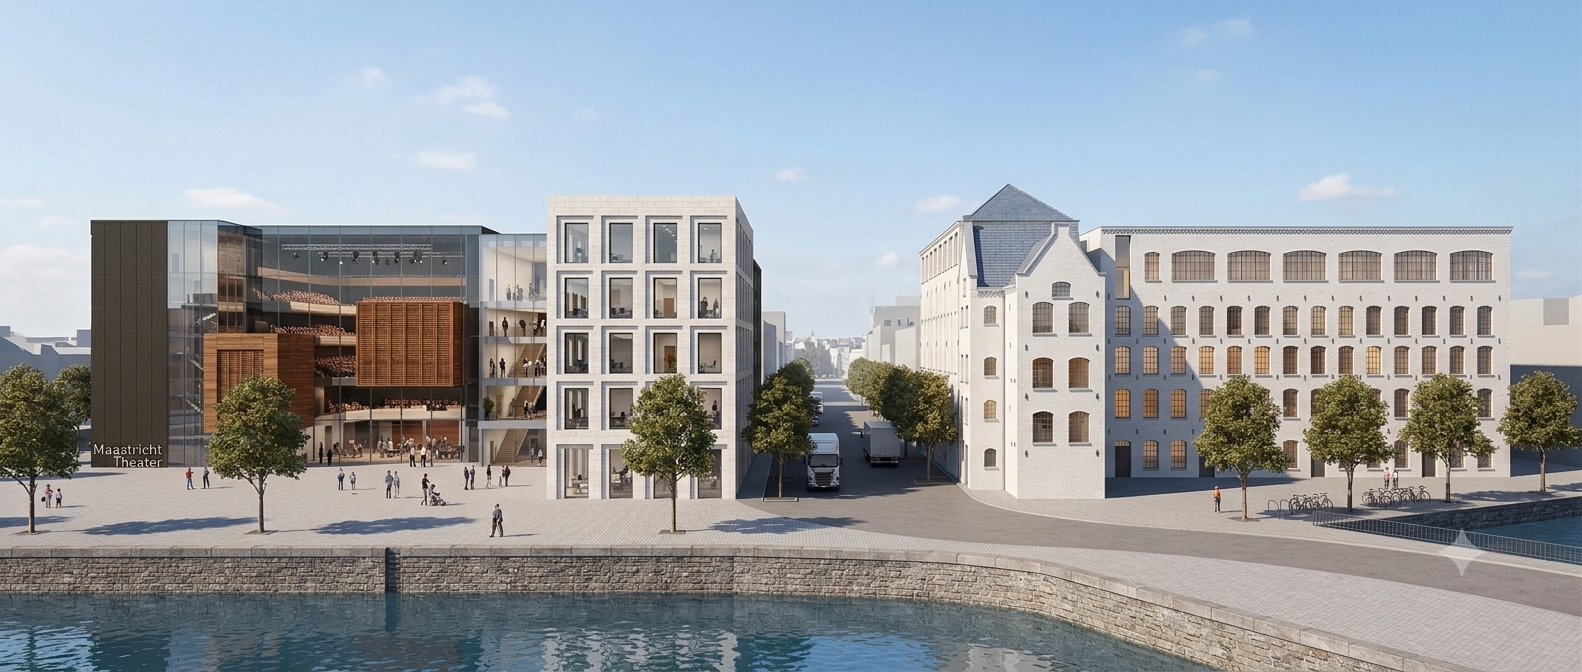
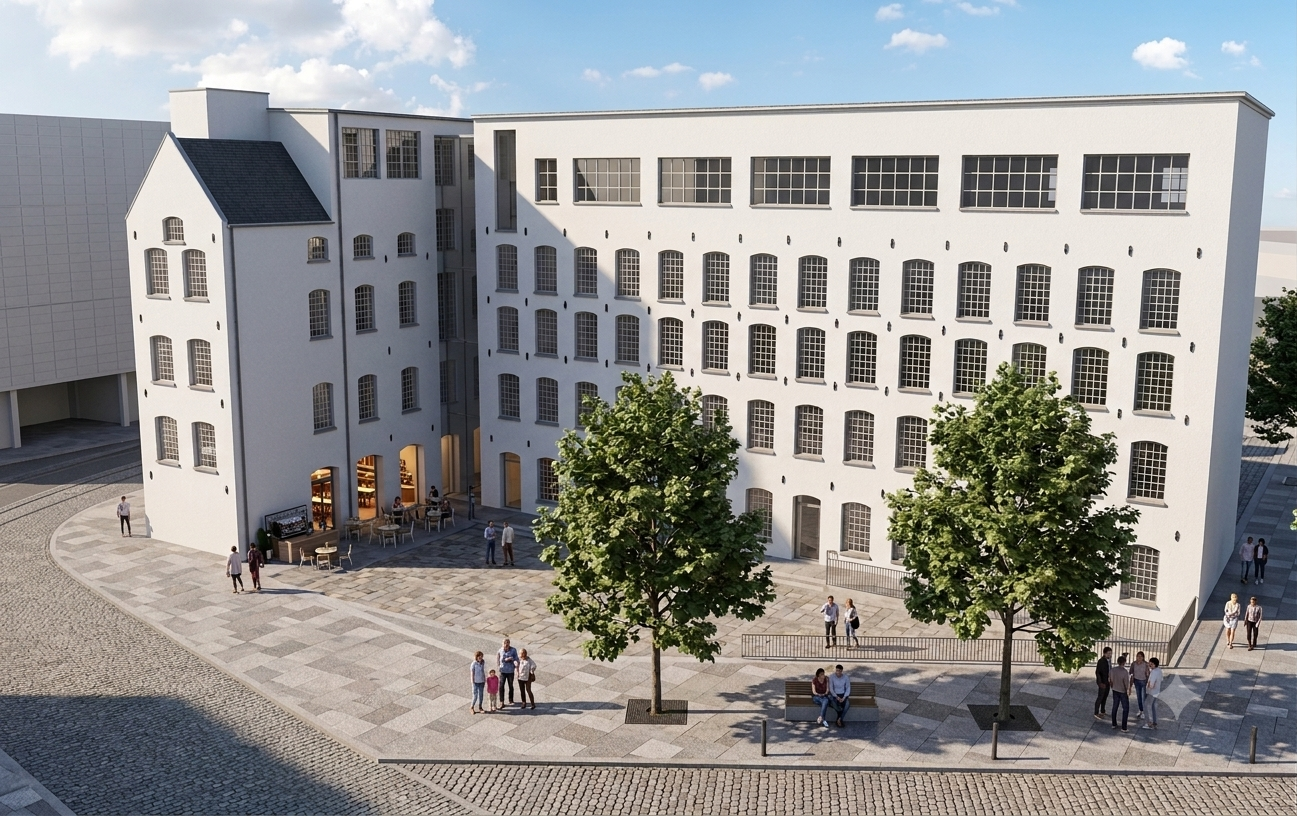
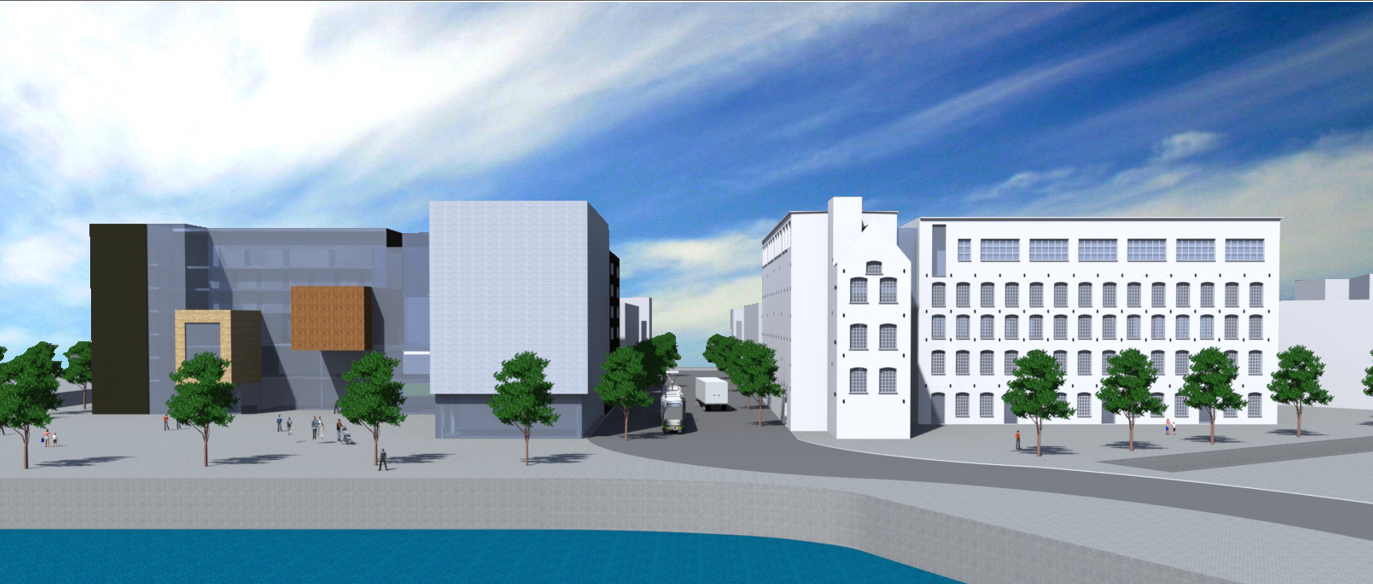
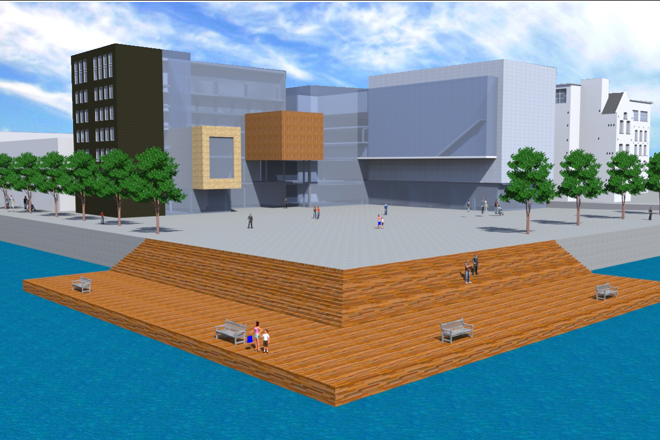
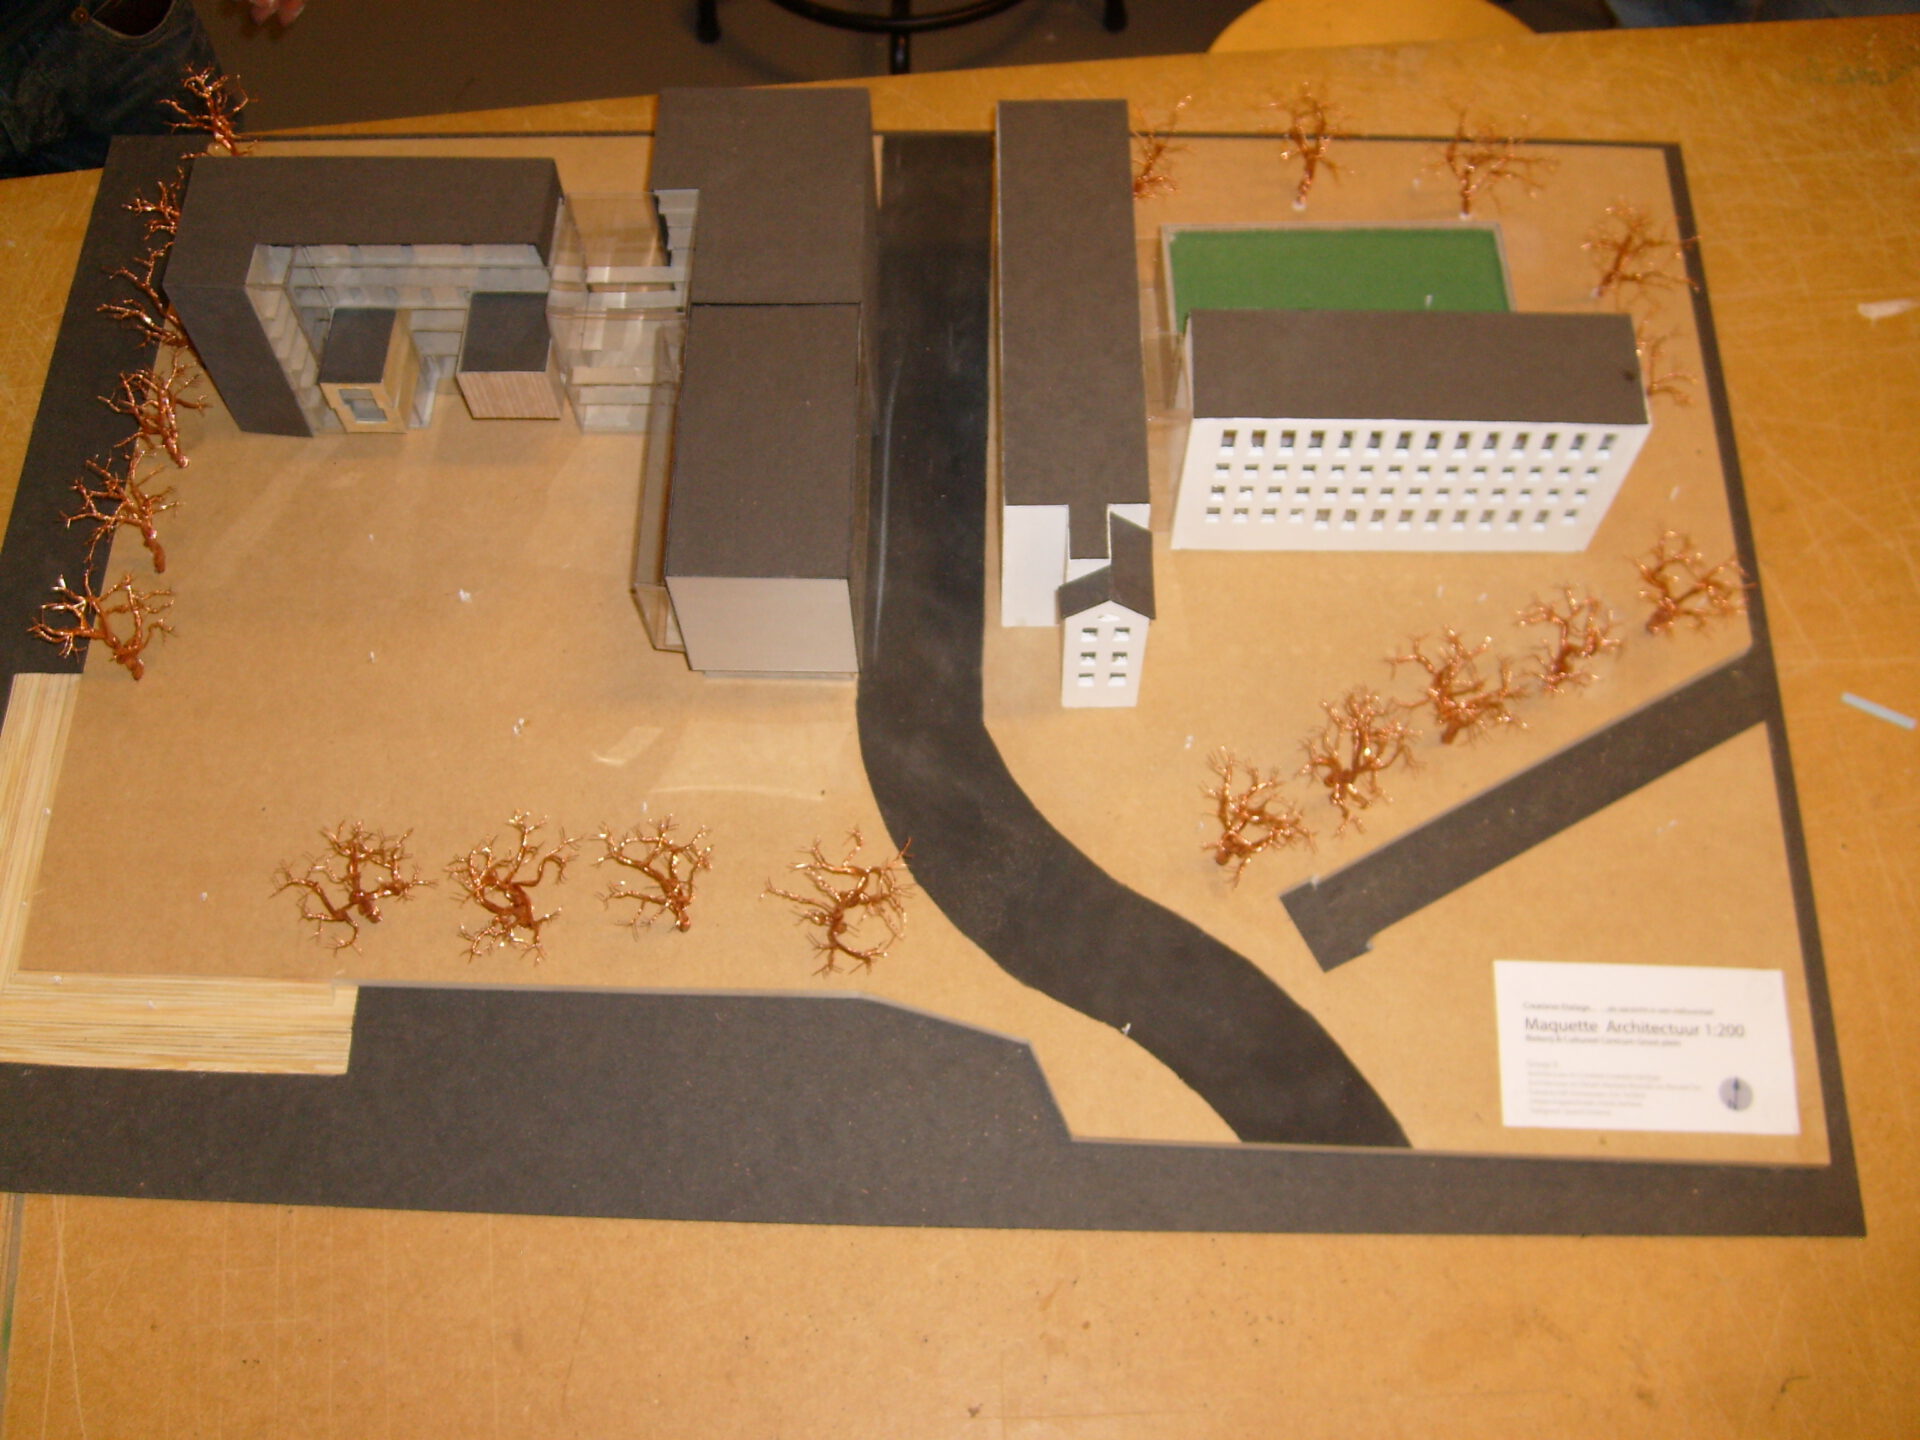
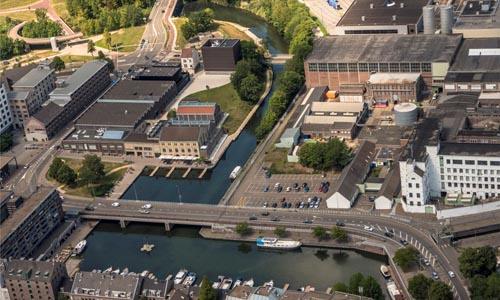
A large-scale redevelopment plan has been developed for the historic Sappi industrial site in the cultural and student city of Maastricht. The project combines the repurposing and renovation of the monument 'De Blekerij' with high-quality new construction. The program includes a concert hall, theater hall, cultural hotel, restaurant, exhibition space, design café, and adjacent lecture halls.
The design creates a strong contrast between old and new. Monumental values are preserved, while modern construction techniques and climate concepts enable a sustainable new function.
Structural Design & Monumental Interventions
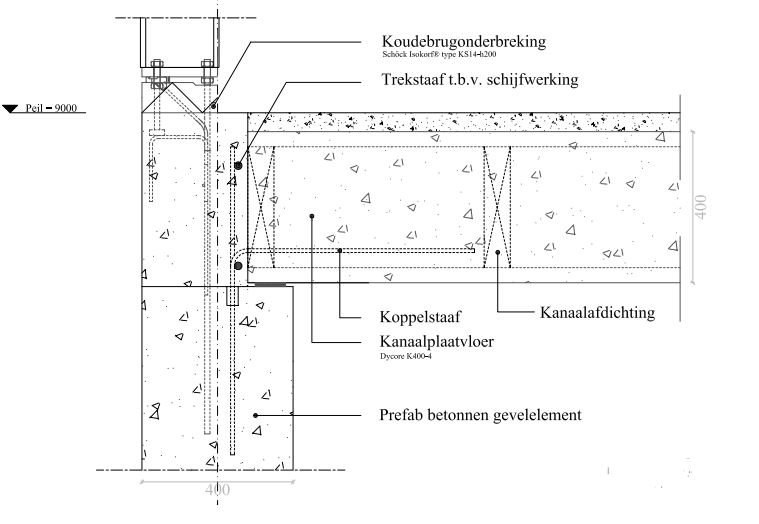
• New Construction & Cultural Functions: The cultural cluster, comprising the concert and theater hall, is constructed from precast concrete combined with a steel frame, climate-controlled floors, and climate-controlled facades. To meet stringent acoustic requirements, the concert hall is designed as a fully acoustically decoupled 'box-in-box' structure.
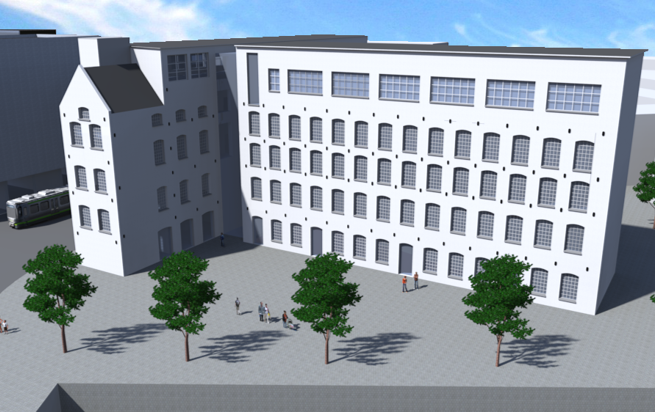
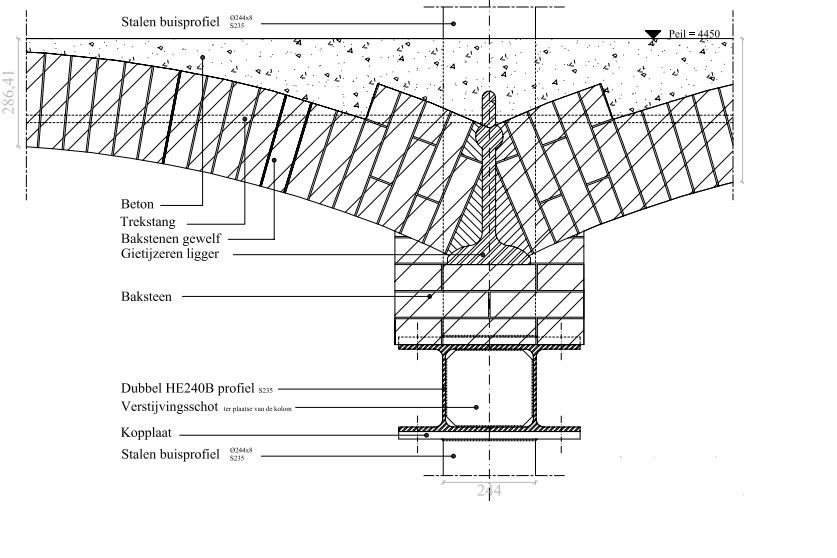
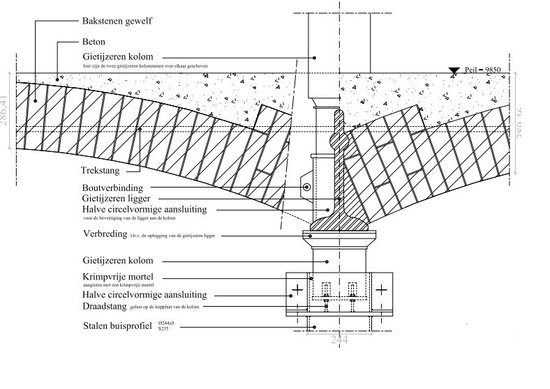
• Monument renovation 'De Blekerij': The valuable south and west facades remain unchanged. Internally, masonry walls were supported in phases and replaced by a steel grid (tubular profiles and HEB beams) using temporary support structures. The characteristic stone vaults and cast-iron column and beam structures have been preserved to the fullest extent. Due to the high carbon content of cast iron (difficult to weld), specific steel connecting plate connections were designed for the connection to the upper floors.
• Connection of Lecture Halls & Green Roof: At the rear, the new lecture halls are situated in quickly assembleable precast concrete, connected to the monument via a transparent glass intermediate section supported by structural glass fins. The lecture halls will contrast with the monument, making the contrast between old and new visible. The glass intermediate space will decouple 'old' and 'new'. The roof is designed as a heavy-duty green roof (extensive vegetation), which has been accounted for computationally in the floor design.
Elaborated parts
• Structural assessment of facade and internal interventions on the monument
• Details of decoupled box-in-box construction (acoustics)
• Technical execution plan for masonry support & connecting plate details cast iron-steel
• Floor and roof calculations for green roof and glass structures
Supplied files
• Transformation and repurposing report
• Structural calculations and support details for the monument
• Architectural and structural detail drawings