
Rehabilitation Center – Doetinchem
Project information
Location: Doetinchem, Netherlands
Usage function: Healthcare
Construction objective: Engineering precast concrete
Project description
Within this project, our responsibility lay with the structural 3D BIM engineering of the precast concrete structures, including the precast columns and beams. The reinforcement and built-in components were detailed. The precast concrete beams were designed as Gerber girders. Furthermore, it was a challenging project, in which the detailing of the reinforcement in the ridges, the reinforcement around the many openings, and the protruding stirrup reinforcement was labor-intensive.
Attention has been paid to an efficient and technically feasible structural design that aligns with the requirements of the building and the prefabricated construction method.
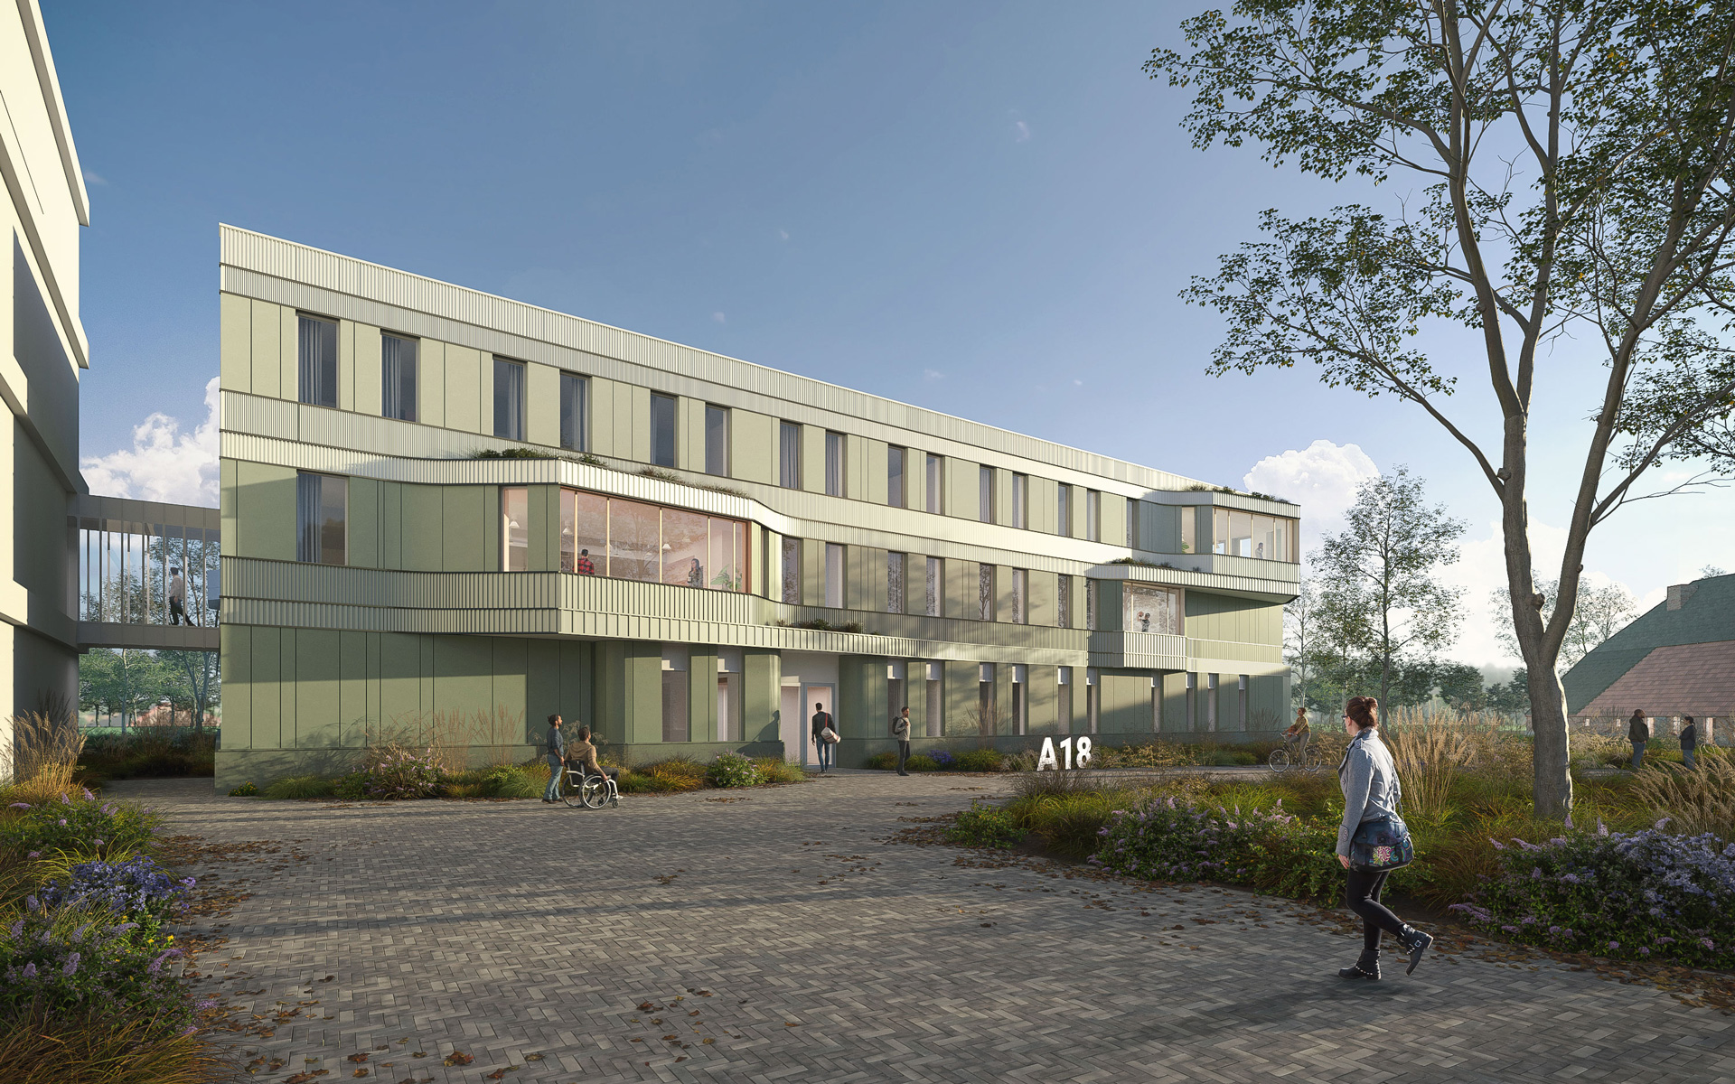
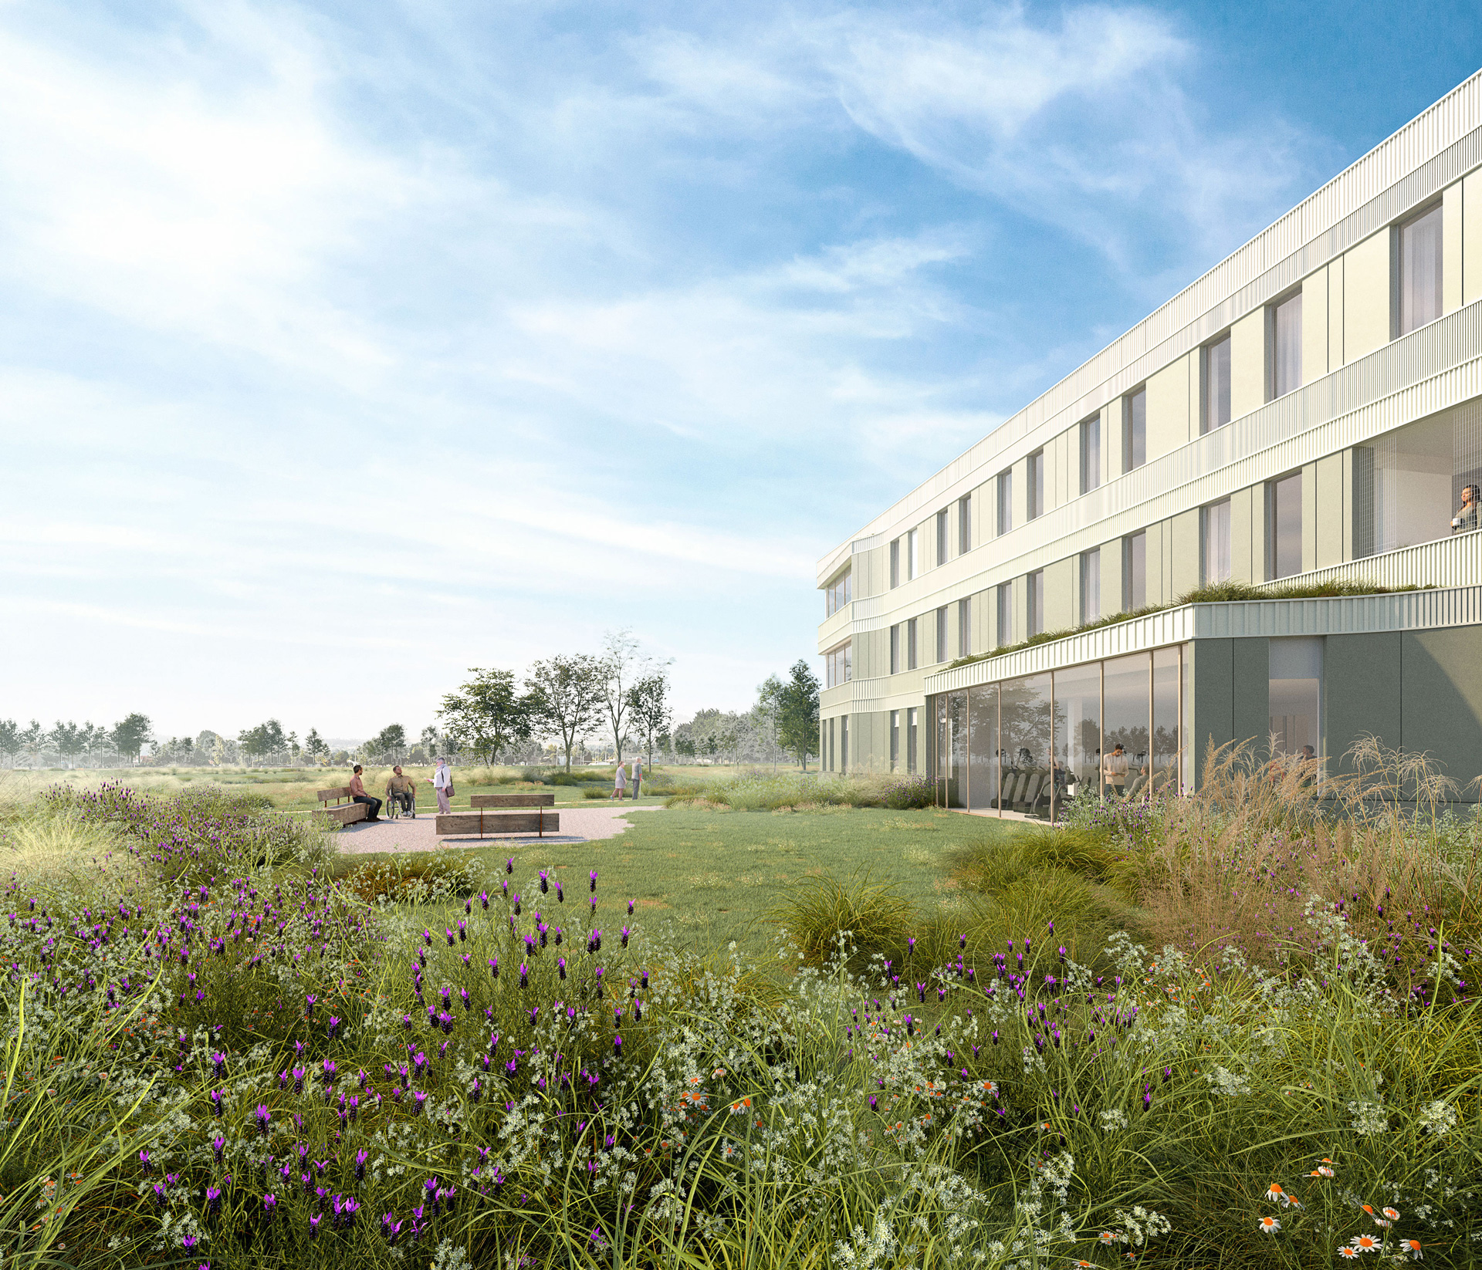
The new rehabilitation center has been built next to the new Slingeland Hospital building on the A18 in Doetinchem. The center focuses specifically on geriatric and medical specialist rehabilitation. A high-quality environment has been developed to support patients in their recovery and regaining a new balance.
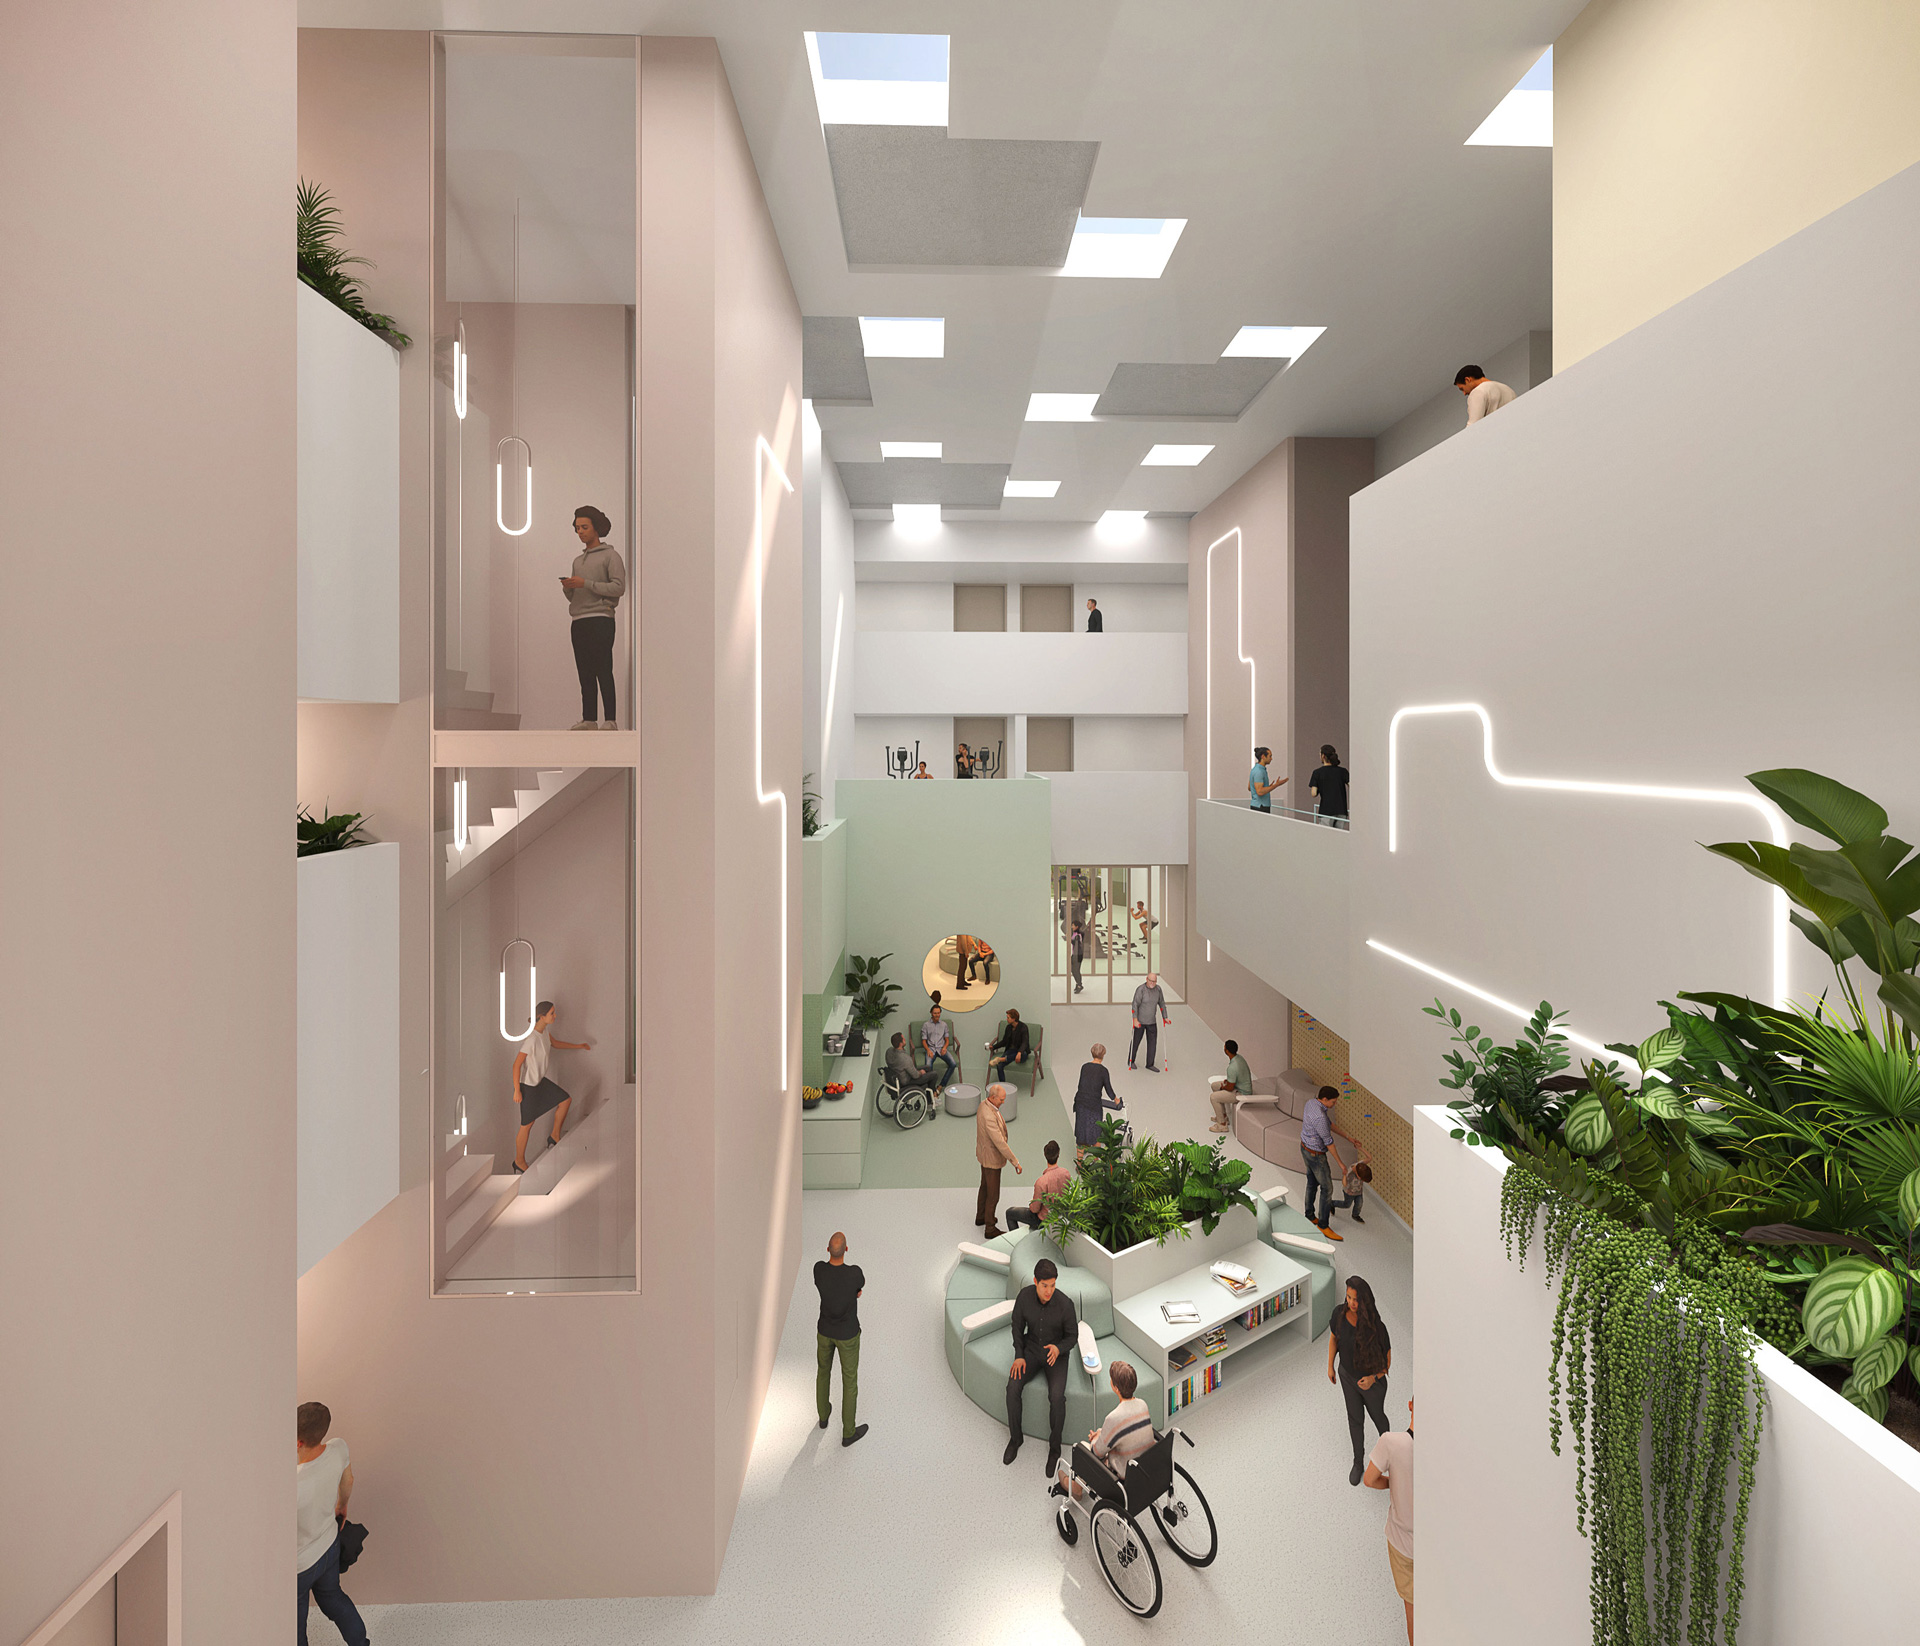
The building has a functional layout, with outpatient clinics, exercise rooms, and offices, among other things, on the ground floor. The first and second floors are designed for patients who require a temporary stay during their rehabilitation.
Elaborated parts
• Precast concrete columns (layer 1, layer 2 and layer 3)
• Precast concrete beams (layer 1, layer 2 and layer 3)
Supplied files
• Construction drawings
• 3D BIM model
• Digital production files