
Apartments Valkenburg
Project information
Location: Valkenburg, Netherlands
Function: Residential
Construction objective: Engineering Precast filigree slab floors
Project description
The objective of this project involves developing the structural calculations and drawing the wide slab floors for an apartment complex in Valkenburg.
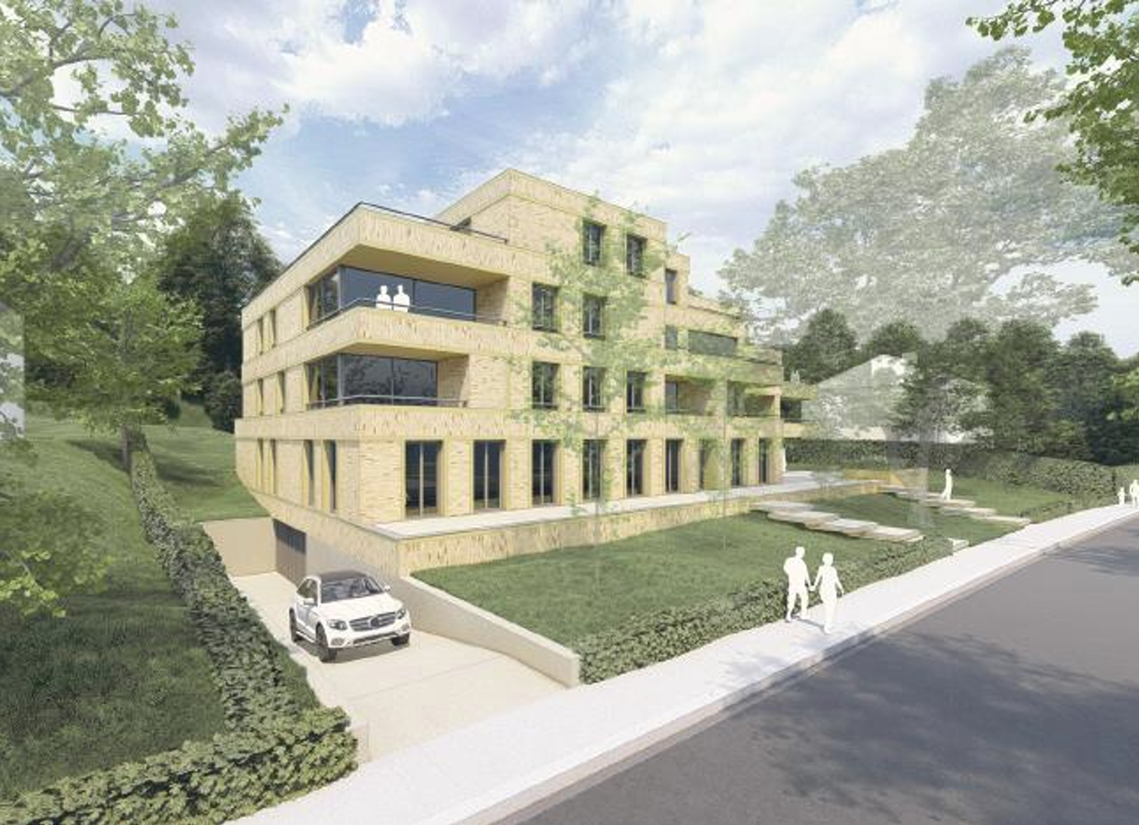
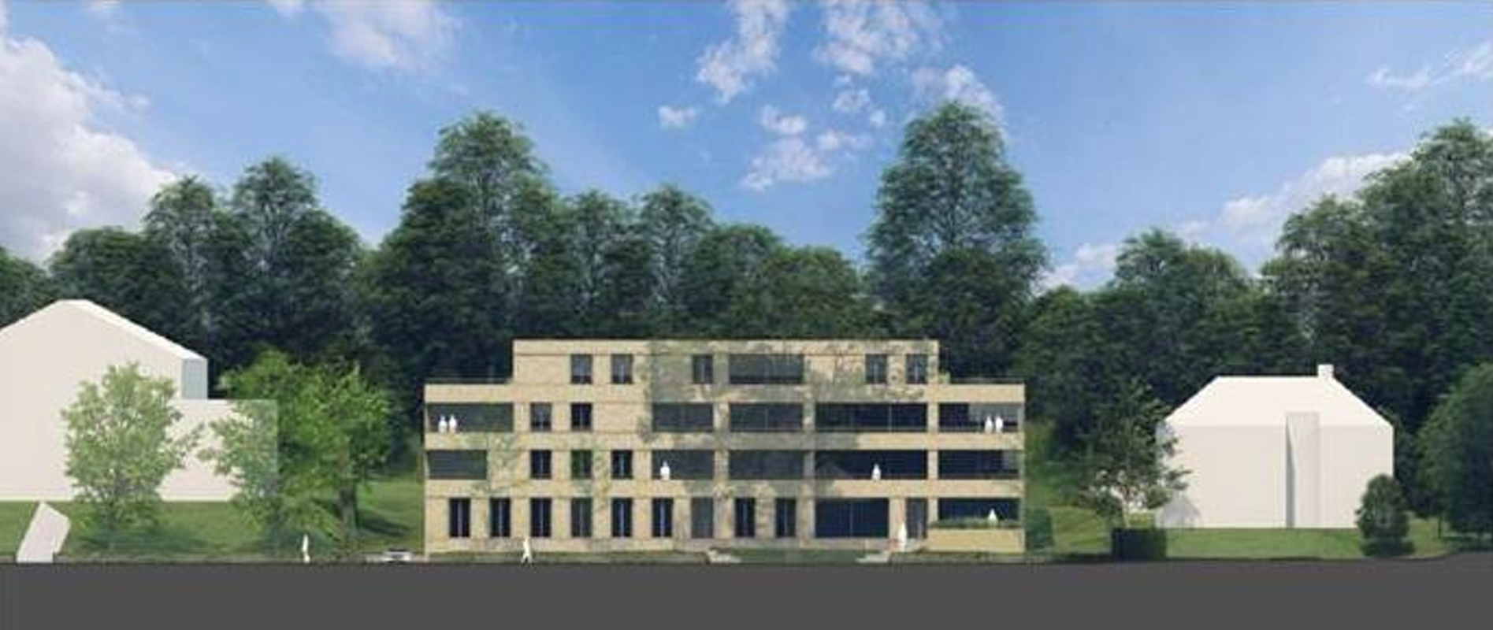
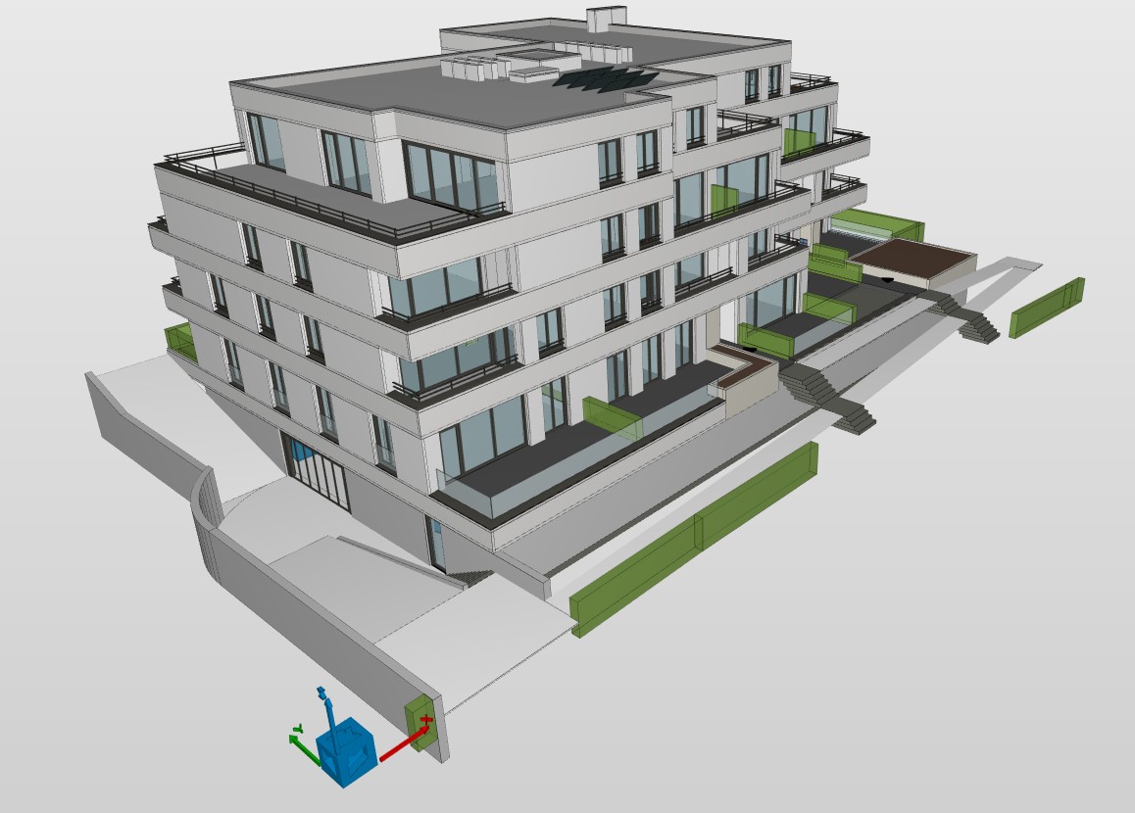
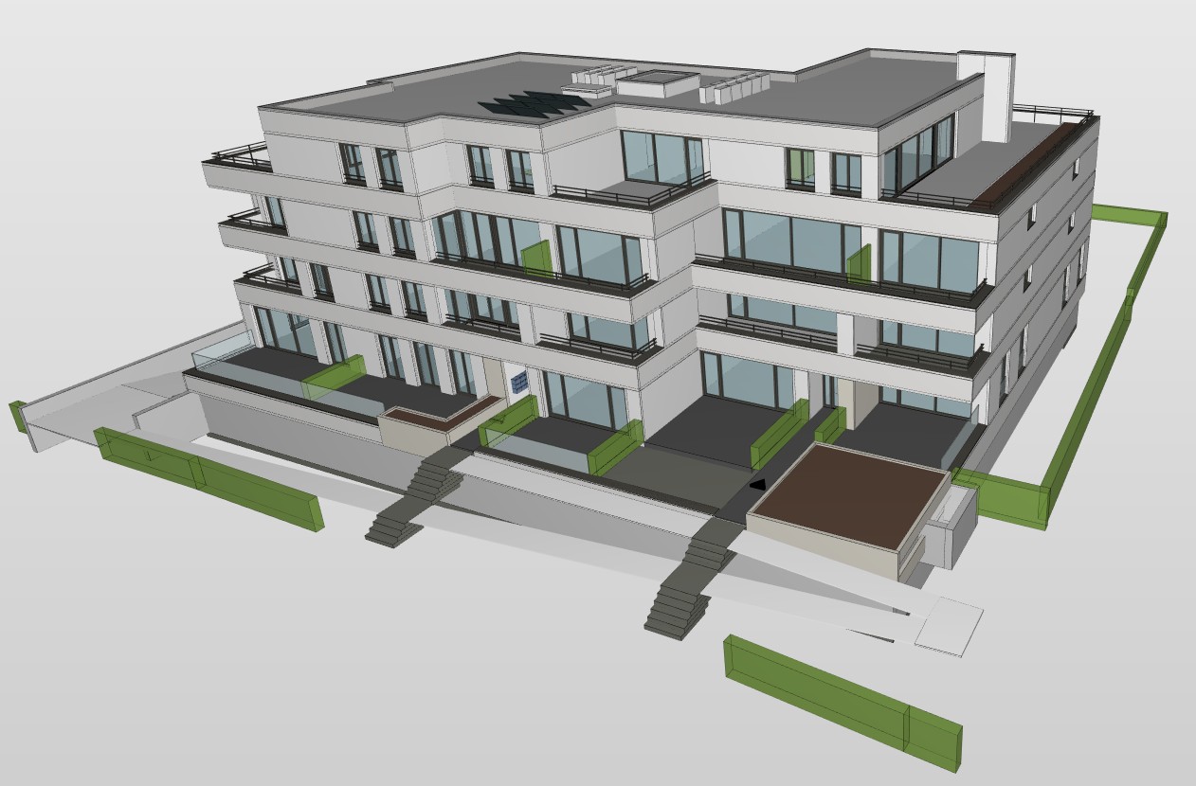
The project involves a new development of 19 apartments on Oosterweg in Valkenburg, South Limburg. The existing buildings on the site are being replaced by a modern apartment complex with four above-ground floors and an underground parking garage.
The development comprises six apartments on both the ground floor and the first floor, five apartments on the second floor, and two apartments on the third floor. The basement accommodates 24 parking spaces and 19 individual storage units.
Elaborated parts
• Precast filigree slab floors (ground floor to roof)
Supplied files
• Structural calculations
• Construction drawings
• Digital production files