

Willemszhof Apartments, Hoorn
Project information
Location: Hoorn, Netherlands
Project scope: 29 apartments
Function: Residential
Construction objective: Engineering prefab
Project description
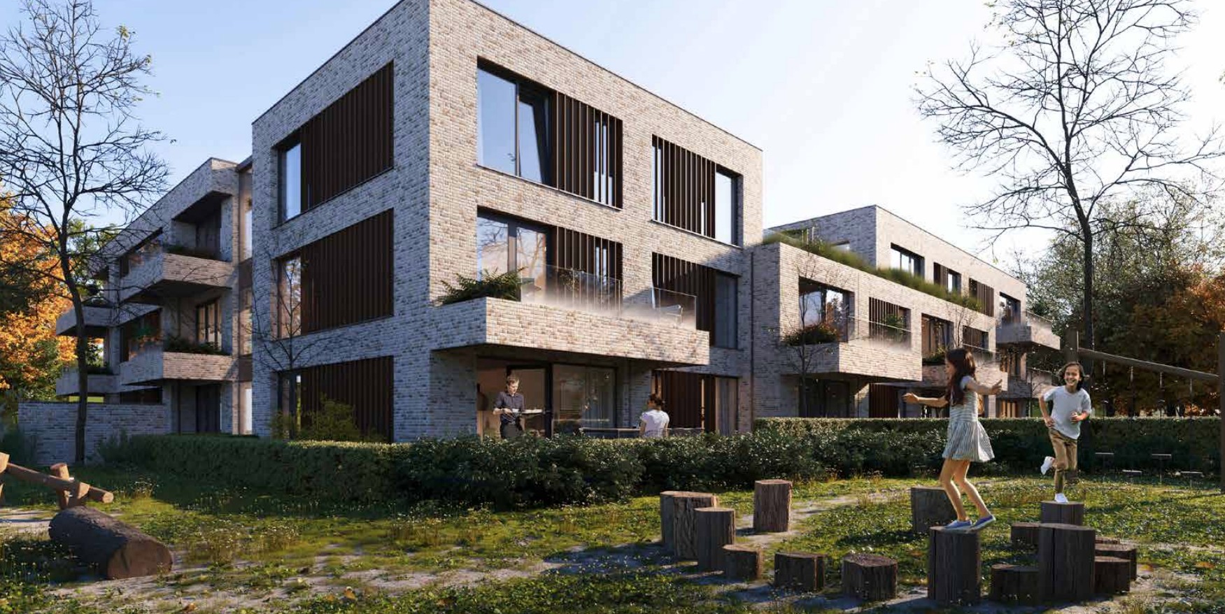
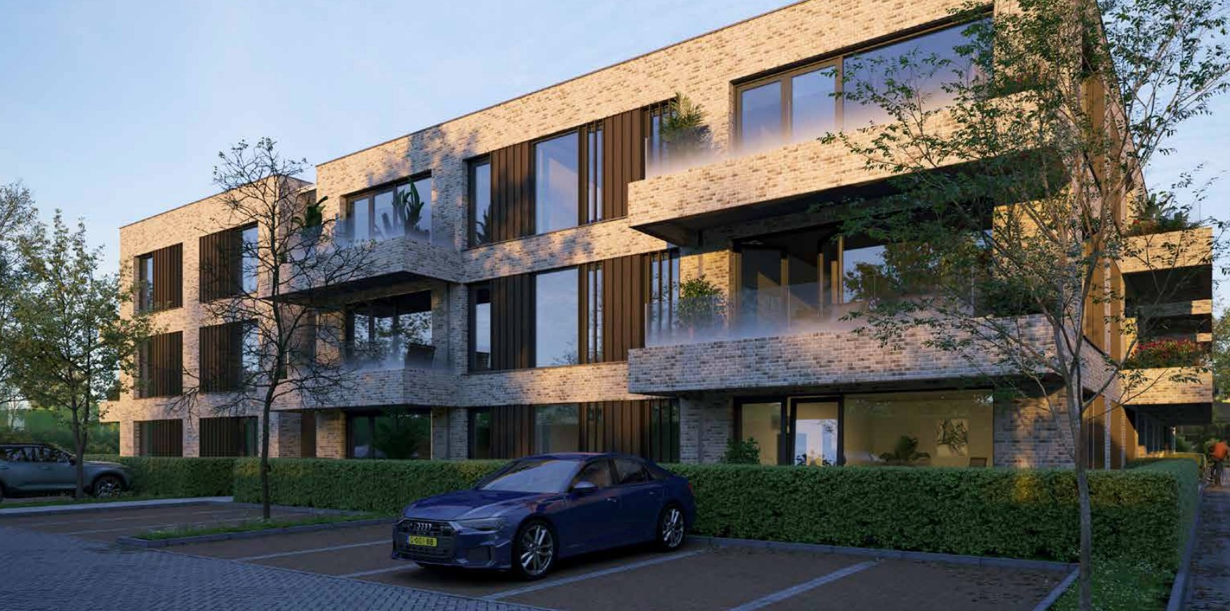
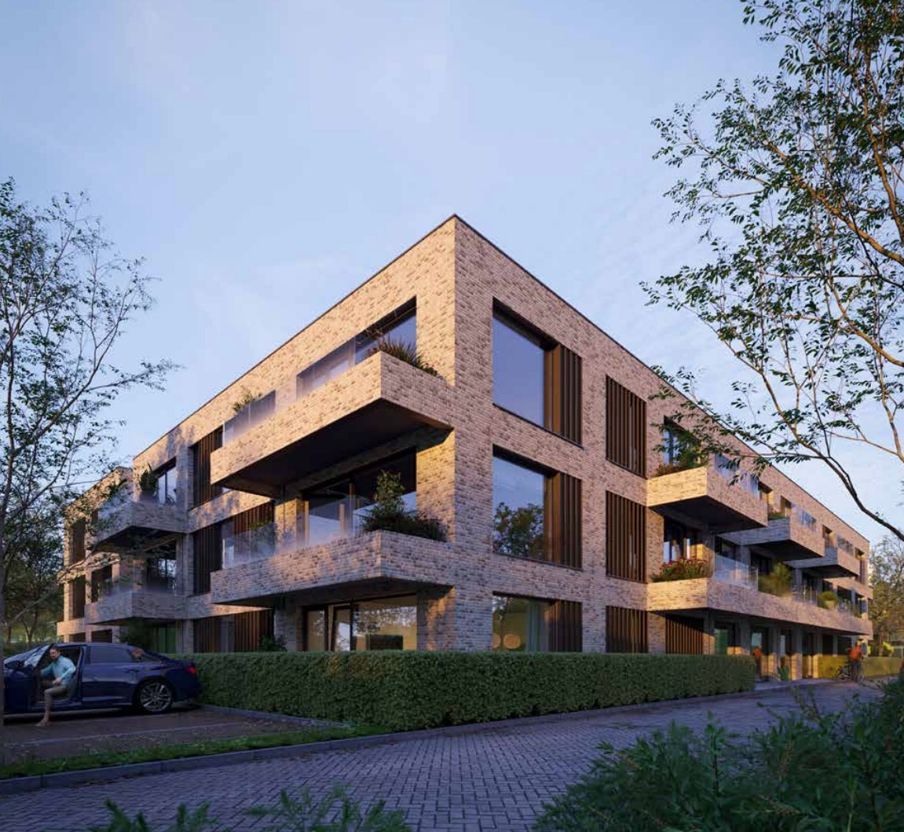
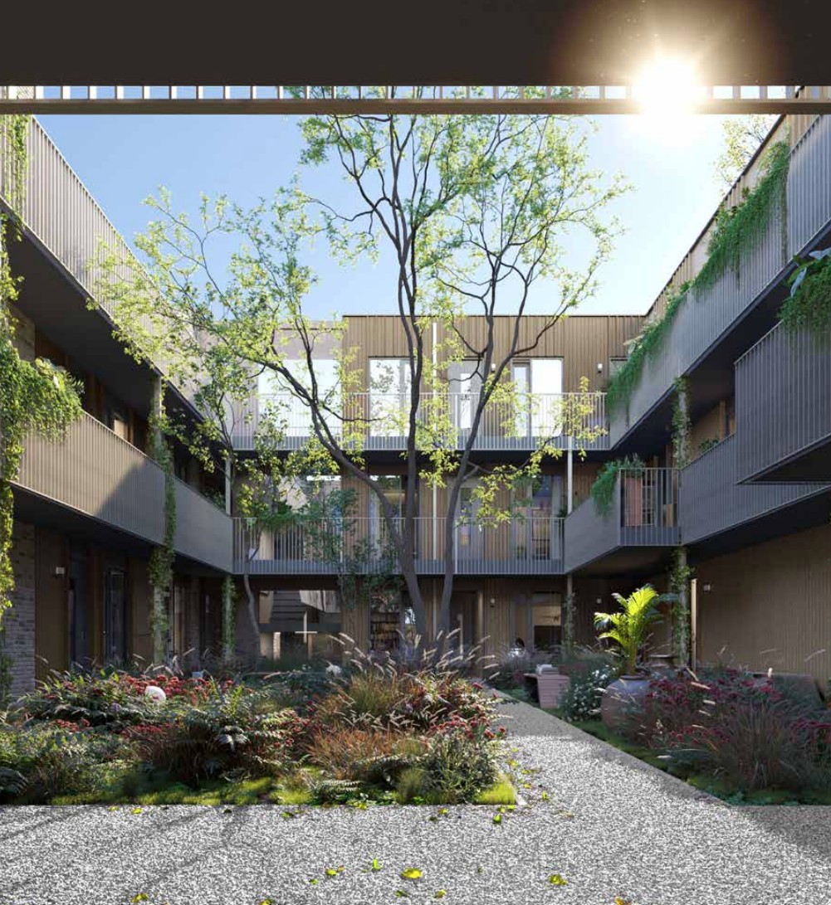
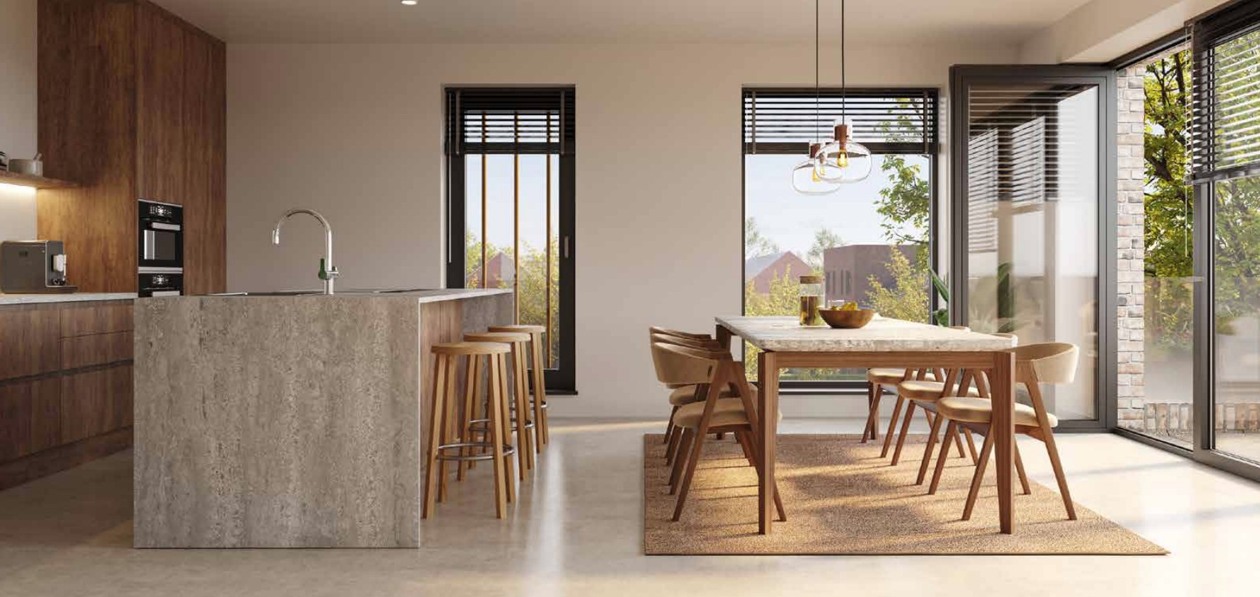
The project comprises an apartment complex located in Hoorn, consisting of 29 apartments. In collaboration with another engineering firm, work was carried out on the gallery slab elements of the Willemszhof in Hoorn. The gallery slabs, which run around the building's courtyard, have been detailed.
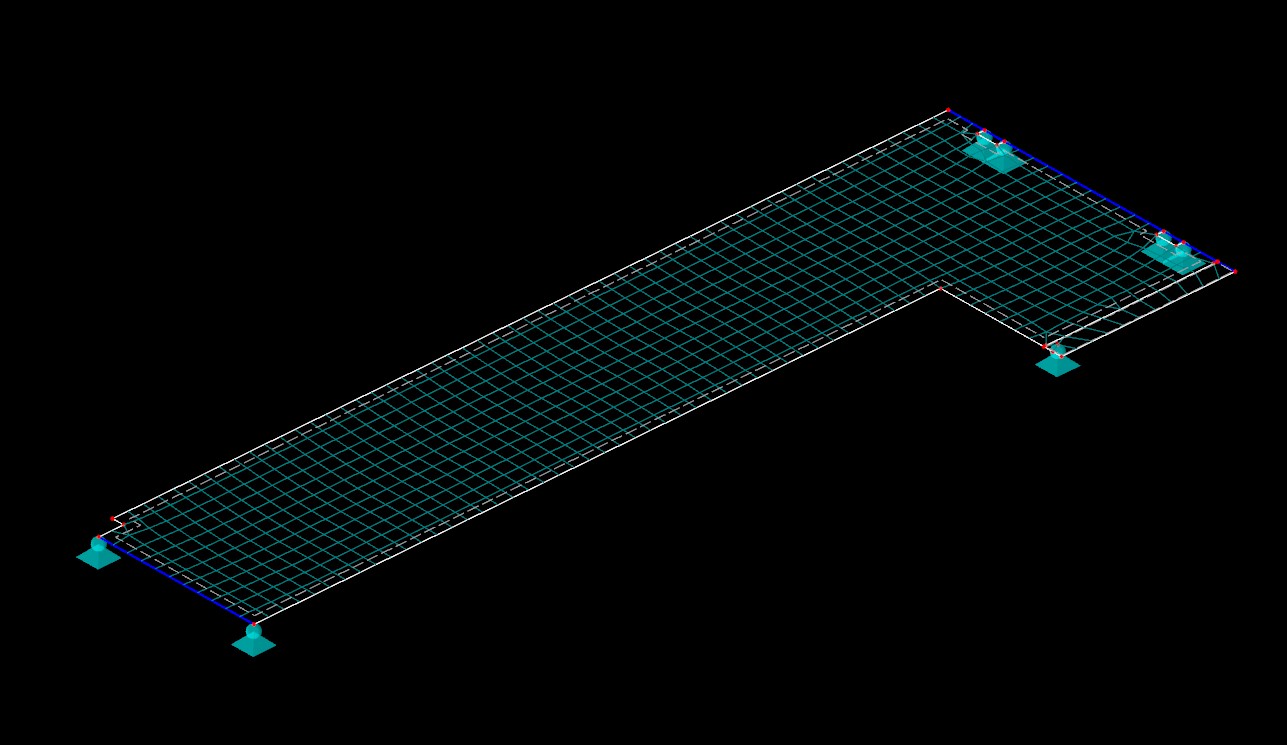
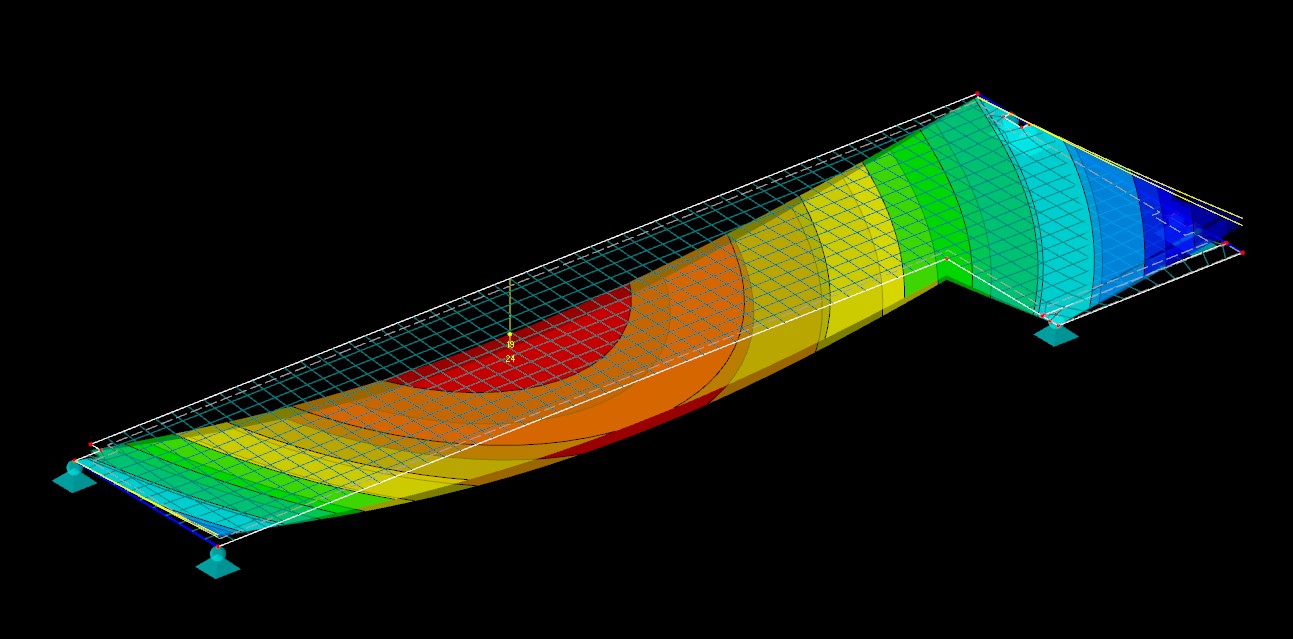
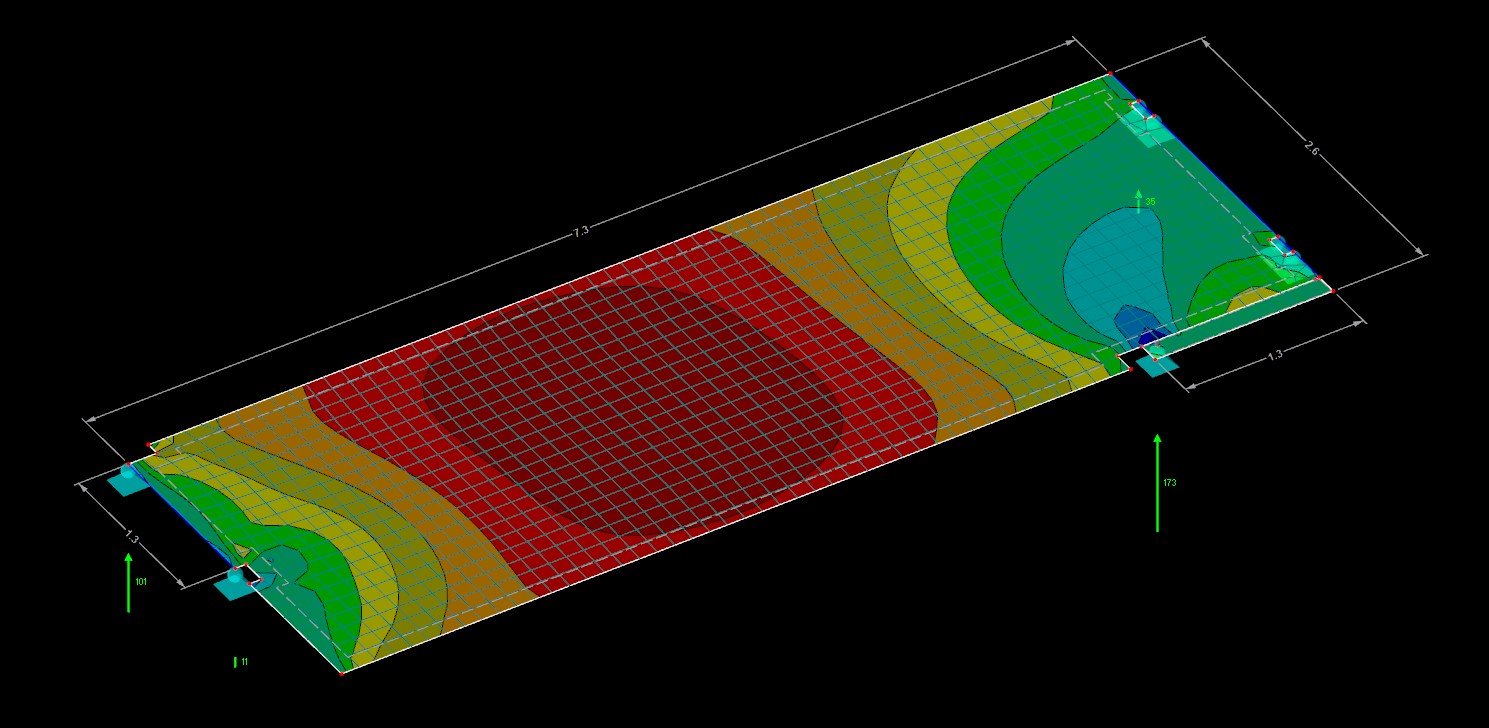
The objective of this project has been to calculate the gallery slabs using finite element method calculation software.
Elaborated parts
• Concrete gallery slab elements
Supplied files
• Structural calculations (finite element calculation method)