
Floating Water Villa Noorderplassen West Almere
Project information
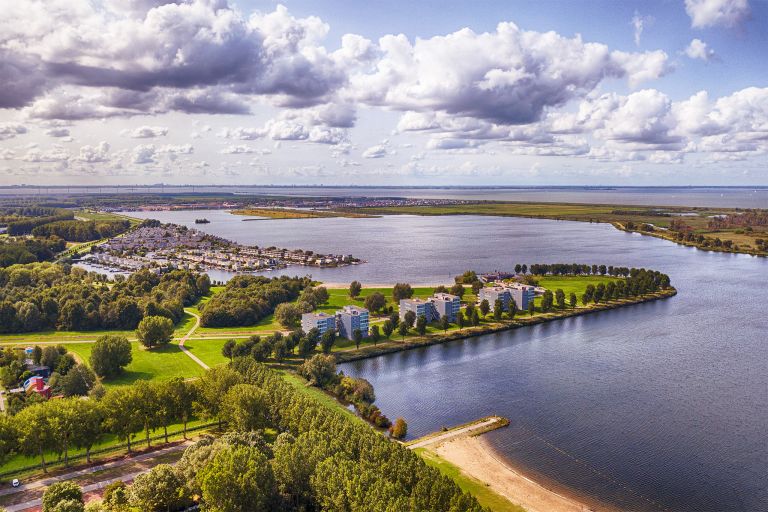
Location: Almere (Noorderplassen West), The Netherlands
Project type: Academic & Integrated Design
Objective: Architectural, structural, building physics, and mechanical and electrical design of a floating home
Project description
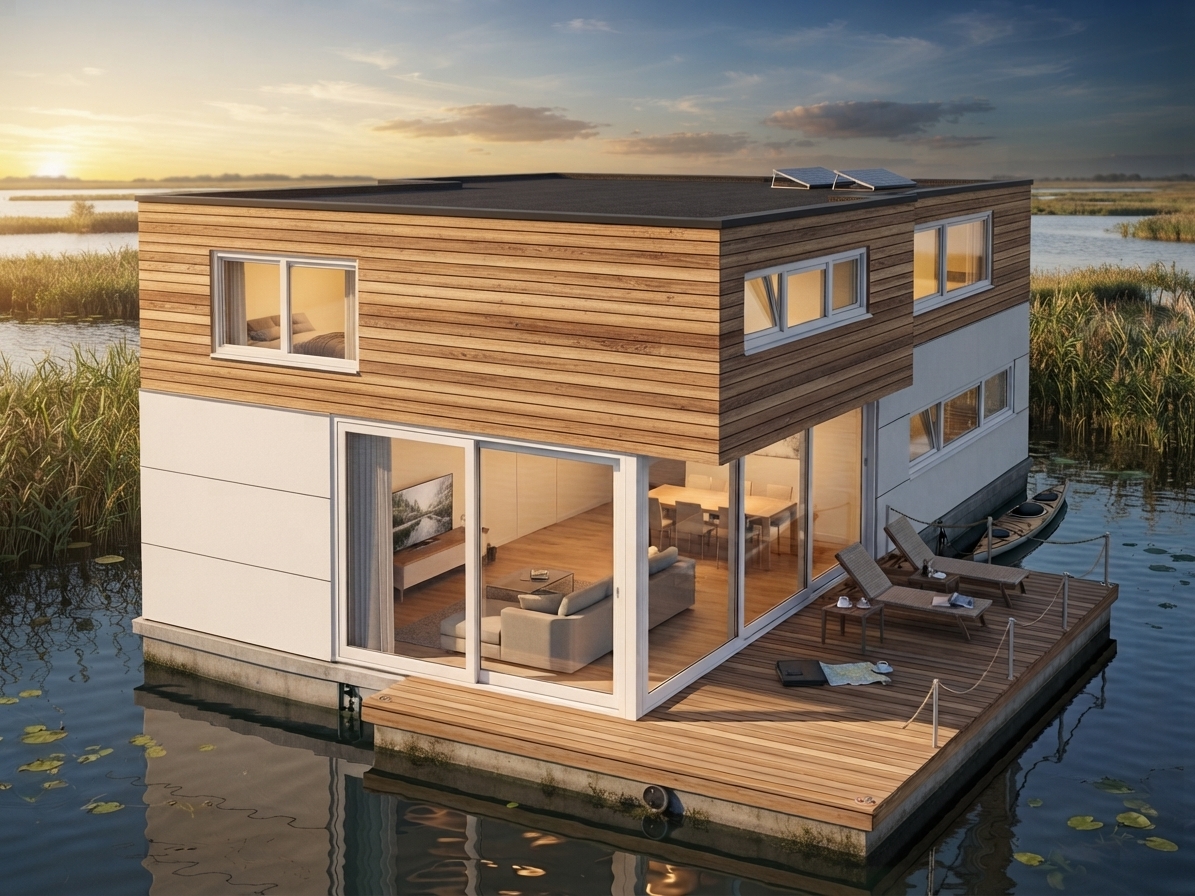
An integrated design has been developed for a high-quality water home at the Noorderplassen West location in Almere. The architectural concept focuses on seamlessly weaving the home into the surrounding landscape (water, reeds, and forest). The facades combine warm wood, which connects with nature, with gleaming aluminium that captures sunlight and the reflection of the water. The outdoor spaces and large glass sections are oriented to the south.
Comprehensive elaboration
• Installations & Sustainability: In winter, a water heat pump extracts heat from the deeper water layer beneath the ice (which remains at 4°C at 4°C due to the maximum watertightness of water). A structural overhang on the south side serves as passive sun shading, and collected rainwater is reused for greywater circuits.
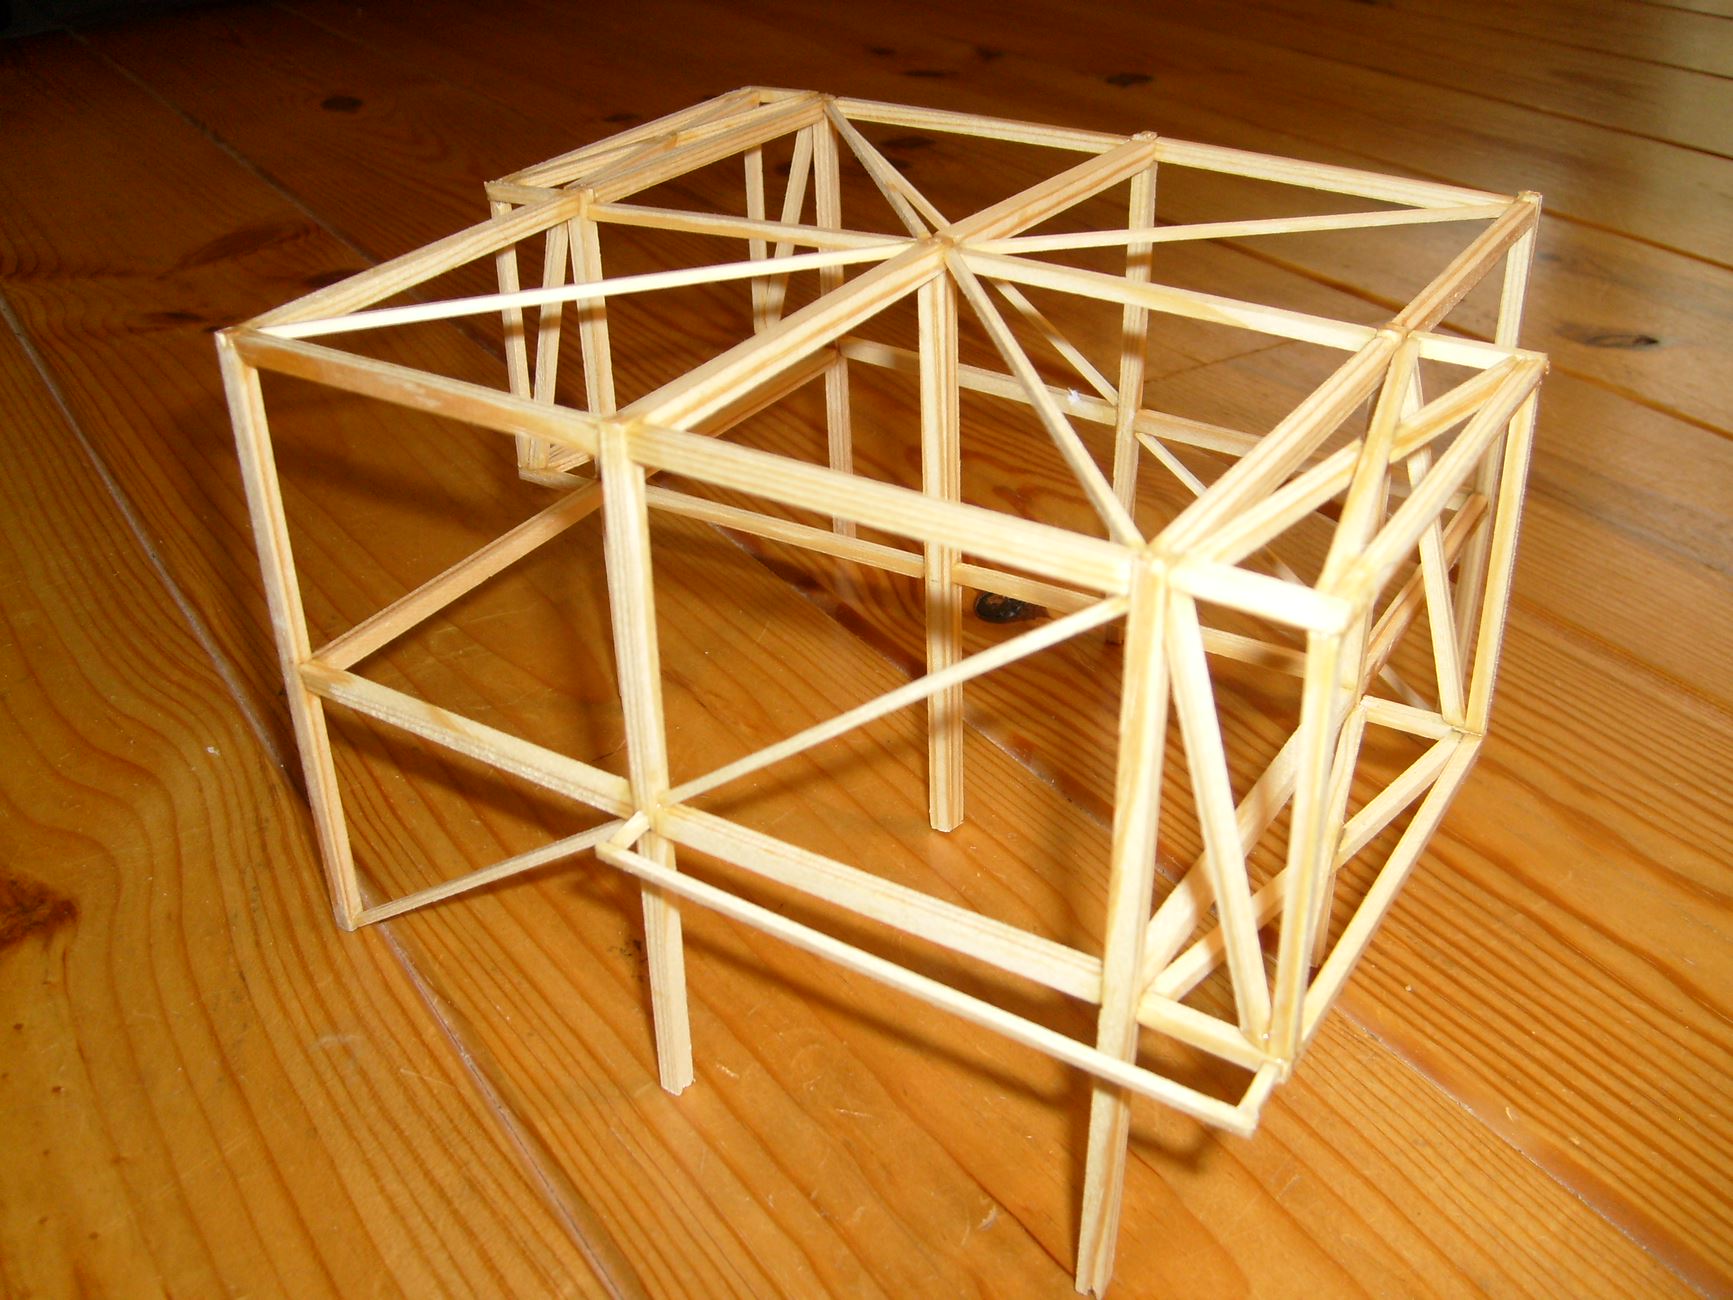
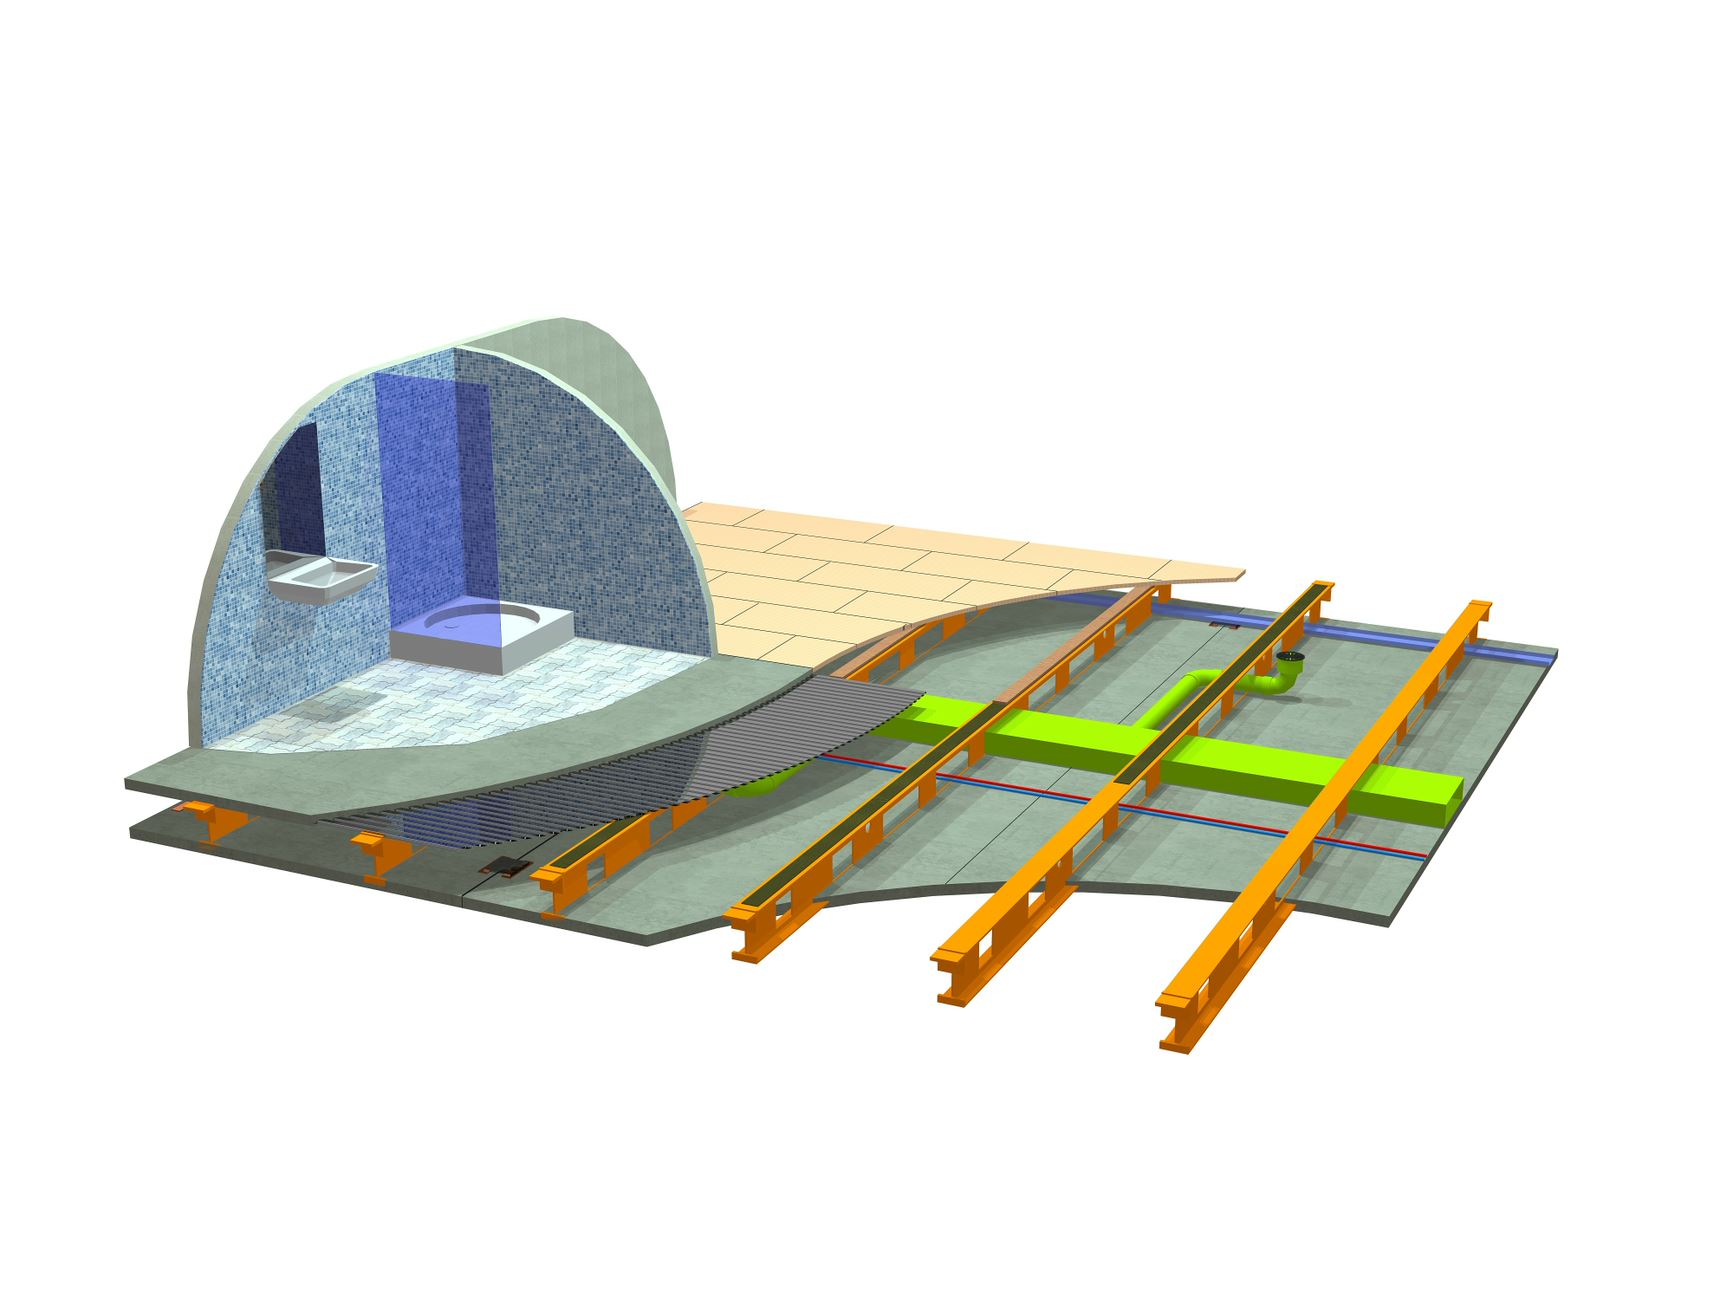
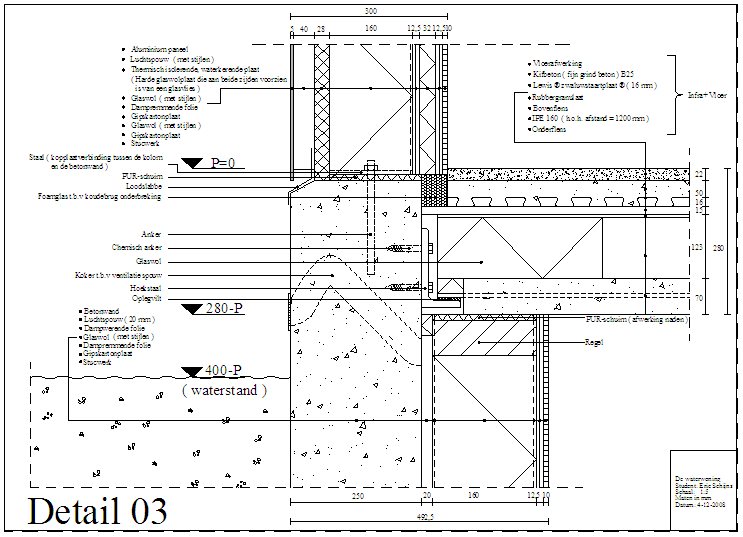
• Structure & Floating Body: To ensure maximum stability, a heavy concrete hull (25 cm walls with double reinforcement) was chosen, as concrete hulls are more stable and less affected by waves than water villas using a polystyrene floating body. The draft of the water home was calculated using Archimedes' principle. The superstructure consists of a lightweight steel column frame, which lowers the center of gravity and enhances stability. Slimline Buildings floors integrate pipework, sound insulation, and climate ceilings (underfloor heating & climate ceiling).
• Building Physics & Daylight: Due to the lightweight steel load-bearing structure, the dwelling has a low thermal mass. This is compensated for by fast-responding low-temperature air heating with heat recovery. High-efficiency acoustic glass (SSG Climaplus Acoustic) provides heat reflection and sound insulation. Daylight penetration and acoustics have been assessed against the Building Decree. Furthermore, the amount of daylight has been calculated and assessed against the Building Decree. The acoustics have also been analyzed.
Elaborated parts
• Floating body and steel frame calculations (Archimedes, center of gravity & stability)
• Building physics assessments (daylight, acoustics, Building Decree)
• Thermal and installation energy concept (heat pump & heat recovery)
Supplied files
• Integrated design report (architecture, construction, building physics & installations)
• Structural calculations and detailed drawings