

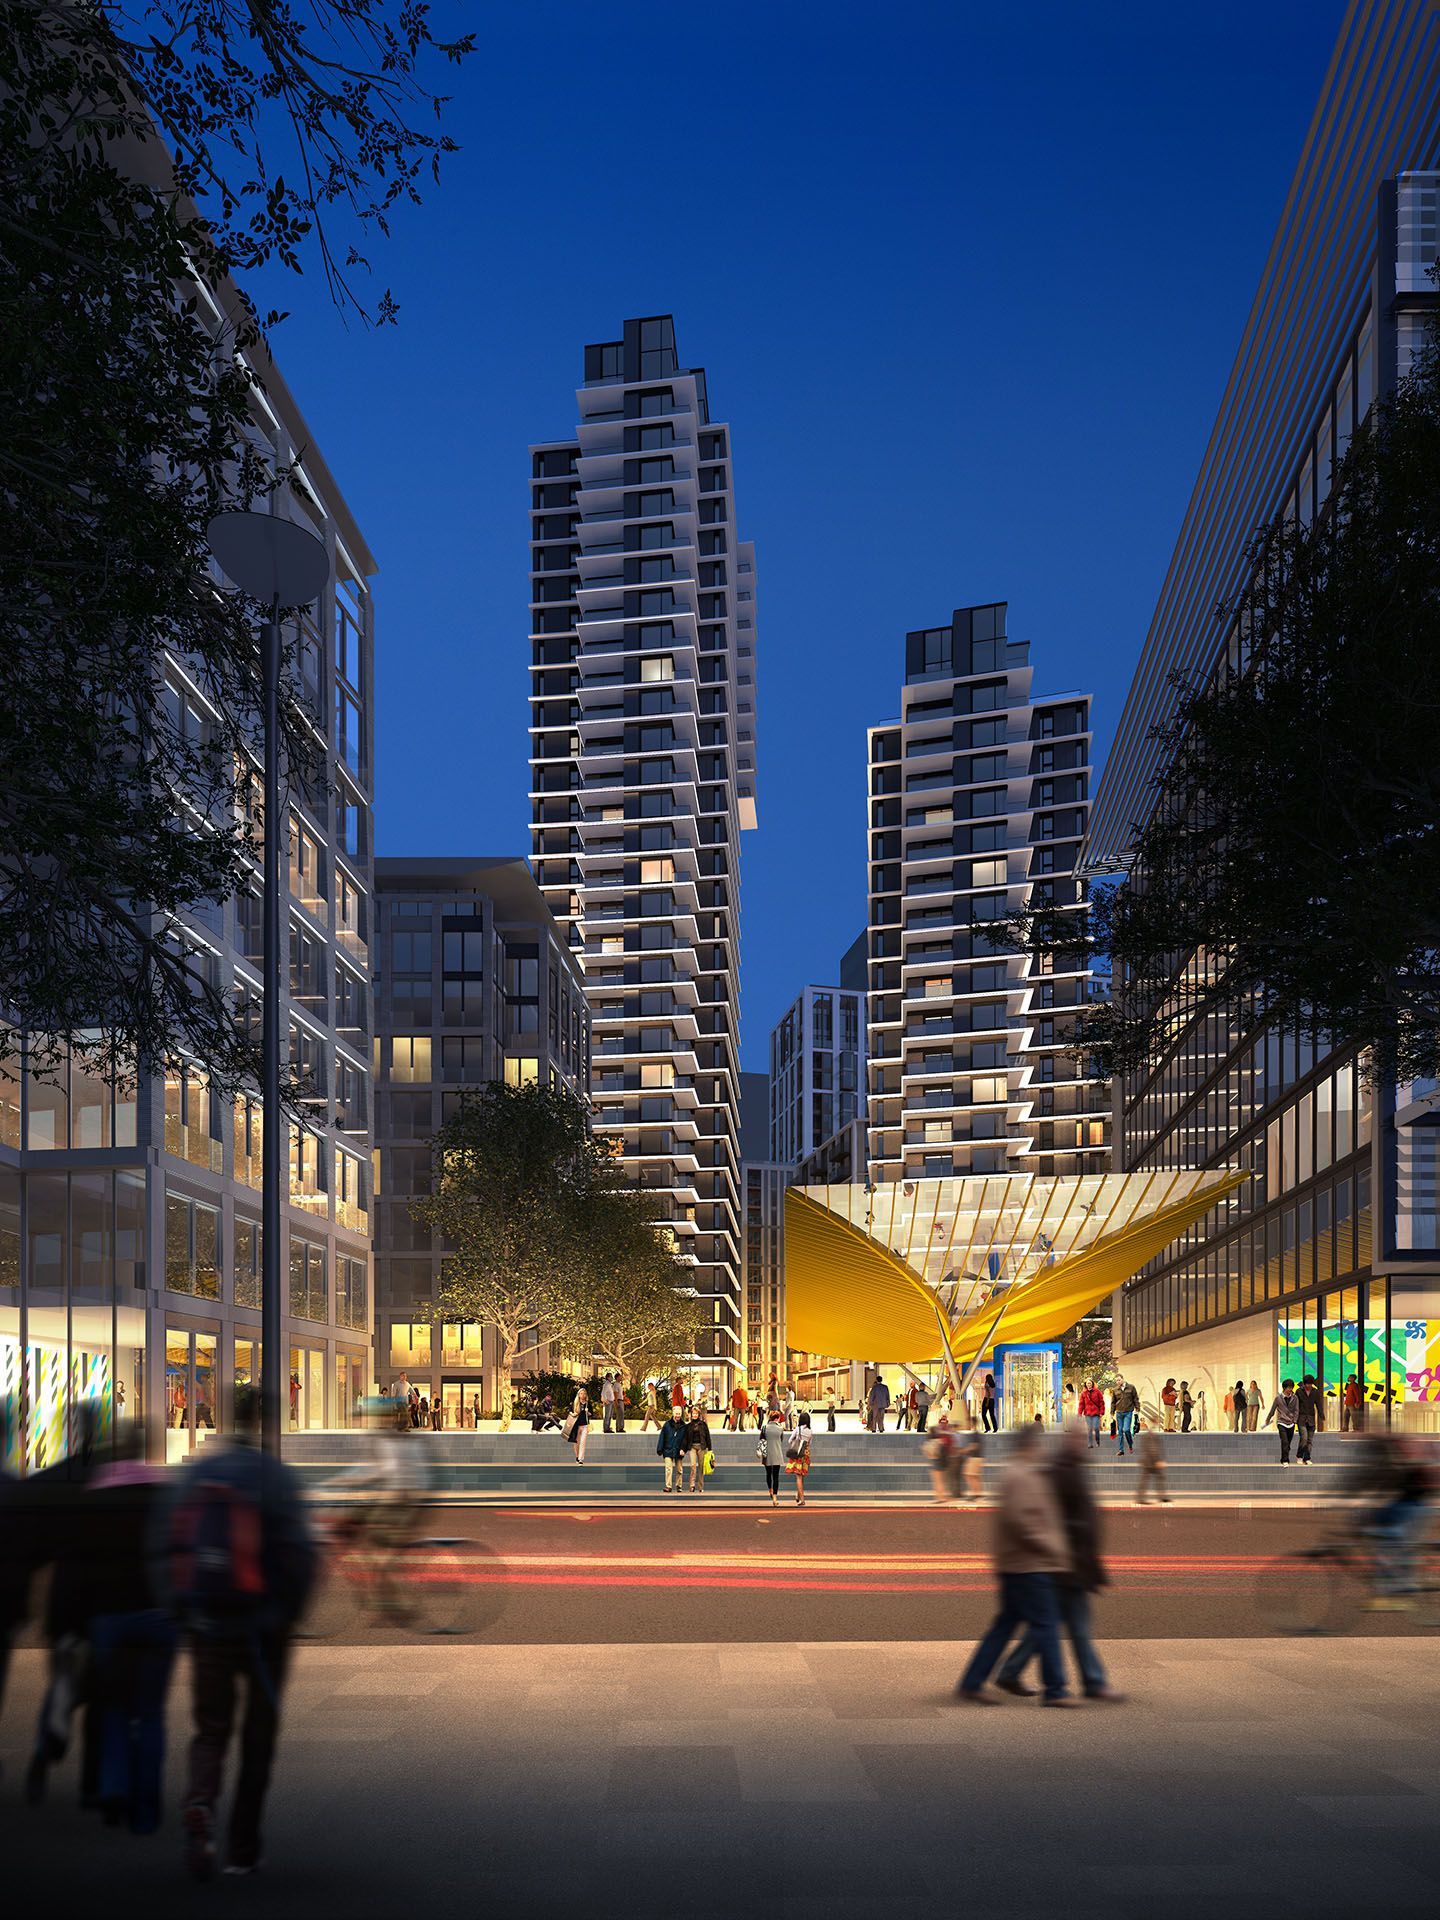
Westmont Residential Towers
Location: London, England
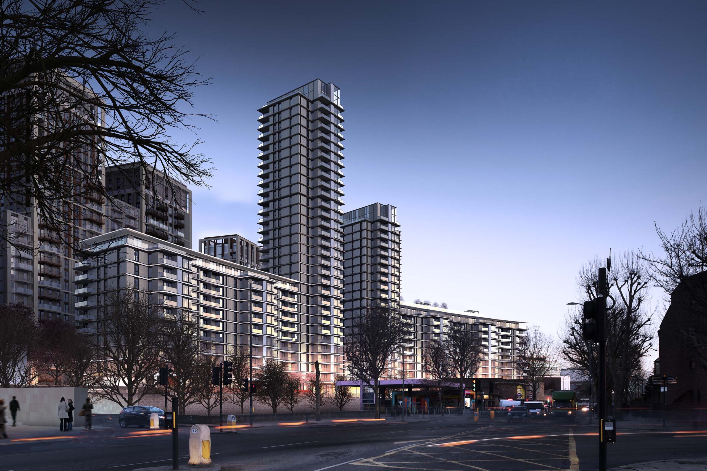
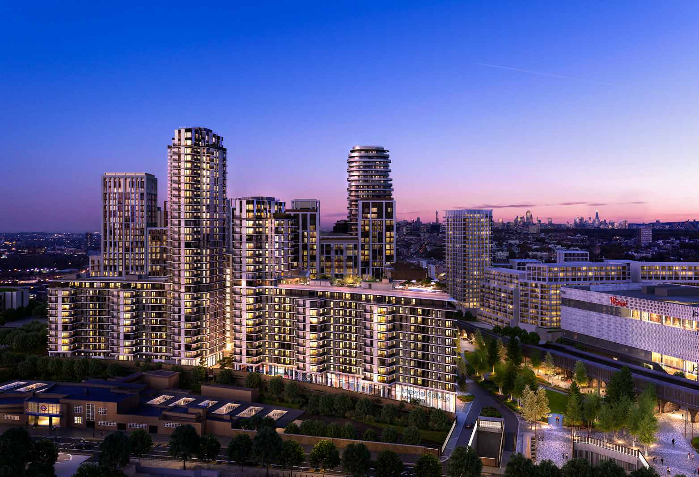
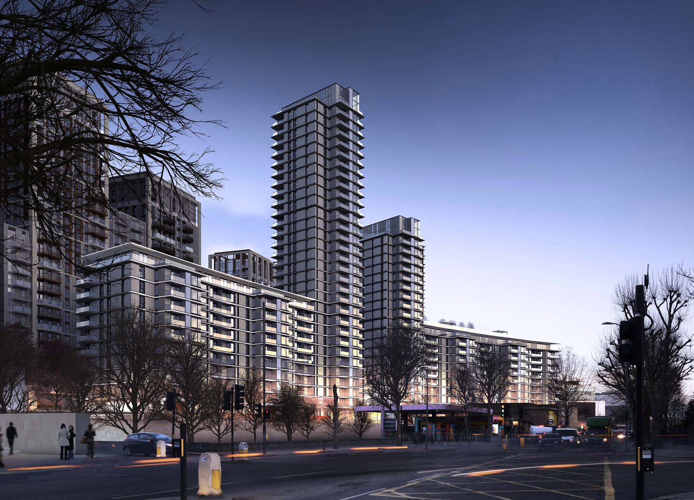
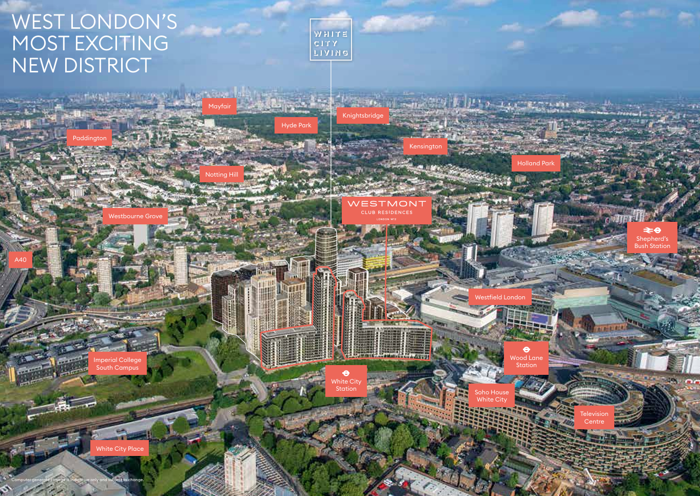
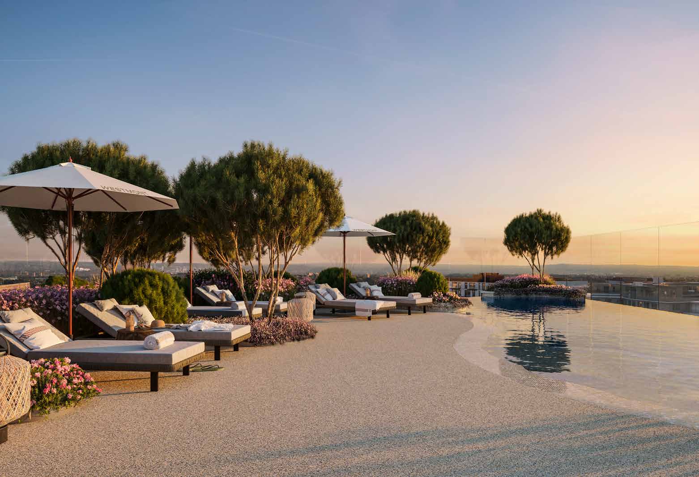
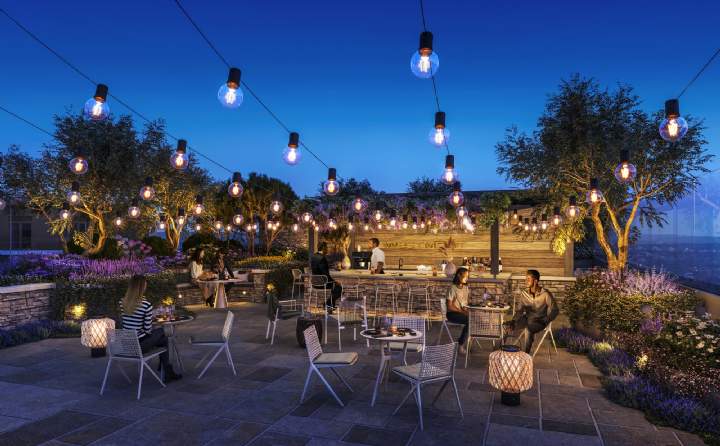
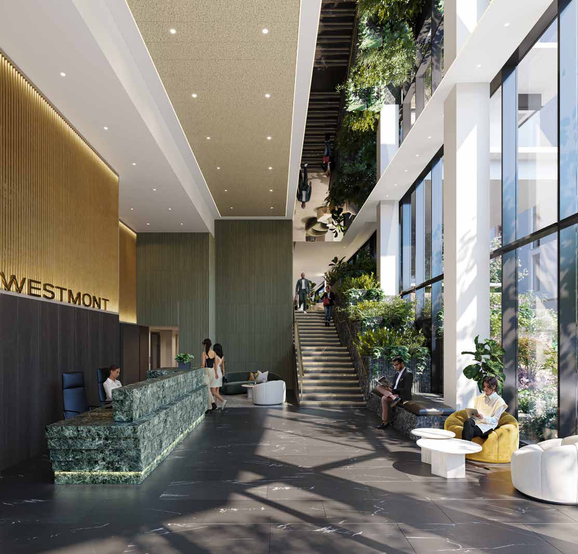
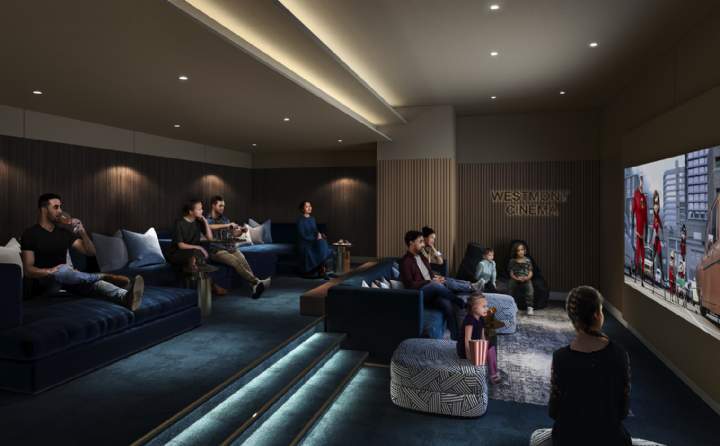
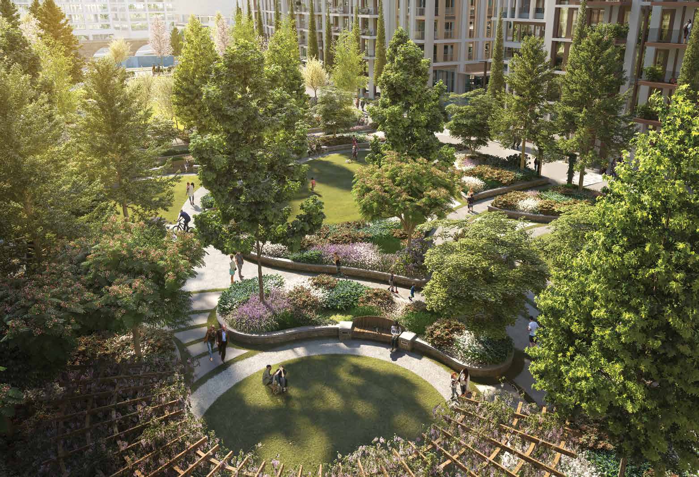
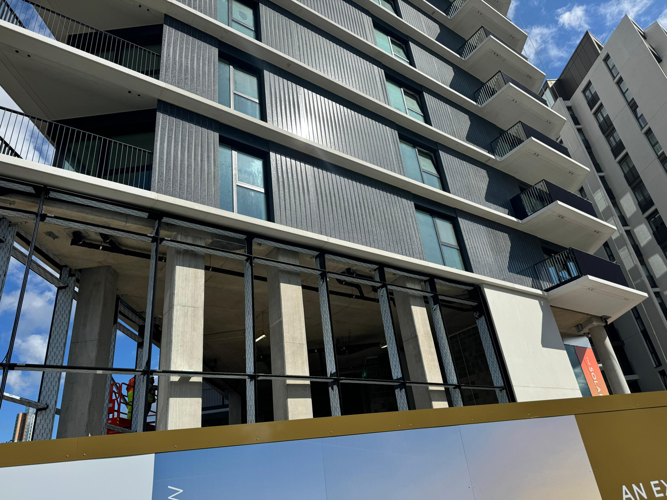
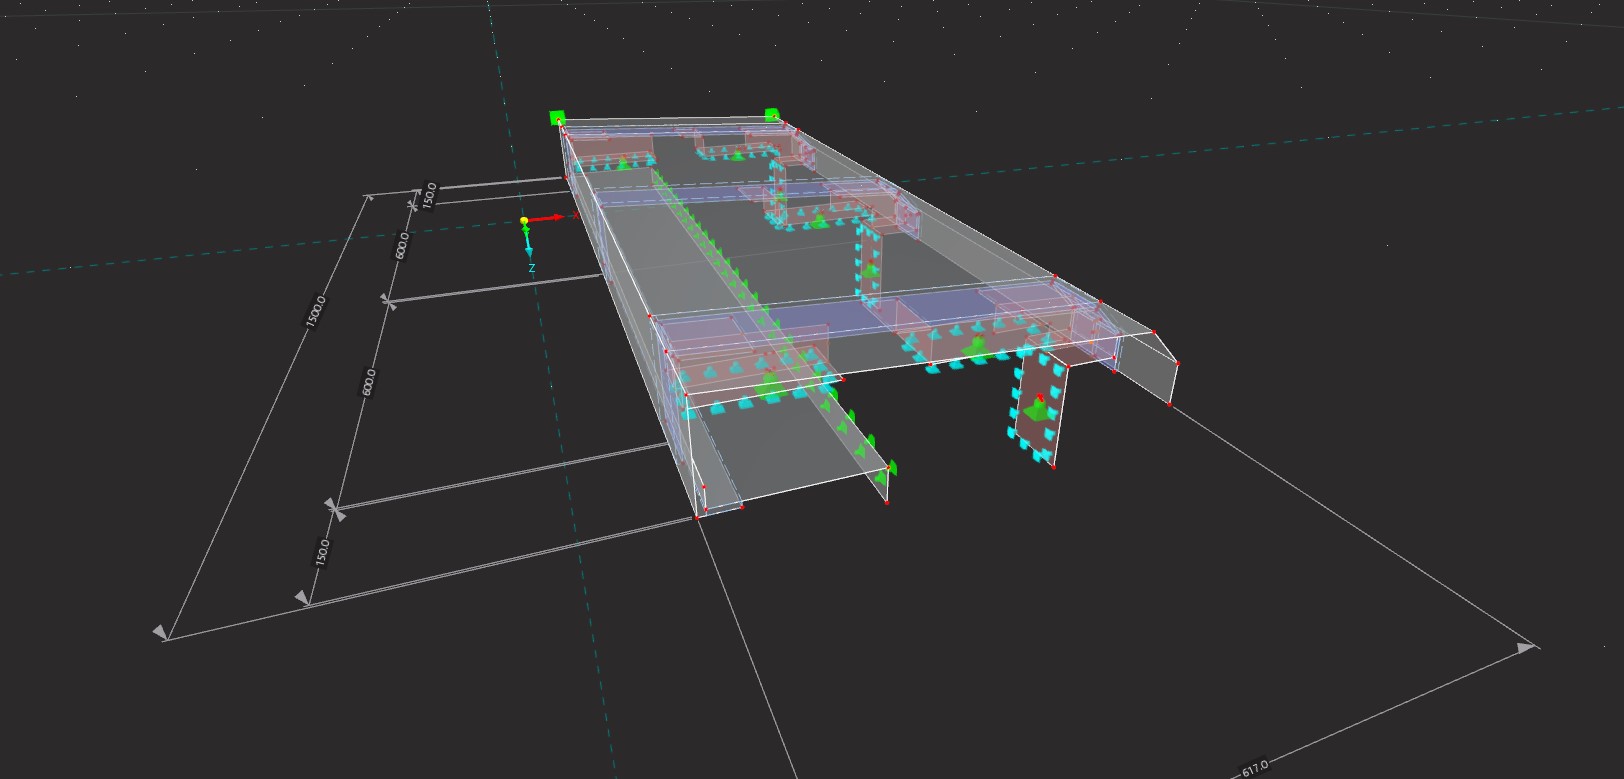
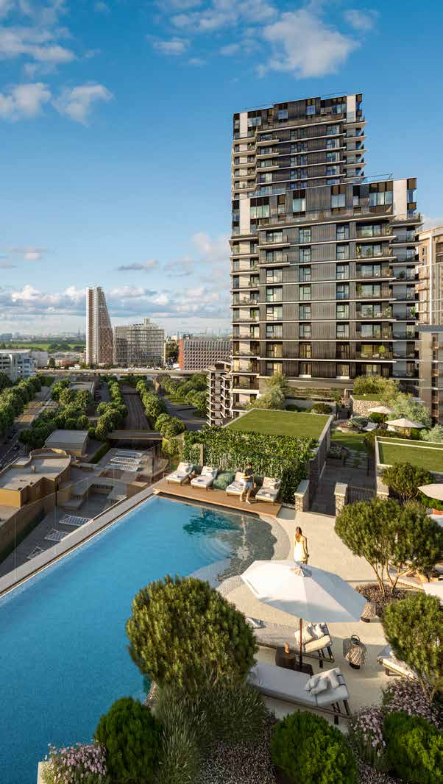
Challenge: In collaboration with another engineering firm, the structural calculations were performed for the aluminium curtain wall of the lower floor of the residential towers, the aluminium ceiling panels on the lower floor of the residential towers, the aluminium curtain wall of the penthouses, and the aluminium roof edges on the penthouses. The Westmont project is a new construction project in West London. The new construction project consists of two buildings with a total of 528 residences, including suites and one-, two-, and three-bedroom apartments. A notable feature is the private Beach Club rooftop terrace, inspired by the Mediterranean Sea, exclusively for residents. The complex offers a range of luxury amenities, such as a 24-hour concierge service, a swimming pool with a sun terrace, a fully equipped gym, and private cinemas with dining and beverage facilities. White City Living is situated on an eight-hectare site and offers a green environment with parks and gardens. The project is strategically positioned near the new campus of Imperial College London and Westfield London shopping centre (the largest shopping centre in Europe). There are excellent public transport connections, with two metro stations providing access to three lines, offering direct access to more than ten universities and London's financial district. The Westmont project is designed to offer a unique lifestyle, with luxury amenities and a central location in one of West London's most exciting new districts.